Welcome to this exceptional shouse! Situated on a generous 2.78-acres on North Lida, the beautifully landscaped grounds surrounding the shouse create a picturesque setting. The adjacent 2.4 acre parcel also included. As you enter the living space, you'll be captivated by the breathtaking views of the nearby lake from the spacious living room. The open concept kitchen seamlessly connects to the living area, making it an ideal space for entertaining. The master suite features a tile shower and a double vanity. The shop is capable of accommodating up to 9 vehicles and has unbelievable potential. Adjacent to the shop, you'll find a wet bar. The loft area, overlooking the shop, offers a versatile space that can be utilized as an additional sleeping area, home office, etc. The beach club membership offers a pool, gathering space & optional space for a boat lift. To experience the perfect combination of functionality & beauty this shouse offers, schedule a showing with your favorite realtor today!
Active
$1,350,000
24086 Bass Harbor Trl, Pelican Rapids, MN 56572
3beds
4,960sqft
:
Get pre-qualified$8,318/mo
Single Family
Built in 2021
2.78 Acres Lot
$-- Zestimate®
$272/sqft
$67/mo HOA
What's special
Beautifully landscaped groundsMaster suiteOpen concept kitchenTile showerDouble vanity
- 37 days |
- 518 |
- 13 |
Zillow last checked:
Listing updated:
Listed by:
Beau Flom 701-799-4899,
FpG Realty
Source: NorthstarMLS as distributed by MLS GRID,MLS#: 7098350
Facts & features
Interior
Bedrooms & bathrooms
- Bedrooms: 3
- Bathrooms: 3
- Full bathrooms: 1
- 3/4 bathrooms: 1
- 1/2 bathrooms: 1
Bedroom
- Level: Main
Bedroom 2
- Level: Main
Bedroom 3
- Level: Upper
Bathroom
- Level: Main
Bathroom
- Level: Main
Bathroom
- Level: Main
Other
- Level: Main
Kitchen
- Level: Main
Laundry
- Level: Main
Living room
- Level: Main
Utility room
- Level: Main
Heating
- Forced Air, Radiant
Cooling
- Central Air
Appliances
- Included: Dishwasher, Dryer, Water Osmosis System, Microwave, Range, Refrigerator, Stainless Steel Appliance(s), Washer, Water Softener Owned
- Laundry: Main Level
Features
- Basement: None
- Number of fireplaces: 2
- Fireplace features: Electric, Wood Burning Stove
Interior area
- Total structure area: 5,060
- Total interior livable area: 4,960 sqft
- Finished area above ground: 4,960
- Finished area below ground: 0
Property
Parking
- Total spaces: 9
- Parking features: Attached, Detached Garage, Floor Drain, Garage Door Opener, Heated Garage, Insulated Garage, RV Access/Parking
- Attached garage spaces: 9
- Has uncovered spaces: Yes
Accessibility
- Accessibility features: No Stairs External
Features
- Levels: One
- Stories: 1
- Patio & porch: Patio
- Pool features: Shared
- Has view: Yes
- View description: Lake
- Has water view: Yes
- Water view: Lake
- Waterfront features: Lake Front, Lake View
Lot
- Size: 2.78 Acres
- Dimensions: 409 x 300
- Features: Accessible Shoreline, Irregular Lot, Island/Peninsula
Details
- Additional structures: Garage(s)
- Foundation area: 4264
- Parcel number: 37000991360000
- Zoning description: Residential-Single Family
- Other equipment: Fuel Tank - Rented
Construction
Type & style
- Home type: SingleFamily
- Property subtype: Single Family
Materials
- Roof: Metal
Condition
- New construction: No
- Year built: 2021
Utilities & green energy
- Gas: Propane
- Sewer: Private Sewer
- Water: Well
Community & HOA
Community
- Subdivision: Palms Of Lida 1st Add
HOA
- Has HOA: Yes
- Services included: Beach Access, Recreation Facility, Shared Amenities
- HOA fee: $800 annually
- HOA name: The Palms Beach Club Assoc
- HOA phone: 701-361-8845
Location
- Region: Pelican Rapids
Financial & listing details
- Price per square foot: $272/sqft
- Tax assessed value: $453,500
- Annual tax amount: $2,849
- Date on market: 6/26/2026
- Cumulative days on market: 402 days
Estimated market value
Not available
Estimated sales range
Not available
Not available
Price history
| Date | Event | Price |
|---|---|---|
| 6/26/2025 | Price change | $1,350,000-8.5%$272/sqft |
Source:  NorthstarMLS as distributed by MLS GRID #6745106 Report a problem NorthstarMLS as distributed by MLS GRID #6745106 Report a problem | ||
| 6/4/2024 | Price change | $1,475,000-1.7%$297/sqft |
Source: NorthstarMLS as distributed by MLS GRID #6382921 Report a problem | ||
| 8/24/2023 | Price change | $1,500,000-25%$302/sqft |
Source:  FMARMLS #23-2441 Report a problem FMARMLS #23-2441 Report a problem | ||
| 6/7/2023 | Listed for sale | $1,999,999$403/sqft |
Source: FMARMLS #23-2441 Report a problem | ||
Public tax history
| Year | Property taxes | Tax assessment |
|---|---|---|
| 2025 | $2,807 +3.5% | $453,500 +2.9% |
| 2024 | $2,712 +3.7% | $440,800 +22.5% |
| 2023 | $2,614 +71.3% | $359,800 +95.4% |
| 2022 | $1,526 +486.9% | $184,100 |
| 2021 | $260 +21.5% | -- |
| 2020 | $214 -51.1% | $32,100 -36.8% |
| 2018 | $438 +1.4% | $50,800 -0.8% |
| 2017 | $432 +19.3% | $51,200 +16.6% |
| 2016 | $362 | $43,900 |
| 2015 | $362 +1.7% | -- |
| 2014 | $356 | $41,800 |
Find assessor info on the county website
Monthly payment
Est. payment
Payment breakdown
Explore the cost of this home by adjusting the details. Changes won't be saved.Climate risks
Neighborhood: 56572
Nearby schools
GreatSchools rating
- 6/10Viking Elementary SchoolGrades: PK-6Distance: 5.1 mi
- 6/10Pelican Rapids SecondaryGrades: 7-12Distance: 5.1 mi
- $206,200-- bd1 ba1.1k sqft24013 County Highway 4, Pelican Rapids, MN 56572Off Market
- $248,900-- bd-- ba-- sqft43819 Bass Harbor Rd, Pelican Rapids, MN 56572Off Market
- $415,0002 bd2 ba2.1k sqft43849 Bass Harbor Rd, Pelican Rapids, MN 56572Sold
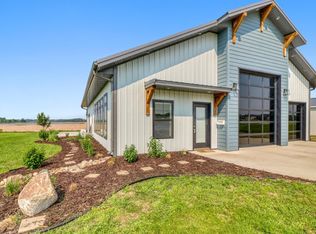
- $--0.62 AcresLOT 8 Bass Harbor Rd, Pelican Rapids, MN 56572Off Market
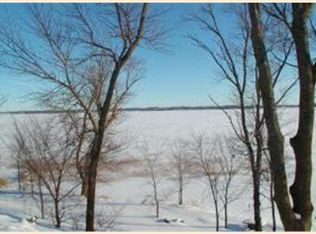
- $--1.08 AcresLot 12 Blk 1 Bass Harbor Rd, Pelican Rapids, MN 56572Off Market
- $--1.1 AcresLOT 11 Bass Harbor Rd, Pelican Rapids, MN 56572Off Market
- $468,600-- bd1 ba870 sqft43701 Bass Harbor Rd, Pelican Rapids, MN 56572Off Market
- $531,000-- bd0 ba1.8k sqft43639 Bass Harbor Rd, Pelican Rapids, MN 56572Off Market
A local agent can set up tours, give advice and negotiate with sellers.
A local lender can help you make sure your offer is ready when you are.
Similar homes
- $1,310,0004 bd3 ba2.9k sqft44662 County Highway 31, Pelican Rapids, MN 56572For Sale
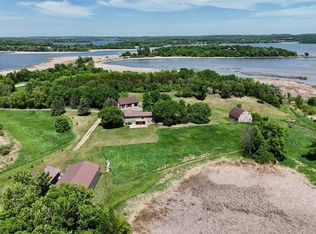
 MLS ID #7086908, Angela Budke, Andrew Yaggie Real Estate. NorthstarMLS as distributed by MLS GRID
 - $1,569,0004 bd4 ba5.6k sqft25809 Emerald Dr, Pelican Rapids, MN 56572For Sale
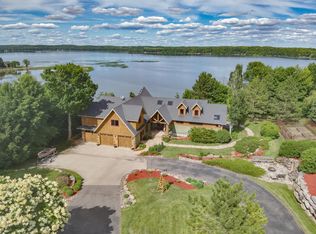 MLS ID #7037142, Ryan Hanson, Keller Williams Realty Professionals. NorthstarMLS as distributed by MLS GRID
 - $1,479,0004 bd4 ba3.9k sqft51313 Knoll Rd, Pelican Rapids, MN 56572For Sale
 MLS ID #7064420, Courtney Schuler, REALTY XPERTS. NorthstarMLS as distributed by MLS GRID
 - $950,0004 bd3 ba2.9k sqft44114 Outlet Beach Rd, Pelican Rapids, MN 56572For Sale
 MLS ID #7101438, Monica Kaiser, Counselor Realty Detroit Lakes. NorthstarMLS as distributed by MLS GRID
 - $1,100,0004 bd3 ba3.6k sqft51509 County Highway 9, Pelican Rapids, MN 56572For SaleMLS ID #7063122, Stacy Scott, Counselor Realty Detroit Lakes. NorthstarMLS as distributed by MLS GRID
- $749,9004 bd4 ba3.9k sqft25131 Franklin Lake Rd, Pelican Rapids, MN 56572For SaleMLS ID #7093099, Ryan J Frisch, RE/MAX Legacy Realty. NorthstarMLS as distributed by MLS GRID
- $1,645,0004 bd4 ba4k sqft25388 Peterson Rd, Pelican Rapids, MN 56572For Sale By Owner
- $689,0004 bd3 ba2.6k sqft24864 Tri Lakes Dr, Pelican Rapids, MN 56572For SaleMLS ID #6815838, Arianna Zavala, REALTY XPERTS. NorthstarMLS as distributed by MLS GRID
- $750,0004 bd4 ba2.7k sqft43951 Percheron Loop, Pelican Rapids, MN 56572For SaleMLS ID #7040820, Angie Goldader, Park Co., REALTORS®. NorthstarMLS as distributed by MLS GRID
- $995,0004 bd4 ba3.5k sqft24047 Sandy Beach Dr, Detroit Lakes, MN 56501For SaleMLS ID #7115997, Scott Breidenbach, Beyond Realty. NorthstarMLS as distributed by MLS GRID
- $1,145,0005 bd3 ba2.5k sqft23455 Sunset Beach Trl, Pelican Rapids, MN 56572For SaleMLS ID #7004601, Marah Kleingartner, RE/MAX Legacy Realty. NorthstarMLS as distributed by MLS GRID
- $1,399,9995 bd6 ba4.4k sqft14449 E Fox Lake Rd, Detroit Lakes, MN 56501For SaleMLS ID #7115744, Patrick Bartells, Action Realty of Detroit Lakes. NorthstarMLS as distributed by MLS GRID
- $749,9005 bd4 ba3.4k sqft48413 205th Ave, Pelican Rapids, MN 56572For SaleMLS ID #7064091, Ryan Hanson, Keller Williams Realty Professionals. NorthstarMLS as distributed by MLS GRID
- $795,0003 bd2 ba2.6k sqft17021 470th St, Pelican Rapids, MN 56572For SaleMLS ID #26-235, Julie Kadlec Vorachek, Oxford Realty. GFBMLS
- $1,749,5004 bd4 ba3k sqft19531 S Sherman Shores Ln, Audubon, MN 56511For SaleMLS ID #7117949, Lief Rogstad, Action Realty of Detroit Lakes. NorthstarMLS as distributed by MLS GRID
- $1,345,0004 bd3 ba3.2k sqft736 Shorewood Dr, Detroit Lakes, MN 56501For SaleMLS ID #7030751, Kyle Haberman, Real Broker, LLC. NorthstarMLS as distributed by MLS GRID
- $998,0004 bd4 ba2.7k sqft10928 E Lake Ida Ln, Lake Park, MN 56554For Sale By Owner
- $839,9003 bd4 ba3.7k sqft46174 County Highway 35, Vergas, MN 56587For SaleMLS ID #6702254, Melissa Watson, The Real Estate Company of Detroit Lakes. NorthstarMLS as distributed by MLS GRID
- $1,100,0003 bd3 ba3k sqft33678 Wildwood Dr, Dent, MN 56528For SaleMLS ID #7088367, Linda Stoll, Coldwell Banker Preferred Partners. NorthstarMLS as distributed by MLS GRID
- $799,9003 bd3 ba4.4k sqft50468 County Highway 9, Pelican Rapids, MN 56572For SaleMLS ID #7079074, Colette Gross - The RoCo Realty Team, Century 21 Atwood. NorthstarMLS as distributed by MLS GRID
