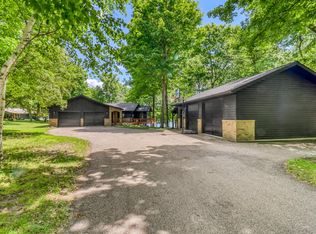
Experience the perfect blend of luxury, privacy, and lakeside living in this exceptional home situated on 193 feet of pristine shoreline and approximately 2.48 acres on beautiful Little Cormorant Lake. With over 3,041 square feet of thoughtfully designed living space, this stunning property offers 4 bedrooms and 3.5 bathrooms, providing plenty of room for family, guests, and entertaining. This home offers Smart LP siding along with decorative stonework throughout.
Inside, you’ll find high end finishes including custom granite throughout, creating an elegant yet comfortable atmosphere. Whether you’re enjoying quiet evenings at home or hosting gatherings, the spacious layout is designed to impress.
Step outside to discover beautiful outdoor entertaining spaces where you can relax, This property features a built in grilling space, outdoor fire pit and breathtaking lake views that make the most of Minnesota’s lake lifestyle.
The over sized attached 3 car garage has ample storage and a large finished bonus room above the garage.
For hobbyists, business owners, or anyone needing extra space, the impressive 40’ x 60’ finished and heated shop designed for year-round use features in-floor heat, air conditioning, treated wood interior walls, corrugated metal wainscoting, and ample room for equipment, recreational vehicles, hobbies, storage, or business use. The payable taxes for this additional lot are $530.00 for 2026.
.
Active
Price cut: $50K (7/29)
$1,749,500
19531 S Sherman Shores Ln, Audubon, MN 56511
4beds
3,050sqft
:
Get pre-qualified$10,463/mo
Single Family
Built in 2015
1.7 Acres Lot
$1,646,100 Zestimate®
$574/sqft
$-- HOA
What's special
Built in grilling spaceBreathtaking lake viewsDecorative stonework throughoutSmart lp sidingOutdoor fire pitBeautiful outdoor entertaining spaces
- 15 days |
- 952 |
- 20 |
Zillow last checked:
Listing updated:
Listed by:
Lief Rogstad 218-841-8707,
Action Realty of Detroit Lakes,
Patrick Bartells 952-210-9887
Source: NorthstarMLS as distributed by MLS GRID,MLS#: 7117949
Facts & features
Interior
Bedrooms & bathrooms
- Bedrooms: 4
- Bathrooms: 4
- Full bathrooms: 2
- 3/4 bathrooms: 1
- 1/2 bathrooms: 1
Bathroom
- Description: Full Primary,Main Floor Full Bath,Upper Level Full Bath
Dining room
- Description: Living/Dining Room
Heating
- Dual Fuel/Off Peak, Forced Air, Fireplace(s), Heat Pump
Cooling
- Central Air
Appliances
- Included: Dishwasher, Dryer, Microwave, Range, Refrigerator, Stainless Steel Appliance(s), Washer
- Laundry: Main Level, Upper Level
Features
- Basement: Crawl Space
- Number of fireplaces: 1
- Fireplace features: Gas
Interior area
- Total structure area: 3,050
- Total interior livable area: 3,050 sqft
- Finished area above ground: 3,050
- Finished area below ground: 0
Property
Parking
- Total spaces: 3
- Parking features: Attached
- Attached garage spaces: 3
- Details: Garage Dimensions (48x32)
Accessibility
- Accessibility features: None
Features
- Levels: Two
- Stories: 2
- Patio & porch: Patio
- Has view: Yes
- View description: Lake
- Has water view: Yes
- Water view: Lake
- Waterfront features: Lake Front, Lake Bottom(Excellent Sand)
- Frontage length: Water Frontage: 193
Lot
- Size: 1.7 Acres
- Dimensions: 74052
Details
- Additional structures: Workshop
- Foundation area: 1525
- Additional parcels included: 170035006
- Parcel number: 171078124
- Zoning description: Shoreline,Residential-Single Family
Construction
Type & style
- Home type: SingleFamily
- Property subtype: Single Family
Materials
- Frame
- Roof: Asphalt
Condition
- New construction: No
- Year built: 2015
Utilities & green energy
- Gas: Propane
- Sewer: Septic System Compliant - Yes
- Water: Well
Community & HOA
Community
- Subdivision: Sherman Shores Third Add
HOA
- Has HOA: No
Location
- Region: Audubon
Financial & listing details
- Price per square foot: $574/sqft
- Tax assessed value: $1,360,900
- Annual tax amount: $7,628
- Date on market: 7/29/2026
- Cumulative days on market: 10 days
Estimated market value
$1,646,100
$1.56M - $1.73M
$2,719/mo
Price history
| Date | Event | Price |
|---|---|---|
| 7/29/2026 | Price change | $1,749,500-2.8%$574/sqft |
Source:  NorthstarMLS as distributed by MLS GRID #7117949 Report a problem NorthstarMLS as distributed by MLS GRID #7117949 Report a problem | ||
| 6/26/2026 | Listed for sale | $1,799,500$590/sqft |
Source: Owner Report a problem | ||
Public tax history
| Year | Property taxes | Tax assessment |
|---|---|---|
| 2025 | $6,434 -7.9% | $1,360,900 +27.5% |
| 2024 | $6,988 +2% | $1,067,200 -5.2% |
| 2023 | $6,852 -2.5% | $1,125,700 +16% |
| 2022 | $7,030 +10% | $970,400 +11.5% |
| 2021 | $6,390 -2.6% | $870,100 +6.7% |
| 2020 | $6,560 +2.6% | $815,600 -0.6% |
| 2019 | $6,392 | $820,500 +5% |
| 2018 | $6,392 +22.4% | $781,700 +22.5% |
| 2017 | $5,224 +6% | $638,200 +11.9% |
| 2016 | $4,928 +268.9% | $570,400 +342.9% |
| 2015 | $1,336 +27% | $128,800 |
| 2014 | $1,052 | $128,800 |
Find assessor info on the county website
Monthly payment
Est. payment
Payment breakdown
Explore the cost of this home by adjusting the details. Changes won't be saved.Climate risks
Neighborhood: 56511
Nearby schools
GreatSchools rating
- 5/10Lake Park Audubon Elementary SchoolGrades: PK-5Distance: 4.4 mi
- 6/10Lake Park Audubon SecondaryGrades: 6-12Distance: 7.1 mi
- $1,142,4004 bd3 ba2.2k sqft19475 S Sherman Shores Ln, Audubon, MN 56511Off Market
- $1,284,1003 bd4 ba3.3k sqft19587 S Sherman Shores Ln, Audubon, MN 56511Off Market
- $1,136,3003 bd3 ba2.2k sqft19417 S Sherman Shores Ln, Audubon, MN 56511Off Market
- $1,139,0005 bd4 ba3.5k sqft19591 S Sherman Shores Ln, Audubon, MN 56511Off Market
- $688,8003 bd2 ba1.4k sqft19361 S Sherman Shores Ln, Audubon, MN 56511Off Market
- $401,400-- bd-- ba-- sqft19247 Sherman Shores Rd, Audubon, MN 56511Off Market
- $30,100-- bd-- ba-- sqft19593 S Sherman Shores Ln, Audubon, MN 56511Off Market
- $714,1002 bd3 ba3.1k sqft19247 Sherman Shores Ln, Audubon, MN 56511Off Market
A local agent can set up tours, give advice and negotiate with sellers.
Similar homes
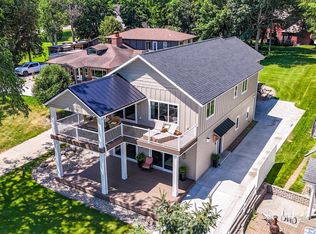
- $1,499,0004 bd4 ba2k sqft16449 Sugar Island Rd, Audubon, MN 56511For Sale
 MLS ID #7094182, Michael Ring, Counselor Realty Detroit Lakes. NorthstarMLS as distributed by MLS GRID
 - $1,750,0004 bd4 ba3.6k sqft1084 W Lake Dr, Detroit Lakes, MN 56501New Construction
 MLS ID #7118040, Lisa Piche, Better Homes and Gardens Real. NorthstarMLS as distributed by MLS GRID
 - $1,399,9995 bd6 ba4.4k sqft14449 E Fox Lake Rd, Detroit Lakes, MN 56501For Sale
 MLS ID #7115744, Patrick Bartells, Action Realty of Detroit Lakes. NorthstarMLS as distributed by MLS GRID
 - $995,0004 bd4 ba3.5k sqft24047 Sandy Beach Dr, Detroit Lakes, MN 56501For Sale
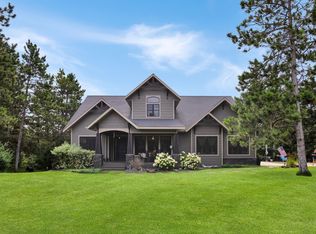 MLS ID #7115997, Scott Breidenbach, Beyond Realty. NorthstarMLS as distributed by MLS GRID
 - $1,195,0004 bd3 ba3.2k sqft736 Shorewood Dr, Detroit Lakes, MN 56501For SaleMLS ID #7121772, Lisa Jasken, REMAX Lakes Region. NorthstarMLS as distributed by MLS GRID
- $1,479,0004 bd4 ba3.9k sqft51313 Knoll Rd, Pelican Rapids, MN 56572For SaleMLS ID #7064420, Courtney Schuler, REALTY XPERTS. NorthstarMLS as distributed by MLS GRID
- $1,999,9004 bd4 ba3.6k sqft826 Shorewood Dr, Detroit Lakes, MN 56501For SaleMLS ID #7088787, Luke Haldis, RE/MAX Legacy Realty. NorthstarMLS as distributed by MLS GRID
- $998,0004 bd4 ba2.7k sqft10928 E Lake Ida Ln, Lake Park, MN 56554For Sale By Owner
- $915,0004 bd4 ba3.1k sqft14473 Barnes Dr, Detroit Lakes, MN 56501For SaleMLS ID #7076292, Kara Schumann, The Real Estate Company of Detroit Lakes. NorthstarMLS as distributed by MLS GRID
- $877,7004 bd3 ba3.9k sqft50771 Good Oak Loop, Frazee, MN 56544For SaleMLS ID #7125736, Chad R Bryniarski, Gallery of Homes. NorthstarMLS as distributed by MLS GRID
- $1,590,0005 bd5 ba4.1k sqft28005 75th Ave N, Hitterdal, MN 56552For SaleMLS ID #7041133, Cassie J Dagenais, HomeSmart Adventure Realty. NorthstarMLS as distributed by MLS GRID
- $1,599,0003 bd2 ba3.3k sqft21168 Klein Rd, Detroit Lakes, MN 56501For SaleMLS ID #7018501, Lisa Jasken, REMAX Lakes Region. NorthstarMLS as distributed by MLS GRID
- $1,081,0004 bd3 ba3.6k sqft51509 County Highway 9, Pelican Rapids, MN 56572For SaleMLS ID #7063122, Stacy Scott, Counselor Realty Detroit Lakes. NorthstarMLS as distributed by MLS GRID
- $934,9003 bd4 ba2.2k sqft15717 Wermager Beach Rd, Lake Park, MN 56554For Sale By Owner
- $2,099,0005 bd4 ba4k sqft611 N Shore Dr, Detroit Lakes, MN 56501For SaleMLS ID #7030879, Nathaniel Hunter, HomeSmart Adventure Realty. NorthstarMLS as distributed by MLS GRID
- $1,310,0004 bd3 ba2.9k sqft44662 County Highway 31, Pelican Rapids, MN 56572For SaleMLS ID #7086908, Angela Budke, Andrew Yaggie Real Estate. NorthstarMLS as distributed by MLS GRID
- $875,0004 bd3 ba2.3k sqft46747 Poss Beach Rd, Pelican Rapids, MN 56572For SaleMLS ID #7018127, Karissa L. Haugen, RE/MAX Advantage Plus. NorthstarMLS as distributed by MLS GRID
- $999,0005 bd4 ba4.1k sqft49618 Leek Lake Dr, Vergas, MN 56587For SaleMLS ID #7115481, Valerie Bushaw, eXp Realty. NorthstarMLS as distributed by MLS GRID
- $2,250,0003 bd2 ba1.7k sqft22548 Senns Beach Dr, Detroit Lakes, MN 56501For SaleMLS ID #7097525, Monica Kaiser, Counselor Realty Detroit Lakes. NorthstarMLS as distributed by MLS GRID
- $890,0003 bd3 ba3.5k sqft18384 County Highway 20, Detroit Lakes, MN 56501For SaleMLS ID #7054407, Therese Johnson, High Valley FM LLC. NorthstarMLS as distributed by MLS GRID
