Experience luxury lake living at this incredible 4 bedroom, 4 bathroom executive retreat on beautiful Crystal Lake less than an hour from Fargo. With over 300 feet of shoreline and breathtaking panoramic views including spectacular sunrises, this custom built home offers more than 5,600 square feet of refined living space designed to capture the beauty of the lake. The gourmet kitchen features granite countertops, Sub Zero and Wolf appliances, spacious island seating, and floor to ceiling windows and skylights that fill the home with natural light. Perfect for entertaining and relaxing, the home includes a theater room, a game room with a pool table, and a sauna. Step outside to a composite deck and fire pit area ideal for enjoying evenings by the lake, with convenient access to the water via a private lake tram. An attached three stall garage, along with a heated detached three stall workshop, provides abundant space for vehicles and lake toys, all surrounded by professionally landscaped, park-like grounds nestled into 2.8 acres. Schedule your private showing today and discover this exceptional Crystal Lake retreat. Seller is a licensed Real Estate Agent.
Active with contingency
$1,569,000
25809 Emerald Dr, Pelican Rapids, MN 56572
4beds
5,639sqft
:
Get pre-qualified$9,491/mo
Single Family
Built in 1987
2.83 Acres Lot
$1,483,300 Zestimate®
$278/sqft
$-- HOA
What's special
Spacious island seatingBreathtaking panoramic viewsAttached three stall garageSpectacular sunrisesProfessionally landscaped park-like groundsFloor to ceiling windowsComposite deck
- 130 days |
- 1,311 |
- 37 |
Zillow last checked:
Listing updated:
Listed by:
Ryan Hanson 218-631-8926,
Keller Williams Realty Professionals
Source: NorthstarMLS as distributed by MLS GRID,MLS#: 7037142
Facts & features
Interior
Bedrooms & bathrooms
- Bedrooms: 4
- Bathrooms: 4
- Full bathrooms: 1
- 3/4 bathrooms: 2
- 1/2 bathrooms: 1
Bedroom
- Level: Main
- Area: 271.95 Square Feet
- Dimensions: 18.5x14.7
Bedroom 2
- Level: Upper
- Area: 113.32 Square Feet
- Dimensions: 11.11x10.2
Bedroom 3
- Level: Upper
- Area: 187.25 Square Feet
- Dimensions: 17.5x10.7
Bedroom 4
- Level: Upper
- Area: 136.64 Square Feet
- Dimensions: 12.2x11.2
Primary bathroom
- Level: Main
- Area: 165.3 Square Feet
- Dimensions: 19x8.7
Bathroom
- Level: Main
- Area: 26.25 Square Feet
- Dimensions: 7.5x3.5
Bathroom
- Level: Upper
- Area: 36.08 Square Feet
- Dimensions: 8.8x4.10
Bathroom
- Level: Lower
- Area: 89.1 Square Feet
- Dimensions: 11x8.1
Dining room
- Level: Main
- Area: 268.5 Square Feet
- Dimensions: 17.9x15
Kitchen
- Level: Main
- Area: 457.38 Square Feet
- Dimensions: 23.1x19.8
Laundry
- Level: Main
- Area: 87.69 Square Feet
- Dimensions: 11.1x7.9
Living room
- Level: Main
- Area: 311.85 Square Feet
- Dimensions: 23.1x13.5
Loft
- Level: Upper
- Area: 132.09 Square Feet
- Dimensions: 11.10x11.9
Other
- Level: Main
- Area: 52.64 Square Feet
- Dimensions: 11.2x4.7
Heating
- Forced Air, Fireplace(s), Geothermal
Cooling
- Central Air, Geothermal
Appliances
- Included: Air-To-Air Exchanger, Dishwasher, Double Oven, Dryer, Electric Water Heater, Water Osmosis System, Microwave, Refrigerator, Stainless Steel Appliance(s), Wall Oven, Washer, Wine Cooler
- Laundry: Laundry Room, Main Level
Features
- Basement: Full,Concrete,Partially Finished,Walk-Out Access
- Number of fireplaces: 1
- Fireplace features: Gas, Living Room
Interior area
- Total structure area: 5,836
- Total interior livable area: 5,639 sqft
- Finished area above ground: 3,443
- Finished area below ground: 2,196
Property
Parking
- Total spaces: 6
- Parking features: Attached, Detached Garage, Driveway - Other Surface, Floor Drain, Garage Door Opener, Heated Garage, Insulated Garage
- Attached garage spaces: 6
- Has uncovered spaces: Yes
Accessibility
- Accessibility features: None
Features
- Levels: Two
- Stories: 2
- Patio & porch: Composite Decking
- Has view: Yes
- View description: Lake
- Has water view: Yes
- Water view: Lake
- Waterfront features: Lake Front, Waterfront Elevation(40+), Lake Bottom(Hard, Weeds)
- Frontage length: Water Frontage: 313
Lot
- Size: 2.83 Acres
- Features: Accessible Shoreline, Tree Coverage - Medium
Details
- Foundation area: 2393
- Additional parcels included: 37000991112000
- Parcel number: 37000991111000
- Zoning description: Residential-Single Family
Construction
Type & style
- Home type: SingleFamily
- Property subtype: Single Family
Materials
- Frame
- Roof: Architectural Shingle
Condition
- New construction: No
- Year built: 1987
Utilities & green energy
- Electric: Circuit Breakers, 200+ Amp Service, Power Company: Lake Region Electric Co-op
- Gas: Natural Gas, Propane
- Sewer: Tank with Drainage Field
- Water: Well
Community & HOA
Community
- Subdivision: Perrins Sub
HOA
- Has HOA: No
Location
- Region: Pelican Rapids
Financial & listing details
- Price per square foot: $278/sqft
- Tax assessed value: $1,116,000
- Annual tax amount: $8,404
- Date on market: 3/17/2026
Estimated market value
$1,483,300
$1.41M - $1.56M
$3,646/mo
Price history
| Date | Event | Price |
|---|---|---|
| 3/17/2026 | Listed for sale | $1,569,000+20.7%$278/sqft |
Source:  NorthstarMLS as distributed by MLS GRID #7037142 Report a problem NorthstarMLS as distributed by MLS GRID #7037142 Report a problem | ||
| 6/25/2021 | Sold | $1,300,000-7.1%$231/sqft |
Source: NorthstarMLS as distributed by MLS GRID #5655243 Report a problem | ||
| 5/21/2021 | Pending sale | $1,399,500$248/sqft |
Source: NorthstarMLS as distributed by MLS GRID #5655243 Report a problem | ||
| 5/13/2021 | Listing removed | -- |
Source:  RE/MAX International Report a problem RE/MAX International Report a problem | ||
| 1/12/2021 | Price change | $1,399,500-6.7%$248/sqft |
Source: NorthstarMLS as distributed by MLS GRID #5655243 Report a problem | ||
| 9/21/2020 | Listed for sale | $1,500,000-9%$266/sqft |
Source: RE/MAX Lakes Area Realty #5655243 Report a problem | ||
| 1/4/2020 | Listing removed | $1,649,000$292/sqft |
Source: RE/MAX Lakes Region #20-25373 Report a problem | ||
| 1/2/2020 | Price change | $1,649,000+10.3%$292/sqft |
Source: RE/MAX Lakes Region #20-25373 Report a problem | ||
| 5/24/2019 | Price change | $1,495,000-9.3%$265/sqft |
Source: RE/MAX LAKES REGION #20-25373 Report a problem | ||
| 6/23/2017 | Listed for sale | $1,649,000$292/sqft |
Source: Jack Chivers Realty Detroit Lakes, LLC #20-3815 Report a problem | ||
Public tax history
| Year | Property taxes | Tax assessment |
|---|---|---|
| 2025 | $7,679 -6% | $1,116,000 +3.5% |
| 2024 | $8,168 +4.1% | $1,078,300 +10.1% |
| 2023 | $7,844 +6.5% | $979,400 +26% |
| 2022 | $7,364 +6.6% | $777,100 |
| 2021 | $6,908 -1.2% | -- |
| 2020 | $6,992 +4.4% | $731,200 +5.7% |
| 2018 | $6,695 +1.8% | $692,000 -1.9% |
| 2017 | $6,574 +1.3% | $705,500 +1.5% |
| 2016 | $6,492 | $695,400 |
| 2015 | $6,492 +3.7% | -- |
| 2014 | $6,260 | $688,900 |
| 2013 | -- | -- |
| 2012 | -- | -- |
| 2011 | $4,226 +5.8% | -- |
| 2010 | $3,994 | -- |
Find assessor info on the county website
Monthly payment
Est. payment
Payment breakdown
Explore the cost of this home by adjusting the details. Changes won't be saved.Climate risks
Neighborhood: 56572
Getting around
0 / 100
Car-DependentNearby schools
GreatSchools rating
- 6/10Viking Elementary SchoolGrades: PK-6Distance: 6.7 mi
- 6/10Pelican Rapids SecondaryGrades: 7-12Distance: 6.8 mi
- $636,3003 bd1 ba1.1k sqft25771 Emerald Dr, Pelican Rapids, MN 56572Off Market
- $459,100-- bd1 ba1.5k sqft25829 Emerald Dr, Pelican Rapids, MN 56572Off Market
- $520,8003 bd2 ba1.2k sqft25831 Emerald Dr, Pelican Rapids, MN 56572Off Market
- $606,700-- bd1 ba2k sqft25723 County Highway 4, Pelican Rapids, MN 56572Off Market
- $288,4003 bd2 ba2.5k sqft25770 County Highway 4, Pelican Rapids, MN 56572Off Market
- $430,500-- bd1 ba984 sqft25907 County Highway 4, Pelican Rapids, MN 56572Off Market
- $8,700-- bd-- ba6.1k sqft25685 County Highway 4, Pelican Rapids, MN 56572Off Market
- $130,2002 bd1 ba960 sqft26200 Lida Shores Loop, Pelican Rapids, MN 56572Off Market
A local agent can set up tours, give advice and negotiate with sellers.
A local lender can help you make sure your offer is ready when you are.
Similar homes
- $1,480,0004 bd3 ba2.9k sqft44662 County Highway 31, Pelican Rapids, MN 56572For Sale
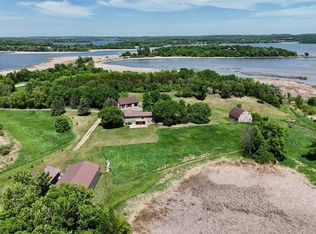
 MLS ID #7086908, Angela Budke, Andrew Yaggie Real Estate. NorthstarMLS as distributed by MLS GRID
 - $1,350,0003 bd3 ba4.9k sqft24086 Bass Harbor Trl, Pelican Rapids, MN 56572For Sale
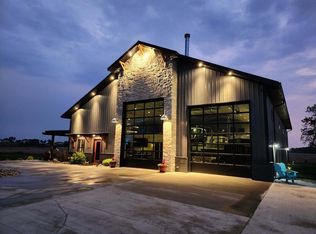 MLS ID #7098350, Beau Flom, FpG Realty. NorthstarMLS as distributed by MLS GRID
 - $1,645,0004 bd4 ba4k sqft25388 Peterson Rd, Pelican Rapids, MN 56572For Sale By Owner
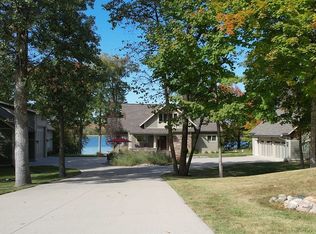
- $1,479,0004 bd4 ba3.9k sqft51313 Knoll Rd, Pelican Rapids, MN 56572For Sale
 MLS ID #7064420, Courtney Schuler, REALTY XPERTS. NorthstarMLS as distributed by MLS GRID
 - $2,195,0004 bd4 ba5.4k sqft23558 Lida Dr, Pelican Rapids, MN 56572For SaleMLS ID #7086472, Karissa L. Haugen, RE/MAX Advantage Plus. NorthstarMLS as distributed by MLS GRID
- $950,0004 bd3 ba2.9k sqft44114 Outlet Beach Rd, Pelican Rapids, MN 56572For SaleMLS ID #7101438, Monica Kaiser, Counselor Realty Detroit Lakes. NorthstarMLS as distributed by MLS GRID
- $1,100,0004 bd3 ba3.6k sqft51509 County Highway 9, Pelican Rapids, MN 56572For SaleMLS ID #7063122, Stacy Scott, Counselor Realty Detroit Lakes. NorthstarMLS as distributed by MLS GRID
- $1,750,0004 bd3 ba2.9k sqft51216 Pelican Point Dr, Detroit Lakes, MN 56501For SaleMLS ID #7065682, Monica Kaiser, Counselor Realty Detroit Lakes. NorthstarMLS as distributed by MLS GRID
- $1,399,9995 bd6 ba4.4k sqft14449 E Fox Lake Rd, Detroit Lakes, MN 56501For SaleMLS ID #7115744, Patrick Bartells, Action Realty of Detroit Lakes. NorthstarMLS as distributed by MLS GRID
- $949,9005 bd3 ba3.5k sqft40861 Acorn Dr, Dent, MN 56528For SaleMLS ID #7032970, Brandon Lambert, Keller Williams Realty Professionals. NorthstarMLS as distributed by MLS GRID
- $1,395,0004 bd3 ba3k sqft1380 S Shore Dr, Detroit Lakes, MN 56501For SaleMLS ID #7039745, Shawna Willson, Berkshire Hathaway HomeServices Premier Properties. NorthstarMLS as distributed by MLS GRID
- $935,0003 bd4 ba3k sqft32331 Loon Dr, Vergas, MN 56587For SaleMLS ID #7043985, LaRae Danielson, Coldwell Banker At The Lakes. NorthstarMLS as distributed by MLS GRID
- $839,9003 bd4 ba3.7k sqft46174 County Highway 35, Vergas, MN 56587For SaleMLS ID #6702254, Melissa Watson, The Real Estate Company of Detroit Lakes. NorthstarMLS as distributed by MLS GRID
- $798,0005 bd5 ba5.2k sqft36968 County Highway 60, Frazee, MN 56544For SaleMLS ID #26-1006, Joseph Beske, Real Broker, LLC (Fargo). GFBMLS
- $2,295,0004 bd3 ba3.8k sqft38132 N Little McDonald Dr, Frazee, MN 56544For SaleMLS ID #7082596, Nicholas Dockter, Real Estate Results. NorthstarMLS as distributed by MLS GRID
- $915,0004 bd4 ba3.1k sqft14473 Barnes Dr, Detroit Lakes, MN 56501For SaleMLS ID #7076292, Kara Schumann, The Real Estate Company of Detroit Lakes. NorthstarMLS as distributed by MLS GRID
- $799,0004 bd3 ba2.8k sqft25627 Muskrat Lake Dr, Detroit Lakes, MN 56501For SaleMLS ID #7057320, Christopher Howard Nord, The Real Estate Company of Detroit Lakes. NorthstarMLS as distributed by MLS GRID
- $1,800,0007 bd7 ba6.5k sqft1812 E Shore Dr, Detroit Lakes, MN 56501For SaleMLS ID #7057870, Monica Kaiser, Counselor Realty Detroit Lakes. NorthstarMLS as distributed by MLS GRID
- $1,100,0003 bd3 ba3k sqft33678 Wildwood Dr, Dent, MN 56528For SaleMLS ID #7088367, Linda Stoll, Coldwell Banker Preferred Partners. NorthstarMLS as distributed by MLS GRID
- $799,9003 bd3 ba4.4k sqft50468 County Highway 9, Pelican Rapids, MN 56572For SaleMLS ID #7079074, Colette Gross - The RoCo Realty Team, Century 21 Atwood. NorthstarMLS as distributed by MLS GRID
