LAKE LIFE AT ITS FINEST ON BEAUTIFUL LAKE LIDA! Showcasing breathtaking panoramic views, excellent shoreline with 530 feet of hard sand, and the perfect setting for making lifelong memories, this property has everything. Whether you are looking for a year-round residence or seasonal retreat, you'll appreciate the spacious living areas, comfortable accommodations, and easy access to the water and nature's bounties surrounding you. Enjoy morning coffee overlooking the lake, afternoons spent on the water, evenings walking the trails, and s'mores by the fire. The ample property, designed for comfort, entertaining, and prestige, has four bedrooms and four bathrooms. The expansive view of the well-manicured lawn, gorgeous lake, and beautiful landscaping from the large deck will have you and your guests visiting all Summer long! The generous property at 8.8 acres offers privacy, and the pole shed has plentiful storage for all your year-round toys, tools, projects, and equipment. Conveniently located near Pelican Rapids, this property combines the tranquility of lakeside living with easy access to area amenities.
Active
Price cut: $205K (7/6)
$2,195,000
23558 Lida Dr, Pelican Rapids, MN 56572
4beds
5,432sqft
:
Get pre-qualified$13,131/mo
Single Family
Built in 1999
8.8 Acres Lot
$-- Zestimate®
$404/sqft
$-- HOA
What's special
Gorgeous lakeBreathtaking panoramic viewsLarge deckComfortable accommodationsBeautiful landscaping
- 38 days |
- 1,413 |
- 53 |
Zillow last checked:
Listing updated:
Listed by:
Karissa L. Haugen 218-821-0292,
RE/MAX Advantage Plus
Source: NorthstarMLS as distributed by MLS GRID,MLS#: 7086472
Facts & features
Interior
Bedrooms & bathrooms
- Bedrooms: 4
- Bathrooms: 4
- Full bathrooms: 2
- 3/4 bathrooms: 1
- 1/2 bathrooms: 1
Bedroom
- Level: Main
Bedroom 2
- Level: Lower
Bedroom 3
- Level: Lower
Bedroom 4
- Level: Lower
Primary bathroom
- Level: Main
Bonus room
- Level: Lower
Dining room
- Level: Main
Family room
- Level: Lower
Kitchen
- Level: Main
Laundry
- Level: Main
Living room
- Level: Main
Other
- Level: Main
Sun room
- Level: Lower
Heating
- Ductless Mini-Split, Forced Air, Fireplace(s), In-Floor Heating
Cooling
- Central Air, Ductless Mini-Split
Appliances
- Laundry: Laundry Room, Main Level
Features
- Basement: Egress Window(s),Finished,Sump Pump,Walk-Out Access
- Number of fireplaces: 2
- Fireplace features: Gas
Interior area
- Total structure area: 5,432
- Total interior livable area: 5,432 sqft
- Finished area above ground: 2,808
- Finished area below ground: 2,624
Video & virtual tour
Property
Parking
- Total spaces: 3
- Parking features: Attached, Detached Garage
- Attached garage spaces: 3
Accessibility
- Accessibility features: None
Features
- Levels: Two
- Stories: 2
- Patio & porch: Composite Decking, Covered, Deck, Front Porch, Patio
- Has view: Yes
- View description: East, North, Panoramic
- Waterfront features: Lake Front, Lake Bottom(Hard, Sand)
- Frontage length: Water Frontage: 530
Lot
- Size: 8.8 Acres
- Features: Tree Coverage - Medium
Details
- Additional structures: Pole Building
- Foundation area: 2624
- Parcel number: 37000200106005
- Zoning description: Residential-Single Family
Construction
Type & style
- Home type: SingleFamily
- Property subtype: Single Family
Materials
- ICFs (Insulated Concrete Forms)
- Roof: Age 8 Years or Less
Condition
- New construction: No
- Year built: 1999
Utilities & green energy
- Gas: Propane
- Sewer: Private Sewer, Septic System Compliant - No, Tank with Drainage Field
- Water: Drilled, Sand Point, Well
Community & HOA
HOA
- Has HOA: No
Location
- Region: Pelican Rapids
Financial & listing details
- Price per square foot: $404/sqft
- Tax assessed value: $1,590,600
- Annual tax amount: $12,464
- Date on market: 6/15/2026
Estimated market value
Not available
Estimated sales range
Not available
Not available
Price history
| Date | Event | Price |
|---|---|---|
| 7/6/2026 | Price change | $2,195,000-8.5%$404/sqft |
Source:  NorthstarMLS as distributed by MLS GRID #7086472 Report a problem NorthstarMLS as distributed by MLS GRID #7086472 Report a problem | ||
| 6/15/2026 | Listed for sale | $2,400,000+2122.2%$442/sqft |
Source: NorthstarMLS as distributed by MLS GRID #7086472 Report a problem | ||
| 12/22/2017 | Sold | $108,000$20/sqft |
Source: NorthstarMLS as distributed by MLS GRID #6208016 Report a problem | ||
Public tax history
| Year | Property taxes | Tax assessment |
|---|---|---|
| 2025 | $11,608 +9.9% | $1,590,600 +1.8% |
| 2024 | $10,565 -0.2% | $1,562,100 +23.9% |
| 2023 | $10,581 -10.7% | $1,260,600 +15.7% |
| 2022 | $11,854 +5.2% | $1,089,900 |
| 2021 | $11,271 +10.6% | -- |
| 2020 | $10,187 +29.7% | $1,093,300 +22.5% |
| 2018 | $7,852 -23.7% | $892,500 +9.6% |
| 2017 | $10,294 | $814,000 |
Find assessor info on the county website
Monthly payment
Est. payment
Payment breakdown
Explore the cost of this home by adjusting the details. Changes won't be saved.Climate risks
Neighborhood: 56572
Nearby schools
GreatSchools rating
- 6/10Viking Elementary SchoolGrades: PK-6Distance: 4 mi
- 6/10Pelican Rapids SecondaryGrades: 7-12Distance: 4 mi
- $1,051,100-- bd3 ba1.7k sqft23556 Lida Dr, Pelican Rapids, MN 56572Off Market
- $1,167,3004 bd4 ba4.6k sqft23554 Lida Dr, Pelican Rapids, MN 56572Off Market

- $360,0002.518 AcresLOT 4 Lida Dr, Pelican Rapids, MN 56572Sold

- $168,800-- bd-- ba536 sqft23387 Thompson Beach Rd, PELICAN RAPIDS, MN 56572Off Market
- $--7 Acres23 Lida Dr, Pelican Rapids, MN 56572Off Market
- $851,900-- bd1 ba1.2k sqft42296 Thompson Beach Ln, Pelican Rapids, MN 56572Off Market
- $237,100-- bd-- ba304 sqft42310 Thompson Beach Ln, Pelican Rapids, MN 56572Off Market
- $214,700-- bd-- ba224 sqft42316 Thompson Beach Ln, Pelican Rapids, MN 56572Off Market
A local agent can set up tours, give advice and negotiate with sellers.
A local lender can help you make sure your offer is ready when you are.
Similar homes
- $1,569,0004 bd4 ba5.6k sqft25809 Emerald Dr, Pelican Rapids, MN 56572For Sale
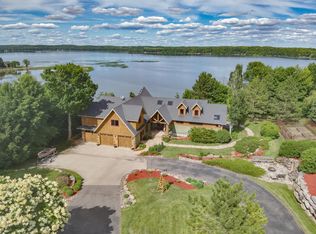
 MLS ID #7037142, Ryan Hanson, Keller Williams Realty Professionals. NorthstarMLS as distributed by MLS GRID
 - $1,480,0004 bd3 ba2.9k sqft44662 County Highway 31, Pelican Rapids, MN 56572For Sale
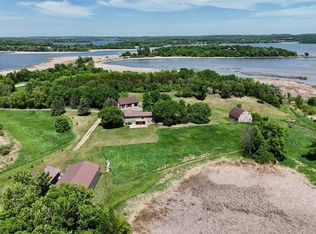 MLS ID #7086908, Angela Budke, Andrew Yaggie Real Estate. NorthstarMLS as distributed by MLS GRID
 - $1,350,0003 bd3 ba4.9k sqft24086 Bass Harbor Trl, Pelican Rapids, MN 56572For Sale
 MLS ID #7098350, Beau Flom, FpG Realty. NorthstarMLS as distributed by MLS GRID
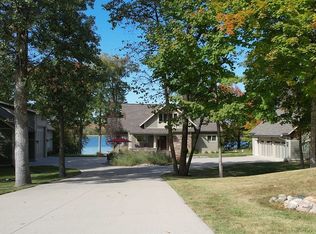
 - $1,645,0004 bd4 ba4k sqft25388 Peterson Rd, Pelican Rapids, MN 56572For Sale By Owner
- $1,100,0004 bd3 ba2.9k sqft44114 Outlet Beach Rd, Pelican Rapids, MN 56572For SaleMLS ID #7101438, Monica Kaiser, Counselor Realty Detroit Lakes. NorthstarMLS as distributed by MLS GRID
- $1,479,0004 bd4 ba3.9k sqft51313 Knoll Rd, Pelican Rapids, MN 56572For SaleMLS ID #7064420, Courtney Schuler, REALTY XPERTS. NorthstarMLS as distributed by MLS GRID
- $2,250,0005 bd4 ba4.9k sqft12800 Kohler Ln, Audubon, MN 56511For SaleMLS ID #7079834, Monica Kaiser, Counselor Realty Detroit Lakes. NorthstarMLS as distributed by MLS GRID
- $2,295,0004 bd3 ba3.8k sqft38132 N Little McDonald Dr, Frazee, MN 56544For SaleMLS ID #7082596, Nicholas Dockter, Real Estate Results. NorthstarMLS as distributed by MLS GRID
- $2,300,0006 bd3 ba3.5k sqft51292 Pelican Point Dr, Detroit Lakes, MN 56501For SaleMLS ID #7042782, David Noah, RE/MAX Legacy Realty. NorthstarMLS as distributed by MLS GRID
- $1,100,0004 bd3 ba3.6k sqft51509 County Highway 9, Pelican Rapids, MN 56572For SaleMLS ID #7063122, Stacy Scott, Counselor Realty Detroit Lakes. NorthstarMLS as distributed by MLS GRID
- $1,750,0004 bd3 ba2.9k sqft51216 Pelican Point Dr, Detroit Lakes, MN 56501For SaleMLS ID #7065682, Monica Kaiser, Counselor Realty Detroit Lakes. NorthstarMLS as distributed by MLS GRID
- $2,149,0005 bd4 ba4k sqft611 N Shore Dr, Detroit Lakes, MN 56501For SaleMLS ID #7030879, Nathaniel Hunter, HomeSmart Adventure Realty. NorthstarMLS as distributed by MLS GRID
- $2,695,0003 bd3 ba3.5k sqft12512 Tanglewood Rd, Audubon, MN 56511For SaleMLS ID #7101728, Ryan Endres, Trilogy Real Estate. NorthstarMLS as distributed by MLS GRID
- $3,290,0004 bd5 ba4.2k sqft51224 Pelican Point Dr, Detroit Lakes, MN 56501For SaleMLS ID #7054683, Bruce Zeller, Lakeplace.com-Lakeshore & More. NorthstarMLS as distributed by MLS GRID
- $2,999,0005 bd5 ba4.5k sqft25274 Newport Beach Rd, Detroit Lakes, MN 56501For SaleMLS ID #7102979, Andrew Yaggie, Andrew Yaggie Real Estate. NorthstarMLS as distributed by MLS GRID
- $1,999,9004 bd4 ba3.6k sqft826 Shorewood Dr, Detroit Lakes, MN 56501For SaleMLS ID #7088787, Luke Haldis, RE/MAX Legacy Realty. NorthstarMLS as distributed by MLS GRID
- $1,100,0003 bd3 ba3k sqft33678 Wildwood Dr, Dent, MN 56528For SaleMLS ID #7088367, Linda Stoll, Coldwell Banker Preferred Partners. NorthstarMLS as distributed by MLS GRID
- $1,800,0007 bd7 ba6.5k sqft1812 E Shore Dr, Detroit Lakes, MN 56501For SaleMLS ID #7057870, Monica Kaiser, Counselor Realty Detroit Lakes. NorthstarMLS as distributed by MLS GRID
- $1,395,0004 bd3 ba3k sqft1380 S Shore Dr, Detroit Lakes, MN 56501For SaleMLS ID #7039745, Shawna Willson, Berkshire Hathaway HomeServices Premier Properties. NorthstarMLS as distributed by MLS GRID
- $1,345,0004 bd3 ba3.2k sqft736 Shorewood Dr, Detroit Lakes, MN 56501For SaleMLS ID #7030751, Kyle Haberman, Real Broker, LLC. NorthstarMLS as distributed by MLS GRID
