Welcome to the ultimate family retreat on Big Cormorant Lake—a special place designed for generations of family and friends to gather, reconnect, and create memories that last a lifetime.
Perfectly situated on approximately one acre with 140 feet of pristine, level sandy shoreline, this exceptional lake home combines the comfort of a true family getaway with the space, amenities, and setting to accommodate a crowd. With the ability to comfortably sleep up to **14 people in beds**, there is room for everyone—whether it’s a summer weekend with the entire family, holidays at the lake, or a house full of friends.
The home features 3 bedrooms, 2.5 bathrooms, a spacious bonus room, and generous gathering spaces designed for spending time together. From mornings around the breakfast table to evenings filled with games, stories, and laughter, this is a home meant to be enjoyed—not just admired.
The spectacular three-season room with retractable screens extends the lake season from spring through fall and provides the perfect place to relax while enjoying the breeze off Big Cormorant. Outside, the lakeside entertaining area becomes the heart of the home, featuring premium Viking outdoor appliances and a beautiful wood-burning fireplace—ideal for family dinners, evening fires, s’mores with the kids, and long summer nights overlooking the water.
And then there’s the shoreline. Approximately **140 feet of level, sandy lakefront** provides an incredible setting for swimming, boating, fishing, paddleboarding, and days spent together on one of Minnesota’s most sought-after lakes. With a level approach to the water, the lake truly becomes an extension of the backyard.
This isn’t simply a luxury lake property—it’s a **true family lake home**. A place where kids can grow up spending summers on the water, grandparents can gather with grandchildren, friends always have a place to stay, and traditions can be passed from one generation to the next.
Whether it’s coffee by the lake in the morning, a full day on the water, dinner outside, or everyone gathered around the fire as the sun goes down, this home offers the kind of lake experience families dream about.
**A Big Cormorant Lake retreat built for family, friends, and generations of memories.**
Active
Price cut: $10K (9/17)
$2,585,000
12512 Tanglewood Rd, Audubon, MN 56511
3beds
3,508sqft
Single Family
Built in 2003
1 Acres Lot
$-- Zestimate®
$737/sqft
$-- HOA
What's special
Spacious bonus roomBeautiful wood-burning fireplacePremium viking outdoor appliances
- 111 days
- 637
- 10
Zillow last checked:
Listing updated:
Listed by:
Ryan Endres 701-388-9013,
Trilogy Real Estate
Source: NorthstarMLS as distributed by MLS GRID,MLS#: 7101728
Facts & features
Interior
Bedrooms & bathrooms
- Bedrooms: 3
- Bathrooms: 3
- Full bathrooms: 2
- 1/2 bathrooms: 1
Bedroom
- Level: Main
Bedroom 2
- Level: Second
Bedroom 3
- Level: Second
Primary bathroom
- Level: Main
Bathroom
- Level: Main
Bathroom
- Level: Second
Other
- Level: Main
Bonus room
- Level: Second
Dining room
- Level: Main
Family room
- Level: Second
Other
- Level: Main
Foyer
- Level: Main
Garage
- Level: Main
Kitchen
- Level: Main
Laundry
- Level: Main
Living room
- Level: Main
Sun room
- Level: Main
Heating
- Forced Air, Fireplace(s), In-Floor Heating
Cooling
- Central Air
Appliances
- Included: Central Vacuum, Dishwasher, Disposal, Dryer, Electric Water Heater, Water Filtration System, Water Osmosis System, Microwave, Range, Refrigerator, Stainless Steel Appliance(s), Washer, Water Softener Owned
- Laundry: Main Level
Features
- Central Vacuum
- Basement: None
- Number of fireplaces: 2
Interior area
- Total structure area: 3,508
- Total interior livable area: 3,508 sqft
- Finished area above ground: 3,508
- Finished area below ground: 0
Video & virtual tour
Property
Parking
- Total spaces: 3
- Parking features: Attached
- Attached garage spaces: 3
- Details: Garage Door Height (8)
Accessibility
- Accessibility features: No Stairs External
Features
- Levels: Two
- Stories: 2
- Patio & porch: Patio, Screened
- Has spa: Yes
- Spa features: Hot Tub
- Has view: Yes
- View description: Lake
- Has water view: Yes
- Water view: Lake
- Waterfront features: Lake Front, Lake View, Waterfront Elevation(0-4), Lake Bottom(Sand)
- Frontage length: Water Frontage: 140
Lot
- Size: 1 Acres
- Dimensions: 140 x 310
Details
- Additional structures: Storage Shed
- Foundation area: 2000
- Parcel number: 170208000
- Zoning description: Agriculture
Construction
Type & style
- Home type: SingleFamily
- Property subtype: Single Family
Materials
- Roof: Architectural Shingle
Condition
- New construction: No
- Year built: 2003
Utilities & green energy
- Gas: Natural Gas
- Sewer: Septic System Compliant - Yes
- Water: Well
Community & HOA
HOA
- Has HOA: No
Location
- Region: Audubon
Financial & listing details
- Price per square foot: $737/sqft
- Tax assessed value: $1,665,500
- Annual tax amount: $10,084
- Date on market: 7/1/2026
Estimated market value
Not available
Estimated sales range
Not available
Not available
Price history
| Date | Event | Price |
|---|---|---|
| 9/17/2026 | Price change | $2,585,000-0.4%$737/sqft |
Source:  NorthstarMLS as distributed by MLS GRID #7101728 Report a problem NorthstarMLS as distributed by MLS GRID #7101728 Report a problem | ||
| 8/17/2026 | Price change | $2,595,000-3%$740/sqft |
Source: NorthstarMLS as distributed by MLS GRID #7101728 Report a problem | ||
| 8/6/2026 | Price change | $2,675,000-0.7%$763/sqft |
Source: NorthstarMLS as distributed by MLS GRID #7101728 Report a problem | ||
| 7/15/2026 | Price change | $2,695,000-3.6%$768/sqft |
Source: NorthstarMLS as distributed by MLS GRID #7101728 Report a problem | ||
| 7/1/2026 | Listed for sale | $2,795,000+123.6%$797/sqft |
Source: NorthstarMLS as distributed by MLS GRID #7101728 Report a problem | ||
| 11/18/2014 | Sold | $1,250,000-10%$356/sqft |
Source: Public Record Report a problem | ||
| 6/2/2014 | Listed for sale | $1,389,000+41.7%$396/sqft |
Source: Jack Chivers Realty Detroit Lakes, LLC Report a problem | ||
| 7/2/2008 | Sold | $980,000$279/sqft |
Source: Public Record Report a problem | ||
Public tax history
| Year | Property taxes | Tax assessment |
|---|---|---|
| 2025 | $10,084 -8.5% | $1,665,500 +6.2% |
| 2024 | $11,018 +7.7% | $1,568,800 -2.5% |
| 2023 | $10,228 -1.5% | $1,609,000 +22.3% |
| 2022 | $10,382 +14.7% | $1,315,200 +13.8% |
| 2021 | $9,054 +9.2% | $1,155,500 +11.5% |
| 2020 | $8,290 -0.7% | $1,036,600 +10.4% |
| 2019 | $8,350 | $939,100 +3.3% |
| 2018 | $8,350 +11.2% | $909,000 +13.9% |
| 2017 | $7,508 -0.2% | $798,400 +2.9% |
| 2016 | $7,520 -14.2% | $775,700 +5.8% |
| 2015 | $8,762 +10.9% | $733,200 +2.1% |
| 2014 | $7,900 +11% | $718,100 |
| 2012 | $7,120 +3.5% | -- |
| 2011 | $6,878 +34.6% | -- |
| 2010 | $5,110 | -- |
Find assessor info on the county website
Monthly payment
Est. payment
Payment breakdown
Explore the cost of this home by adjusting the details. Changes won't be saved.Climate risks
Neighborhood: 56511
Similar homes
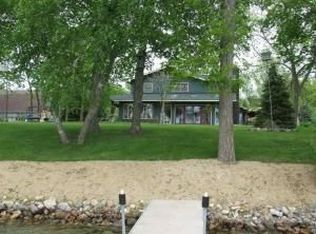

- $1,749,5004 bd4 ba3k sqft19531 S Sherman Shores Ln, Audubon, MN 56511For Sale By Owner
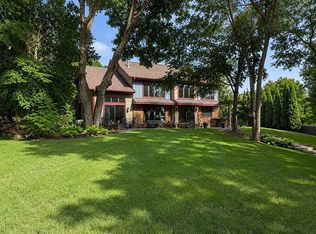
- $1,499,0004 bd4 ba2k sqft16449 Sugar Island Rd, Audubon, MN 56511For Sale

 MLS ID #7094182, Michael Ring, Counselor Realty Detroit Lakes. NorthstarMLS as distributed by MLS GRID
 - $2,500,0006 bd5 ba4.8k sqft22195 Broadwater Dr, Pelican Rapids, MN 56572For Sale
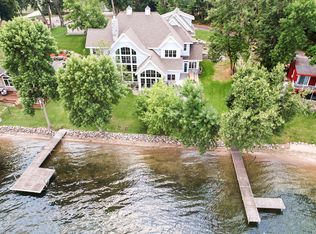 MLS ID #7120169, Stacy Scott, Counselor Realty Detroit Lakes. NorthstarMLS as distributed by MLS GRID
 - $2,050,0003 bd2 ba1.7k sqft22548 Senns Beach Dr, Detroit Lakes, MN 56501For Sale
 MLS ID #7097525, Monica Kaiser, Counselor Realty Detroit Lakes. NorthstarMLS as distributed by MLS GRID
 - $1,399,0004 bd4 ba3.9k sqft51313 Knoll Rd, Pelican Rapids, MN 56572For SaleMLS ID #7064420, Courtney Schuler, REALTY XPERTS. NorthstarMLS as distributed by MLS GRID
- $1,599,0003 bd2 ba3.3k sqft21168 Klein Rd, Detroit Lakes, MN 56501For SaleMLS ID #7161713, Lisa Jasken, REMAX Lakes Region. NorthstarMLS as distributed by MLS GRID
- $2,075,0004 bd5 ba3.6k sqft1760 E Shore Dr, Detroit Lakes, MN 56501For SaleMLS ID #7131251, Michael Ring, Counselor Realty Detroit Lakes. NorthstarMLS as distributed by MLS GRID
- $1,999,0005 bd4 ba4k sqft611 N Shore Dr, Detroit Lakes, MN 56501For SaleMLS ID #7030879, Nathaniel Hunter, HomeSmart Adventure Realty. NorthstarMLS as distributed by MLS GRID
- $1,375,0005 bd4 ba4k sqft1082 W Lake Dr, Detroit Lakes, MN 56501For SaleMLS ID #7130941, Robb Johnson, HomeSmart Adventure Realty (DL). NorthstarMLS as distributed by MLS GRID
- $1,310,0004 bd3 ba2.9k sqft44662 County Highway 31, Pelican Rapids, MN 56572For SaleMLS ID #7086908, Angela Budke, Andrew Yaggie Real Estate. NorthstarMLS as distributed by MLS GRID
- $1,350,0003 bd3 ba4.9k sqft24086 Bass Harbor Trl, Pelican Rapids, MN 56572For SaleMLS ID #7098350, Beau Flom, FpG Realty. NorthstarMLS as distributed by MLS GRID
- $1,999,9004 bd4 ba3.6k sqft826 Shorewood Dr, Detroit Lakes, MN 56501For SaleMLS ID #7088787, Luke Haldis, RE/MAX Legacy Realty. NorthstarMLS as distributed by MLS GRID
- $1,750,0004 bd4 ba3.6k sqft1084 W Lake Dr, Detroit Lakes, MN 56501New ConstructionMLS ID #7118040, Lisa Piche, Better Homes and Gardens Real. NorthstarMLS as distributed by MLS GRID
- $1,375,0004 bd3 ba4.9k sqft22338 15th Ave N, Hawley, MN 56549For SaleMLS ID #7128942, Beau Flom, FpG Realty. NorthstarMLS as distributed by MLS GRID
