WEST MCDONALD LAKE - Embrace the epitome of lakeside luxury with excellent swimming on 125’ shoreline and a sprawling lot on the north shore of one of Otter Tail County's clearest water quality lakes! Unwind on the charming front porch or the stunning new maintenance-free lakeside deck. This exquisitely crafted home offers breathtaking lake views from the moment you step inside! The main floor boasts a lakeside kitchen and dining area that seamlessly flow onto the deck, a welcoming living room with gas fireplace, dining room, 3 bedrooms, 3 baths, and a convenient laundry room. The finished basement features a generous family room and a versatile den and loads of storage space. With an attached 3-car finished garage, a cement driveway, and all-tar access, convenience is at your doorstep. This is more than a home; it's a lifestyle.
Active
$1,100,000
33678 Wildwood Dr, Dent, MN 56528
3beds
3,004sqft
:
Get pre-qualified$6,654/mo
Single Family
Built in 2000
0.8 Acres Lot
$1,065,700 Zestimate®
$366/sqft
$-- HOA
What's special
Charming front porchBreathtaking lake viewsCement drivewayVersatile denDining roomLoads of storage spaceConvenient laundry room
- 65 days |
- 627 |
- 10 |
Zillow last checked:
Listing updated:
Listed by:
Linda Stoll 218-849-5590,
Coldwell Banker Preferred Partners,
Barbara Backstrom 218-205-6286
Source: NorthstarMLS as distributed by MLS GRID,MLS#: 7088367
Facts & features
Interior
Bedrooms & bathrooms
- Bedrooms: 3
- Bathrooms: 3
- Full bathrooms: 2
- 1/2 bathrooms: 1
Bedroom
- Level: Main
Bedroom 2
- Level: Main
Bedroom 3
- Level: Main
Primary bathroom
- Level: Main
Bathroom
- Level: Main
Bathroom
- Level: Main
Deck
- Level: Main
Den
- Level: Basement
Dining room
- Level: Main
Family room
- Level: Basement
Foyer
- Level: Main
Informal dining room
- Level: Main
Kitchen
- Level: Main
Laundry
- Level: Main
Living room
- Level: Main
Porch
- Level: Main
Storage
- Level: Basement
Utility room
- Level: Basement
Heating
- Dual Fuel/Off Peak, Forced Air, Fireplace(s)
Cooling
- Central Air
Appliances
- Included: Dishwasher, Dryer, Electric Water Heater, Water Osmosis System, Microwave, Range, Refrigerator, Stainless Steel Appliance(s), Washer, Water Softener Owned
- Laundry: Electric Dryer Hookup, Laundry Room, Washer Hookup
Features
- Basement: Egress Window(s),Finished,Partial,Storage Space
- Number of fireplaces: 2
- Fireplace features: Electric, Family Room, Gas, Living Room
Interior area
- Total structure area: 3,004
- Total interior livable area: 3,004 sqft
- Finished area above ground: 1,945
- Finished area below ground: 1,059
Property
Parking
- Total spaces: 3
- Parking features: Attached, Concrete, Floor Drain, Garage Door Opener, Insulated Garage
- Attached garage spaces: 3
- Has uncovered spaces: Yes
- Details: Garage Dimensions (26x34)
Accessibility
- Accessibility features: None
Features
- Levels: One
- Stories: 1
- Patio & porch: Composite Decking, Deck, Front Porch
- Has view: Yes
- View description: South
- Waterfront features: Lake Front, Waterfront Elevation(15-26), Lake Bottom(Excellent Sand)
- Frontage length: Water Frontage: 125
Lot
- Size: 0.8 Acres
- Dimensions: 125 x 280
- Features: Tree Coverage - Light
Details
- Foundation area: 1985
- Additional parcels included: 16000990285000,16000990323000
- Parcel number: 16000990284000
- Zoning description: Shoreline
- Other equipment: Fuel Tank - Owned
Construction
Type & style
- Home type: SingleFamily
- Property subtype: Single Family
Materials
- Frame
- Roof: Age 8 Years or Less,Asphalt
Condition
- New construction: No
- Year built: 2000
Utilities & green energy
- Electric: 200+ Amp Service
- Gas: Electric, Propane
- Sewer: Private Sewer, Tank with Drainage Field
- Water: 4-Inch Submersible, Private, Well
Community & HOA
Community
- Subdivision: National Community Svc Camp
HOA
- Has HOA: No
Location
- Region: Dent
Financial & listing details
- Price per square foot: $366/sqft
- Tax assessed value: $613,500
- Annual tax amount: $5,857
- Date on market: 6/7/2026
- Cumulative days on market: 27 days
- Road surface type: Paved
Estimated market value
$1,065,700
$1.01M - $1.12M
$2,629/mo
Price history
| Date | Event | Price |
|---|---|---|
| 6/7/2026 | Listed for sale | $1,100,000-8.3%$366/sqft |
Source:  NorthstarMLS as distributed by MLS GRID #7088367 Report a problem NorthstarMLS as distributed by MLS GRID #7088367 Report a problem | ||
| 7/30/2025 | Listing removed | $1,200,000$399/sqft |
Source: NorthstarMLS as distributed by MLS GRID #6753283 Report a problem | ||
| 7/10/2025 | Listed for sale | $1,200,000+179.1%$399/sqft |
Source: NorthstarMLS as distributed by MLS GRID #6753283 Report a problem | ||
| 10/12/2012 | Sold | $430,000-1.8%$143/sqft |
Source: NorthstarMLS as distributed by MLS GRID #6067234 Report a problem | ||
| 8/21/2012 | Price change | $438,000-0.2%$146/sqft |
Source: Coldwell Banker Preferred Partners #27-11588 Report a problem | ||
| 8/9/2012 | Price change | $439,000-2.2%$146/sqft |
Source: Coldwell Banker Preferred Partners #27-11588 Report a problem | ||
| 7/13/2012 | Price change | $449,000-2.8%$149/sqft |
Source: Coldwell Banker Preferred Partners #27-11588 Report a problem | ||
| 5/25/2012 | Listed for sale | $462,000$154/sqft |
Source: Coldwell Banker Preferred Partners #27-11588 Report a problem | ||
Public tax history
| Year | Property taxes | Tax assessment |
|---|---|---|
| 2025 | $4,073 -0.8% | $613,500 +2% |
| 2024 | $4,107 +6.2% | $601,300 +14.7% |
| 2023 | $3,867 +7.8% | $524,300 +36.7% |
| 2022 | $3,588 -2.5% | $383,500 |
| 2021 | $3,679 +1.6% | -- |
| 2020 | $3,621 -0.7% | $392,200 +10.6% |
| 2018 | $3,648 +1.5% | $354,600 +0.9% |
| 2017 | $3,594 -3.5% | $351,400 +3.1% |
| 2016 | $3,724 | $340,700 |
| 2015 | $3,724 +9.9% | -- |
| 2014 | $3,390 | $333,100 |
| 2013 | -- | -- |
| 2012 | -- | -- |
| 2011 | $3,122 +4.1% | -- |
| 2010 | $3,000 | -- |
Find assessor info on the county website
Monthly payment
Est. payment
Payment breakdown
Explore the cost of this home by adjusting the details. Changes won't be saved.Climate risks
Neighborhood: 56528
Nearby schools
GreatSchools rating
- 6/10Prairie Wind Middle SchoolGrades: 5-8Distance: 9.7 mi
- 7/10Perham Senior High SchoolGrades: 9-12Distance: 9.6 mi
- 7/10Heart Of The Lake Elementary SchoolGrades: PK-4Distance: 9.8 mi
- $593,300-- bd1 ba1k sqft33702 Wildwood Dr, Dent, MN 56528Off Market
- $613,2004 bd2 ba1.9k sqft33658 Wildwood Dr, Dent, MN 56528Off Market

- $594,700-- bd1 ba1k sqft33646 Wildwood Dr, Dent, MN 56528Off Market
- $900,0004 bd3 ba2k sqft33724 Wildwood Dr, Dent, MN 56528Sold
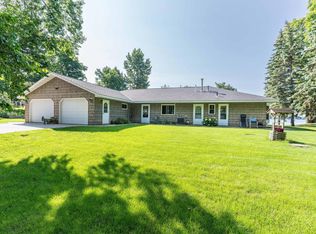
- $545,900-- bd1 ba1.2k sqft33638 Wildwood Dr, Dent, MN 56528Off Market
- $316,300-- bd1 ba384 sqft33744 Wildwood Dr, Dent, MN 56528Off Market
- $549,0002 bd1 ba800 sqft33620 Wildwood Dr, Dent, MN 56528Pending
- $643,2002 bd2 ba1.4k sqft33604 Wildwood Dr, Dent, MN 56528Off Market
A local agent can set up tours, give advice and negotiate with sellers.
A local lender can help you make sure your offer is ready when you are.
Similar homes
- $695,0003 bd2 ba3.7k sqft34399 Engstrom Beach Ln, Dent, MN 56528For Sale
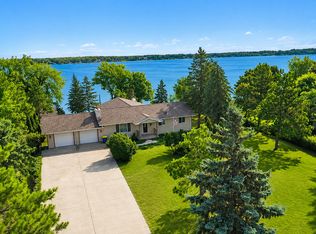
 MLS ID #7122676, Chadwick Anderson, New Horizons Realty Of Perham. NorthstarMLS as distributed by MLS GRID
 - $1,150,0003 bd4 ba3.7k sqft46174B County Highway 35, Vergas, MN 56587For Sale
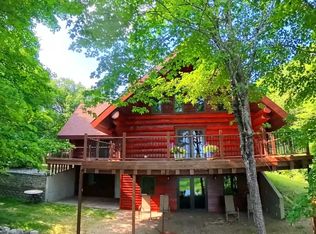 MLS ID #7121823, Melissa Watson, The Real Estate Company of Detroit Lakes. NorthstarMLS as distributed by MLS GRID
 - $925,0005 bd3 ba3.5k sqft40861 Acorn Dr, Dent, MN 56528For Sale
 MLS ID #7032970, Brandon Lambert, Keller Williams Realty Professionals. NorthstarMLS as distributed by MLS GRID
 - $877,7004 bd3 ba3.9k sqft50771 Good Oak Loop, Frazee, MN 56544For Sale
 MLS ID #7125736, Chad R Bryniarski, Gallery of Homes. NorthstarMLS as distributed by MLS GRID
 - $665,0004 bd2 ba2k sqft43094 E Big McDonald Dr, Dent, MN 56528For SaleMLS ID #7069287, Terry J. Braun, RE/MAX Legacy Realty. NorthstarMLS as distributed by MLS GRID
- $749,0003 bd2 ba1.5k sqft34081 390th St, Dent, MN 56528For SaleMLS ID #7119836, Linda Stoll, Coldwell Banker Preferred Partners. NorthstarMLS as distributed by MLS GRID
- $674,9003 bd2 ba2.5k sqft44077 E Spirit Dr, Vergas, MN 56587For SaleMLS ID #7116332, Jackie L. Heinis, Coldwell Banker Realty. NorthstarMLS as distributed by MLS GRID
- $935,0003 bd4 ba3k sqft32331 Loon Dr, Vergas, MN 56587For SaleMLS ID #7043985, LaRae Danielson, Coldwell Banker At The Lakes. NorthstarMLS as distributed by MLS GRID
- $999,0005 bd4 ba4.1k sqft49618 Leek Lake Dr, Vergas, MN 56587For SaleMLS ID #7115481, Valerie Bushaw, eXp Realty. NorthstarMLS as distributed by MLS GRID
- $1,310,0004 bd3 ba2.9k sqft44662 County Highway 31, Pelican Rapids, MN 56572For SaleMLS ID #7086908, Angela Budke, Andrew Yaggie Real Estate. NorthstarMLS as distributed by MLS GRID
- $839,9003 bd4 ba3.7k sqft46174 County Highway 35, Vergas, MN 56587For SaleMLS ID #6702254, Melissa Watson, The Real Estate Company of Detroit Lakes. NorthstarMLS as distributed by MLS GRID
- $850,0003 bd3 ba2.2k sqft46696 Otter Shores Rd, Vergas, MN 56587For SaleMLS ID #6804493, Jennifer M Carlson, RE/MAX Advantage Plus. NorthstarMLS as distributed by MLS GRID
- $1,195,0004 bd3 ba3.2k sqft736 Shorewood Dr, Detroit Lakes, MN 56501For SaleMLS ID #7121772, Lisa Jasken, REMAX Lakes Region. NorthstarMLS as distributed by MLS GRID
- $950,0004 bd3 ba2.9k sqft44114 Outlet Beach Rd, Pelican Rapids, MN 56572For SaleMLS ID #7101438, Monica Kaiser, Counselor Realty Detroit Lakes. NorthstarMLS as distributed by MLS GRID
- $1,100,0002 bd2 ba2.5k sqft672 S Shore Dr, Detroit Lakes, MN 56501For SaleMLS ID #7118447, Kristi Sands, Jack Chivers Realty. NorthstarMLS as distributed by MLS GRID
- $975,0005 bd3 ba1.6k sqft25379 Deerpath Loop, Pelican Rapids, MN 56572For SaleMLS ID #7039757, Lynette Conmy, REMAX Lakes Region. NorthstarMLS as distributed by MLS GRID
- $995,0004 bd4 ba3.5k sqft24047 Sandy Beach Dr, Detroit Lakes, MN 56501For SaleMLS ID #7115997, Scott Breidenbach, Beyond Realty. NorthstarMLS as distributed by MLS GRID
- $1,081,0004 bd3 ba3.6k sqft51509 County Highway 9, Pelican Rapids, MN 56572For SaleMLS ID #7063122, Stacy Scott, Counselor Realty Detroit Lakes. NorthstarMLS as distributed by MLS GRID
- $1,200,0004 bd3 ba3.3k sqft45212 N Little Pine Rd, Perham, MN 56573For SaleMLS ID #7073795, Nancy Kelly, Nancy Kelly Realty. NorthstarMLS as distributed by MLS GRID
- $765,0003 bd2 ba1.7k sqft36074 Long Shore Trl, Frazee, MN 56544For SaleMLS ID #7083215, Jeff Nardello, Premier Realty Group. NorthstarMLS as distributed by MLS GRID
