Experience lake living at its best with this beautifully updated 2-bedroom, 2-bath home on Detroit Lake. Enjoy a gorgeous sugar-sand beach with a hard sandy bottom, perfect for swimming, relaxing, and making memories all summer long.
Step inside to soaring vaulted ceilings, hardwood floors throughout, and expansive lake-facing windows that fill the open living space with natural light and breathtaking views. The updated kitchen features modern cabinetry, appliances with beautiful woodwork.
The walkout lower level offers even more room to entertain with a spacious family room, wet bar, bonus room, and plenty of storage. Outside, you'll love the composite lakeside deck, walkout patio, and a space already wired for a future hot tub.
Need room for guests? The impressive 500+ square foot bunkhouse includes an additional bedroom, full kitchen, and full bathroom, providing the perfect private retreat for family and friends.
A detached two-stall garage offers ample storage for all your lake toys.
Best of all, this property is being sold fully furnished and includes the dock, boat slip, and pontoon-making it a truly turnkey. Simply arrive, unpack, and start enjoying everything Detroit Lake has to offer from day one.
Active
Price cut: $25K (9/29)
$1,075,000
672 S Shore Dr, Detroit Lakes, MN 56501
2beds
2,588sqft
Single Family
Built in 1962
0.29 Acres Lot
$-- Zestimate®
$415/sqft
$-- HOA
What's special
Hardwood floors throughoutExpansive lake-facing windowsPlenty of storageSoaring vaulted ceilingsSpacious family roomBonus roomWalkout patio
- 81 days
- 411
- 10
Zillow last checked:
Listing updated:
Listed by:
Kristi Sands 320-345-1181,
Jack Chivers Realty
Source: NorthstarMLS as distributed by MLS GRID,MLS#: 7118447
Facts & features
Interior
Bedrooms & bathrooms
- Bedrooms: 2
- Bathrooms: 2
- Full bathrooms: 2
Bedroom
- Level: Main
Bedroom 2
- Level: Main
Bathroom
- Level: Main
Bathroom
- Level: Lower
Other
- Level: Lower
Bonus room
- Level: Lower
Deck
- Level: Main
Dining room
- Level: Main
Family room
- Level: Lower
Other
- Level: Main
Kitchen
- Level: Main
Laundry
- Level: Lower
Living room
- Level: Main
Heating
- Forced Air
Cooling
- Central Air
Appliances
- Included: Cooktop, Dishwasher, Dryer, Electric Water Heater, Microwave, Range, Refrigerator, Stainless Steel Appliance(s), Washer, Water Softener Owned
- Laundry: Lower Level, Laundry Room
Features
- Basement: Finished,Full,Walk-Out Access
- Has fireplace: No
Interior area
- Total structure area: 2,588
- Total interior livable area: 2,588 sqft
- Finished area above ground: 1,204
- Finished area below ground: 1,384
Property
Parking
- Total spaces: 2
- Parking features: Detached Garage, Asphalt
- Garage spaces: 2
- Details: Garage Dimensions (37' x 25')
Accessibility
- Accessibility features: None
Features
- Levels: One
- Stories: 1
- Patio & porch: Composite Decking, Covered, Patio
- Has view: Yes
- View description: Lake
- Has water view: Yes
- Water view: Lake
- Waterfront features: Lake Front, Lake Bottom(Hard, Sand)
- Frontage length: Water Frontage: 50
Lot
- Size: 0.29 Acres
- Dimensions: 50' x 240'
- Features: Accessible Shoreline
Details
- Additional structures: Bunk House
- Foundation area: 1204
- Parcel number: 491698312
- Zoning description: Residential-Single Family
Construction
Type & style
- Home type: SingleFamily
- Property subtype: Single Family
Materials
- Block
- Roof: Age Over 8 Years,Asphalt
Condition
- New construction: No
- Year built: 1962
Utilities & green energy
- Gas: Natural Gas
- Sewer: City Sewer/Connected
- Water: City Water/Connected
Community & HOA
Community
- Subdivision: Nason Bay
HOA
- Has HOA: No
Location
- Region: Detroit Lakes
Financial & listing details
- Price per square foot: $415/sqft
- Tax assessed value: $745,900
- Annual tax amount: $7,630
- Date on market: 7/31/2026
- Road surface type: Paved
Estimated market value
Not available
Estimated sales range
Not available
Not available
Price history
| Date | Event | Price |
|---|---|---|
| 9/29/2026 | Price change | $1,075,000-2.3%$415/sqft |
Source:  NorthstarMLS as distributed by MLS GRID #7118447 Report a problem NorthstarMLS as distributed by MLS GRID #7118447 Report a problem | ||
| 7/31/2026 | Listed for sale | $1,100,000$425/sqft |
Source: NorthstarMLS as distributed by MLS GRID #7118447 Report a problem | ||
Public tax history
| Year | Property taxes | Tax assessment |
|---|---|---|
| 2025 | $7,758 +16.5% | $745,900 |
| 2024 | $6,660 +26% | $745,900 +16.1% |
| 2023 | $5,284 -7.5% | $642,400 +28.8% |
| 2022 | $5,712 +1.5% | $498,800 +2.4% |
| 2021 | $5,626 +5.5% | $487,000 +4.4% |
| 2020 | $5,334 -2.1% | $466,500 +7% |
| 2019 | $5,450 | $435,900 +2.6% |
| 2018 | $5,450 +14.7% | $424,800 +4.2% |
| 2017 | $4,750 +5.3% | $407,600 +10% |
| 2016 | $4,510 +6.2% | $370,500 -0.9% |
| 2015 | $4,248 -1.4% | $373,800 +11.6% |
| 2014 | $4,308 | $334,900 |
Find assessor info on the county website
Monthly payment
Est. payment
Payment breakdown
Explore the cost of this home by adjusting the details. Changes won't be saved.Climate risks
Neighborhood: 56501
Similar homes
- $1,195,0004 bd3 ba3.2k sqft736 Shorewood Dr, Detroit Lakes, MN 56501For Sale
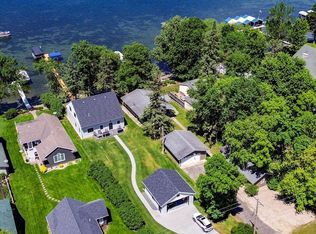
 MLS ID #7121772, Lisa Jasken, REMAX Lakes Region. NorthstarMLS as distributed by MLS GRID
 - $1,149,0003 bd3 ba2k sqft1244 E Shore Dr, Detroit Lakes, MN 56501For Sale
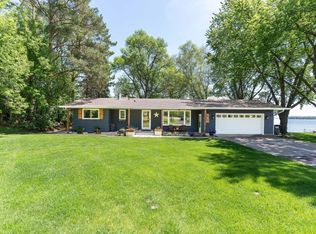
 MLS ID #7125622, Robb Johnson, HomeSmart Adventure Realty (DL). NorthstarMLS as distributed by MLS GRID
 - $1,100,0005 bd3 ba2k sqft20337 Oakland Beach Rd, Detroit Lakes, MN 56501For Sale
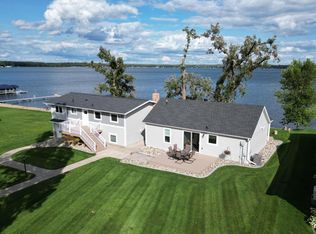 MLS ID #7141926, Kayla Ulschmid, Keller Williams Realty Profess. NorthstarMLS as distributed by MLS GRID
 - $950,0004 bd3 ba2.3k sqft129 Altavista Dr, Detroit Lakes, MN 56501For Sale
 MLS ID #7128401, Lief Rogstad, Action Realty of Detroit Lakes. NorthstarMLS as distributed by MLS GRID
 - $1,350,0002 bd2 ba1.6k sqft742 Shorewood Dr, Detroit Lakes, MN 56501For SaleMLS ID #7149508, David Neisen, The Real Estate Company of Detroit Lakes. NorthstarMLS as distributed by MLS GRID
- $799,0004 bd3 ba2.8k sqft25627 Muskrat Lake Dr, Detroit Lakes, MN 56501For SaleMLS ID #7057320, Christopher Howard Nord, The Real Estate Company of Detroit Lakes. NorthstarMLS as distributed by MLS GRID
- $995,0004 bd4 ba3.5k sqft24047 Sandy Beach Dr, Detroit Lakes, MN 56501For SaleMLS ID #7115997, Scott Breidenbach, Beyond Realty. NorthstarMLS as distributed by MLS GRID
- $585,0003 bd2 ba2.9k sqft1373 Burroughs Rd, Detroit Lakes, MN 56501For SaleMLS ID #7124617, Eric Lundmark, REMAX Lakes Region. NorthstarMLS as distributed by MLS GRID
- $1,599,0003 bd2 ba3.3k sqft21168 Klein Rd, Detroit Lakes, MN 56501For SaleMLS ID #7161713, Lisa Jasken, REMAX Lakes Region. NorthstarMLS as distributed by MLS GRID
- $845,0005 bd4 ba3.3k sqft26536 Lake Hills Rd, Detroit Lakes, MN 56501For SaleMLS ID #7128027, Jay Schurman, REMAX Lakes Region. NorthstarMLS as distributed by MLS GRID
- $550,0003 bd2 ba1.7k sqft1853 Aspen Dr, Detroit Lakes, MN 56501For SaleMLS ID #7135959, Kenzie Pavek, REALTY XPERTS. NorthstarMLS as distributed by MLS GRID
- $635,0005 bd2 ba2.9k sqft21281 Dovre Rd, Detroit Lakes, MN 56501For SaleMLS ID #7157246, Ben Waswick, Raboin Realty. NorthstarMLS as distributed by MLS GRID
- $840,0004 bd3 ba3.2k sqft32360 SW Pickerel Lake Rd, Detroit Lakes, MN 56501New ConstructionMLS ID #7020052, Tricia Bellefeuille, Counselor Realty Detroit Lakes. NorthstarMLS as distributed by MLS GRID
- $849,9004 bd3 ba2.8k sqft25190 E Cozy Cove Rd, Detroit Lakes, MN 56501For SaleMLS ID #7094662, Moe Mossa, Savvy Avenue, LLC. NorthstarMLS as distributed by MLS GRID
- $679,0005 bd4 ba2.9k sqft958 Willow Springs Rd, Detroit Lakes, MN 56501For SaleMLS ID #7071984, Holly Okeson, HomeSmart Adventure Realty. NorthstarMLS as distributed by MLS GRID
- $935,0003 bd4 ba3k sqft32331 Loon Dr, Vergas, MN 56587For SaleMLS ID #7043985, LaRae Danielson, Coldwell Banker At The Lakes. NorthstarMLS as distributed by MLS GRID
- $579,9004 bd2 ba3.3k sqft29592 130th St, Frazee, MN 56544For SaleMLS ID #7079346, Lief Rogstad, Action Realty of Detroit Lakes. NorthstarMLS as distributed by MLS GRID
- $1,550,0003 bd1 ba1.3k sqft22558 Senns Beach Dr, Detroit Lakes, MN 56501For SaleMLS ID #7107317, Monica Kaiser, Counselor Realty Detroit Lakes. NorthstarMLS as distributed by MLS GRID
- $850,0003 bd3 ba2.2k sqft46696 Otter Shores Rd, Vergas, MN 56587For SaleMLS ID #6804493, Jennifer M Carlson, RE/MAX Advantage Plus. NorthstarMLS as distributed by MLS GRID
