
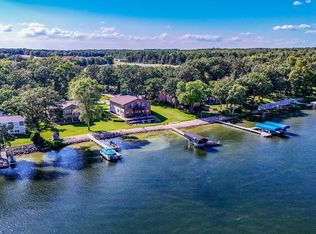
The best lake setup is here.....BIG FLOYD LAKE HOME and GUEST CABIN ON 100FT OF SHORELINE! Take in this upscale stunning remodeled 3-bedroom plus office, 2-bath year-round home plus a heated 2-stall detached garage. The main level features a bright, updated sleek kitchen with a breathtaking large quartz island, upscale cabinetry with tile backsplash, stainless steel appliances, exceptional lighting, and incredible lake views from the spacious living room. Two modern beautiful bedrooms and a stylishly updated full bathroom complete the main level. Steps down from the main level lead to a door with access to the most spectacular lake facing deck, while additional steps continue down to the lower level. Here you'll find a family room with a gas fireplace, an additional bedroom & office, 3/4 bathroom, and laundry. The adorable renovated seasonal guest cabin adds even more opportunities and space with an open floor plan, stainless appliances with quartz island, 2 bedrooms, full bathroom, and its own laundry. Additional features to love- LP SmartSide siding, roadside deck on main home, decks on the cabin, modern shiplap accents, updated vinyl plank flooring & modern carpeting, quartz bathroom counters throughout, sprinkler system, a compliant septic system with pressure bed, propane forced air furnaces with central air in both house and cabin. Located just minutes from Detroit Lakes on all-tar roads, this property is completely polished and gorgeous, waiting for you and your floatie to arrive to enjoy BIG FLOYD LAKE!
Active
$1,100,000
20337 Oakland Beach Rd, Detroit Lakes, MN 56501
5beds
2,016sqft
Single Family
Built in 1973
0.48 Acres Lot
$-- Zestimate®
$546/sqft
$-- HOA
What's special
Decks on the cabinModern carpetingBreathtaking large quartz islandModern beautiful bedroomsUpdated vinyl plank flooringLp smartside sidingSprinkler system
- 16 days
- 1,258
- 60
Zillow last checked:
Listing updated:
Listed by:
Kayla Ulschmid 218-234-9205,
Keller Williams Realty Profess
Source: NorthstarMLS as distributed by MLS GRID,MLS#: 7141926
Facts & features
Interior
Bedrooms & bathrooms
- Bedrooms: 5
- Bathrooms: 3
- Full bathrooms: 2
- 3/4 bathrooms: 1
Bedroom
- Level: Main
- Area: 99 Square Feet
- Dimensions: 9x11
Bedroom 2
- Level: Main
- Area: 143 Square Feet
- Dimensions: 11x13
Bedroom 3
- Level: Main
- Area: 77 Square Feet
- Dimensions: 7x11
Bedroom 4
- Level: Lower
- Area: 130 Square Feet
- Dimensions: 10x13
Bedroom 5
- Area: 77 Square Feet
- Dimensions: 7x11
Bathroom
- Level: Main
- Area: 42 Square Feet
- Dimensions: 6x7
Bathroom
- Level: Lower
- Area: 42 Square Feet
- Dimensions: 6x7
Bathroom
- Level: Main
- Area: 32 Square Feet
- Dimensions: 4x8
Family room
- Level: Lower
- Area: 170 Square Feet
- Dimensions: 10x17
Foyer
- Level: Main
- Area: 110 Square Feet
- Dimensions: 10x11
Kitchen
- Level: Main
- Area: 391 Square Feet
- Dimensions: 17x23
Laundry
- Level: Lower
- Area: 63 Square Feet
- Dimensions: 7x9
Office
- Level: Lower
- Area: 110 Square Feet
- Dimensions: 10x11
Heating
- Forced Air, Fireplace(s)
Cooling
- Central Air
Appliances
- Included: Dishwasher, Dryer, Gas Water Heater, Microwave, Range, Refrigerator, Washer, Water Softener Owned
Features
- Basement: Egress Window(s),Finished,Full
- Number of fireplaces: 1
- Fireplace features: Family Room, Gas
Interior area
- Total structure area: 2,808
- Total interior livable area: 2,016 sqft
- Finished area above ground: 1,008
- Finished area below ground: 1,008
Video & virtual tour
Property
Parking
- Total spaces: 2
- Parking features: Detached Garage, Garage Door Opener, Heated Garage
- Garage spaces: 2
- Has uncovered spaces: Yes
Accessibility
- Accessibility features: None
Features
- Levels: Multi/Split
- Patio & porch: Deck
- On waterfront: Yes
- Waterfront features: Lake Front, Lake Bottom(Hard, Rocky, Sand)
Lot
- Size: 0.48 Acres
- Dimensions: 100 x 211
Details
- Foundation area: 1800
- Parcel number: 081162000
- Zoning description: Residential-Single Family
- Other equipment: Fuel Tank - Rented
Construction
Type & style
- Home type: SingleFamily
- Property subtype: Single Family
Materials
- Roof: Asphalt
Condition
- New construction: No
- Year built: 1973
Utilities & green energy
- Gas: Propane
- Sewer: Septic System Compliant - Yes, Shared Septic, Tank with Drainage Field
- Water: Drilled, Shared System
Community & HOA
Community
- Subdivision: Oakland Beach
HOA
- Has HOA: No
Location
- Region: Detroit Lakes
Financial & listing details
- Price per square foot: $546/sqft
- Tax assessed value: $979,200
- Annual tax amount: $6,641
- Date on market: 9/10/2026
- Cumulative days on market: 18 days
Estimated market value
Not available
Estimated sales range
Not available
Not available
Price history
| Date | Event | Price |
|---|---|---|
| 9/10/2026 | Listed for sale | $1,100,000+120%$546/sqft |
Source:  NorthstarMLS as distributed by MLS GRID #7141926 Report a problem NorthstarMLS as distributed by MLS GRID #7141926 Report a problem | ||
| 5/15/2020 | Sold | $500,000-9.1%$248/sqft |
Source: NorthstarMLS as distributed by MLS GRID #6063432 Report a problem | ||
| 1/28/2020 | Listed for sale | $549,900$273/sqft |
Source: Keller Williams Realty Professionals #20-29040 Report a problem | ||
Public tax history
| Year | Property taxes | Tax assessment |
|---|---|---|
| 2025 | $6,808 +19.7% | $979,200 +0.7% |
| 2024 | $5,686 +18.8% | $972,600 +18.5% |
| 2023 | $4,786 +8.4% | $820,500 +26.1% |
| 2022 | $4,414 -2.6% | $650,900 +20% |
| 2021 | $4,534 +9.4% | $542,200 +0.5% |
| 2020 | $4,144 -12.4% | $539,400 +10.6% |
| 2019 | $4,730 | $487,500 -8.4% |
| 2018 | $4,730 +23.2% | $532,300 +5.2% |
| 2017 | $3,838 +1.4% | $506,200 +6.4% |
| 2016 | $3,786 +10.2% | $475,700 +18.5% |
| 2015 | $3,436 +8.3% | $401,400 +1.9% |
| 2014 | $3,174 | $393,900 |
Find assessor info on the county website
Monthly payment
Est. payment
Payment breakdown
Explore the cost of this home by adjusting the details. Changes won't be saved.Climate risks
Neighborhood: 56501
- $871,5004 bd2 ba2.6k sqft20365 Oakland Beach Rd, Detroit Lakes, MN 56501Off Market
- $59,000-- bd-- ba-- sqft20365 Oakland Beach Rd, Detroit Lakes, MN 56501Off Market
- $613,0003 bd2 ba1.3k sqft20317 Oakland Beach Rd, Detroit Lakes, MN 56501Off Market
- $850,0005 bd4 ba1.9k sqft20371 Oakland Beach Rd, Detroit Lakes, MN 56501Sold
Similar homes
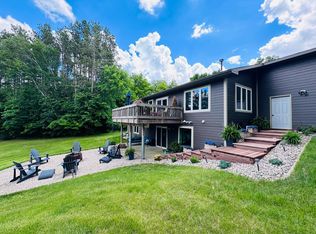
- $849,9004 bd3 ba2.8k sqft25190 E Cozy Cove Rd, Detroit Lakes, MN 56501For Sale
 MLS ID #7094662, Moe Mossa, Savvy Avenue, LLC. NorthstarMLS as distributed by MLS GRID
 - $1,350,0002 bd2 ba1.6k sqft742 Shorewood Dr, Detroit Lakes, MN 56501For Sale
 MLS ID #7149508, David Neisen, The Real Estate Company of Detroit Lakes. NorthstarMLS as distributed by MLS GRID
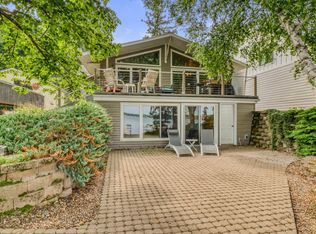
 - $1,100,0002 bd2 ba2.5k sqft672 S Shore Dr, Detroit Lakes, MN 56501For Sale
 MLS ID #7118447, Kristi Sands, Jack Chivers Realty. NorthstarMLS as distributed by MLS GRID
 - $1,149,0003 bd3 ba2k sqft1244 E Shore Dr, Detroit Lakes, MN 56501For Sale
 MLS ID #7125622, Robb Johnson, HomeSmart Adventure Realty (DL). NorthstarMLS as distributed by MLS GRID
 - $679,0005 bd4 ba2.9k sqft958 Willow Springs Rd, Detroit Lakes, MN 56501For SaleMLS ID #7071984, Holly Okeson, HomeSmart Adventure Realty. NorthstarMLS as distributed by MLS GRID
- $799,0004 bd3 ba2.8k sqft25627 Muskrat Lake Dr, Detroit Lakes, MN 56501For SaleMLS ID #7057320, Christopher Howard Nord, The Real Estate Company of Detroit Lakes. NorthstarMLS as distributed by MLS GRID
- $635,0005 bd2 ba2.9k sqft21281 Dovre Rd, Detroit Lakes, MN 56501For SaleMLS ID #7072579, Ben Waswick, Raboin Realty. NorthstarMLS as distributed by MLS GRID
- $845,0005 bd4 ba2.6k sqft26536 Lake Hills Rd, Detroit Lakes, MN 56501For SaleMLS ID #7128027, Jay Schurman, REMAX Lakes Region. NorthstarMLS as distributed by MLS GRID
- $950,0004 bd3 ba2.3k sqft129 Altavista Dr, Detroit Lakes, MN 56501For SaleMLS ID #7128401, Lief Rogstad, Action Realty of Detroit Lakes. NorthstarMLS as distributed by MLS GRID
- $599,9003 bd3 ba1.8k sqft20639 County Highway 21, Detroit Lakes, MN 56501New ConstructionMLS ID #7124194, Holly Okeson, HomeSmart Adventure Realty. NorthstarMLS as distributed by MLS GRID
- $610,0004 bd2 ba1.2k sqft27096 Little Floyd Lake Rd, Detroit Lakes, MN 56501For SaleMLS ID #7005871, Christopher Howard Nord, The Real Estate Company of Detroit Lakes. NorthstarMLS as distributed by MLS GRID
- $669,0003 bd3 ba1.8k sqft14296 E Fox Lake Rd, Detroit Lakes, MN 56501For SaleMLS ID #7078492, Paula Okeson, Counselor Realty Detroit Lakes. NorthstarMLS as distributed by MLS GRID
- $550,0003 bd2 ba1.7k sqft1853 Aspen Dr, Detroit Lakes, MN 56501For SaleMLS ID #7135959, Kenzie Pavek, REALTY XPERTS. NorthstarMLS as distributed by MLS GRID
- $695,0004 bd4 ba2.6k sqft20561 County Highway 25, Detroit Lakes, MN 56501For SaleMLS ID #7129798, Dylan Shaw, AXEN Realty. NorthstarMLS as distributed by MLS GRID
- $728,9194 bd3 ba2.2k sqft1957 Long Pine Dr, Detroit Lakes, MN 56501New ConstructionMLS ID #7068431, Haley Reading, Lakes Partners. NorthstarMLS as distributed by MLS GRID
- $585,0003 bd2 ba2.9k sqft1373 Burroughs Rd, Detroit Lakes, MN 56501For SaleMLS ID #7124617, Eric Lundmark, REMAX Lakes Region. NorthstarMLS as distributed by MLS GRID
- $750,0003 bd2 ba1k sqft1590 W Lake Dr, Detroit Lakes, MN 56501For SaleMLS ID #7068058, Lisa Piche, Better Homes and Gardens Real. NorthstarMLS as distributed by MLS GRID
- $975,0005 bd3 ba1.6k sqft25379 Deerpath Loop, Pelican Rapids, MN 56572For SaleMLS ID #7039757, Lynette Conmy, REMAX Lakes Region. NorthstarMLS as distributed by MLS GRID
- $829,0003 bd2 ba1.9k sqft44555 Crystal Hills Way, Pelican Rapids, MN 56572For SaleMLS ID #7149667, Lynette Conmy, REMAX Lakes Region. NorthstarMLS as distributed by MLS GRID
- $1,080,0002 bd3 ba1.1k sqft20705 W Toad Lake Dr, Osage, MN 56570For SaleMLS ID #7112850, Shane Cullen, Horizon Real Estate Group. NorthstarMLS as distributed by MLS GRID
