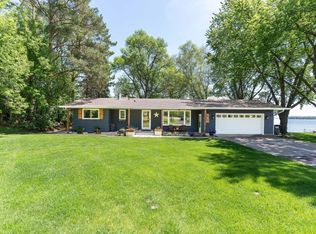
Welcome to this beautifully designed, custom one-level home offering 4 bedrooms and 3 bathrooms with a spacious, functional layout. The private primary suite features its own bathroom, creating a comfortable retreat. The inviting living room is highlighted by a gas fireplace and opens directly to a private patio perfect for relaxing or entertaining.
The outdoor landscaping is extensive.
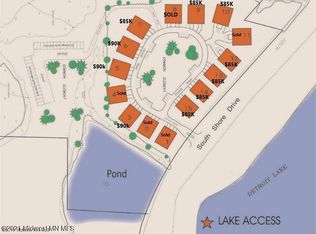
Enjoy low maintenance living as part of an affordable association that takes care of snow removal and lawn care. Adding even more value, ownership includes a 1/9 interest in lake access, giving you the opportunity to enjoy the water without the expense of owning direct lake frontage.
Also included with the home is a vacant lot ready for you to build your new shop an excellent opportunity for additional storage, workspace, or recreational equipment.
With custom features, single level living, heated 3 car garage, lake access, low maintenance grounds, and room to build a shop, this property offers a combination that is hard to find!
Active
$950,000
129 Altavista Dr, Detroit Lakes, MN 56501
4beds
2,322sqft
Single Family
Built in 2022
3,354 Square Feet Lot
$908,400 Zestimate®
$409/sqft
$13/mo HOA
What's special
Gas fireplaceSpacious functional layout
- 23 days
- 809
- 19
Zillow last checked:
Listing updated:
Listed by:
Lief Rogstad 218-841-8707,
Action Realty of Detroit Lakes,
Patrick Bartells 952-210-9887
Source: NorthstarMLS as distributed by MLS GRID,MLS#: 7128401
Facts & features
Interior
Bedrooms & bathrooms
- Bedrooms: 4
- Bathrooms: 3
- Full bathrooms: 2
- 1/2 bathrooms: 1
Bathroom
- Description: Full Primary,Main Floor 1/2 Bath,Main Floor Full Bath
Dining room
- Description: Kitchen/Dining Room
Heating
- Forced Air, In-Floor Heating
Cooling
- Central Air
Appliances
- Included: Air-To-Air Exchanger, Dishwasher, Dryer, Microwave, Other, Range, Refrigerator, Stainless Steel Appliance(s), Washer
- Laundry: Main Level, Other
Features
- Basement: None
- Number of fireplaces: 1
- Fireplace features: Gas
Interior area
- Total structure area: 2,322
- Total interior livable area: 2,322 sqft
- Finished area above ground: 2,322
- Finished area below ground: 0
Property
Parking
- Total spaces: 3
- Parking features: Attached, Concrete, Heated Garage
- Attached garage spaces: 3
- Details: Garage Dimensions (32x24)
Accessibility
- Accessibility features: None
Features
- Levels: One
- Stories: 1
- Patio & porch: Patio
- Waterfront features: Association Access
Lot
- Size: 3,354 Square Feet
- Dimensions: 3360
Details
- Additional structures: Storage Shed
- Foundation area: 2322
- Additional parcels included: 492700030,492700031
- Parcel number: 492700029
- Zoning description: Residential-Single Family
Construction
Type & style
- Home type: SingleFamily
- Property subtype: Single Family
Materials
- Frame
- Roof: Asphalt
Condition
- New construction: No
- Year built: 2022
Utilities & green energy
- Gas: Natural Gas
- Sewer: City Sewer/Connected
- Water: City Water/Connected
Community & HOA
Community
- Subdivision: 839 South Shore Cic #87
HOA
- Has HOA: Yes
- Services included: Lawn Care, Snow Removal
- HOA fee: $150 annually
- HOA name: 839 So. Shore Owners Assoc.
- HOA phone: 218-841-8707
Location
- Region: Detroit Lakes
Financial & listing details
- Price per square foot: $409/sqft
- Tax assessed value: $507,400
- Annual tax amount: $4,748
- Date on market: 8/17/2026
Estimated market value
$908,400
$863,000 - $954,000
$2,544/mo
Price history
| Date | Event | Price |
|---|---|---|
| 8/17/2026 | Listed for sale | $950,000+11.9%$409/sqft |
Source:  NorthstarMLS as distributed by MLS GRID #7128401 Report a problem NorthstarMLS as distributed by MLS GRID #7128401 Report a problem | ||
| 3/20/2023 | Sold | $849,000$366/sqft |
Source: NorthstarMLS as distributed by MLS GRID #6328218 Report a problem | ||
| 2/10/2023 | Pending sale | $849,000$366/sqft |
Source: NorthstarMLS as distributed by MLS GRID #6328218 Report a problem | ||
| 2/1/2023 | Listed for sale | $849,000+6.1%$366/sqft |
Source: NorthstarMLS as distributed by MLS GRID #6328218 Report a problem | ||
| 12/5/2022 | Listing removed | -- |
Source: NorthstarMLS as distributed by MLS GRID #6305962 Report a problem | ||
| 11/4/2022 | Listed for sale | $799,900+384.8%$344/sqft |
Source: NorthstarMLS as distributed by MLS GRID #6305962 Report a problem | ||
| 9/1/2021 | Sold | $165,000+94.1%$71/sqft |
Source: MWMMLS #20-27014 Report a problem | ||
| 8/26/2021 | Listed for sale | $85,000$37/sqft |
Source:  RE/MAX International #20-27014 Report a problem RE/MAX International #20-27014 Report a problem | ||
| 8/11/2021 | Listing removed | -- |
Source: RE/MAX International Report a problem | ||
| 2/25/2021 | Price change | $85,000+13.3%$37/sqft |
Source:  FMARMLS #20-2064 Report a problem FMARMLS #20-2064 Report a problem | ||
| 4/24/2020 | Listed for sale | $75,000$32/sqft |
Source: FMARMLS #20-2064 Report a problem | ||
Public tax history
| Year | Property taxes | Tax assessment |
|---|---|---|
| 2025 | $5,056 +47.3% | $507,400 -3.6% |
| 2024 | $3,432 +487.7% | $526,600 +48.5% |
| 2023 | $584 +86% | $354,700 +681.3% |
| 2022 | $314 +70.7% | $45,400 +19.5% |
| 2021 | $184 +48.4% | $38,000 +11.8% |
| 2020 | $124 +113.8% | $34,000 |
| 2019 | $58 | $34,000 |
Find assessor info on the county website
Monthly payment
Est. payment
Payment breakdown
Explore the cost of this home by adjusting the details. Changes won't be saved.Climate risks
Neighborhood: 56501
Similar homes
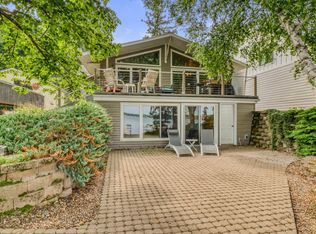
- $1,100,0002 bd2 ba2.5k sqft672 S Shore Dr, Detroit Lakes, MN 56501For Sale
 MLS ID #7118447, Kristi Sands, Jack Chivers Realty. NorthstarMLS as distributed by MLS GRID
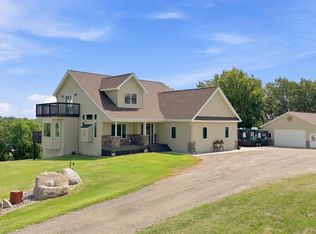
 - $859,0005 bd4 ba2.6k sqft26536 Lake Hills Rd, Detroit Lakes, MN 56501For Sale
 MLS ID #7128027, Jay Schurman, REMAX Lakes Region. NorthstarMLS as distributed by MLS GRID
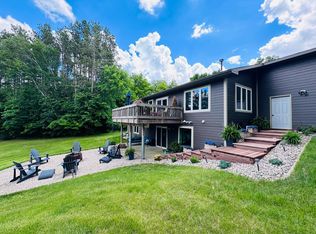
 - $849,9004 bd3 ba2.8k sqft25190 E Cozy Cove Rd, Detroit Lakes, MN 56501For Sale
 MLS ID #7094662, Moe Mossa, Savvy Avenue, LLC. NorthstarMLS as distributed by MLS GRID
 - $1,195,0004 bd3 ba3.2k sqft736 Shorewood Dr, Detroit Lakes, MN 56501For Sale
 MLS ID #7121772, Lisa Jasken, REMAX Lakes Region. NorthstarMLS as distributed by MLS GRID
 - $1,149,0003 bd3 ba2k sqft1244 E Shore Dr, Detroit Lakes, MN 56501For SaleMLS ID #7125622, Robb Johnson, HomeSmart Adventure Realty (DL). NorthstarMLS as distributed by MLS GRID
- $524,9005 bd3 ba3.2k sqft1084 Timber Dr, Detroit Lakes, MN 56501For SaleMLS ID #7124567, Eric Lundmark, REMAX Lakes Region. NorthstarMLS as distributed by MLS GRID
- $799,0004 bd3 ba2.8k sqft25627 Muskrat Lake Dr, Detroit Lakes, MN 56501For SaleMLS ID #7057320, Christopher Howard Nord, The Real Estate Company of Detroit Lakes. NorthstarMLS as distributed by MLS GRID
- $585,0003 bd2 ba2.9k sqft1373 Burroughs Rd, Detroit Lakes, MN 56501For SaleMLS ID #7124617, Eric Lundmark, REMAX Lakes Region. NorthstarMLS as distributed by MLS GRID
- $535,0003 bd3 ba1.7k sqft17106 305th Ave, Detroit Lakes, MN 56501For SaleMLS ID #7139554, Jory Baumbach, Baumbach Real Estate LLC. NorthstarMLS as distributed by MLS GRID
- $695,0004 bd4 ba2.6k sqft20561 County Highway 25, Detroit Lakes, MN 56501For SaleMLS ID #7129798, Dylan Shaw, AXEN Realty. NorthstarMLS as distributed by MLS GRID
- $679,0005 bd4 ba2.9k sqft958 Willow Springs Rd, Detroit Lakes, MN 56501For SaleMLS ID #7071984, Holly Okeson, HomeSmart Adventure Realty. NorthstarMLS as distributed by MLS GRID
- $669,0003 bd3 ba1.8k sqft14296 E Fox Lake Rd, Detroit Lakes, MN 56501For SaleMLS ID #7078492, Paula Okeson, Counselor Realty Detroit Lakes. NorthstarMLS as distributed by MLS GRID
- $499,9002 bd2 ba1.9k sqft1397 Burroughs Rd, Detroit Lakes, MN 56501For SaleMLS ID #7099746, Marlys Ailie, eXp Realty. NorthstarMLS as distributed by MLS GRID
- $840,0004 bd3 ba3.2k sqft32360 SW Pickerel Lake Rd, Detroit Lakes, MN 56501New ConstructionMLS ID #7020052, Tricia Bellefeuille, Counselor Realty Detroit Lakes. NorthstarMLS as distributed by MLS GRID
- $695,0002 bd2 ba2.6k sqft1360 E Shore Dr, Detroit Lakes, MN 56501For SaleMLS ID #7113266, Michael Ring, Counselor Realty Detroit Lakes. NorthstarMLS as distributed by MLS GRID
- $475,0003 bd2 ba2.4k sqft24331 County Highway 6, Detroit Lakes, MN 56501For SaleMLS ID #7119347, Kayla Ulschmid, Keller Williams Realty Profess. NorthstarMLS as distributed by MLS GRID
- $529,0004 bd3 ba3k sqft1854 Long Lake Rd, Detroit Lakes, MN 56501For SaleMLS ID #7106507, Sarah Grahn, HomeSmart Adventure Realty. NorthstarMLS as distributed by MLS GRID
- $1,310,0002 bd2 ba1.6k sqft742 Shorewood Dr, Detroit Lakes, MN 56501For SaleMLS ID #7024730, David Neisen, The Real Estate Company of Detroit Lakes. NorthstarMLS as distributed by MLS GRID
- $599,0003 bd2 ba1.9k sqft24005 Sandy Beach Dr, Detroit Lakes, MN 56501For SaleMLS ID #7118979, Lisa Jasken, REMAX Lakes Region. NorthstarMLS as distributed by MLS GRID
- $599,9003 bd3 ba1.8k sqft20639 County Highway 21, Detroit Lakes, MN 56501New ConstructionMLS ID #7124194, Holly Okeson, HomeSmart Adventure Realty. NorthstarMLS as distributed by MLS GRID
