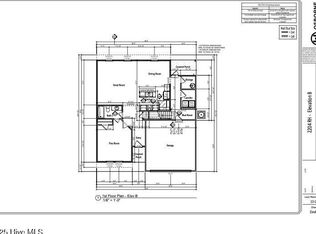
NEW CONSTRUCTION in charming Grimesland, NC! Conveniently located just 7 miles from the Greenville city limits, the Walnut Plan offers a spacious and thoughtfully designed layout. This 2-car garage home features all 4 bedrooms upstairs, along with 2 full bathrooms.
The Owner's Suite includes a large walk-in closet and a private en-suite bathroom with a walk-in shower and glass door. The first floor boasts durable LVT flooring throughout the eat-in kitchen, family room, living room, laundry room, and powder room. Upstairs, you'll find LVT flooring in the bathrooms and cozy carpet in the bedrooms and hallway.
The kitchen will feature granite countertops, and the bathrooms will be finished with cultured marble tops, adding a touch of elegance throughout the home.
New construction
$274,986
4638 Second Street, Grimesland, NC 27837
4beds
1,710sqft
:
Get pre-qualified$1,715/mo
Single Family Residence
Built in 2026
0.44 Acres Lot
$274,800 Zestimate®
$161/sqft
$-- HOA
What's special
- 136 days |
- 392 |
- 39 |
Zillow last checked:
Listing updated:
Listed by:
Matthew J Osborne 252-364-9658,
Osborne Real Estate Solutions, LLC
Source: Hive MLS,MLS#: 100561020 Originating MLS: Coastal Plains Association of Realtors
Originating MLS: Coastal Plains Association of RealtorsFacts & features
Interior
Bedrooms & bathrooms
- Bedrooms: 4
- Bathrooms: 3
- Full bathrooms: 2
- 1/2 bathrooms: 1
Rooms
- Room types: Family Room, Living Room, Bedroom 1, Bedroom 2, Bedroom 3, Bedroom 4
Bedroom 1
- Level: Second
- Dimensions: 12.1 x 17
Bedroom 2
- Level: Second
- Dimensions: 12 x 12.6
Bedroom 3
- Level: Second
- Dimensions: 11.2 x 12.1
Bedroom 4
- Level: Second
- Dimensions: 11.1 x 10.9
Family room
- Level: Main
- Dimensions: 15 x 15.5
Kitchen
- Level: Main
- Dimensions: 11.3 x 14.7
Living room
- Level: Main
- Dimensions: 10.9 x 10.4
Heating
- Heat Pump, Electric, Zoned
Cooling
- Zoned, Heat Pump
Features
- Vaulted Ceiling(s), Entrance Foyer, Ceiling Fan(s)
- Flooring: LVT/LVP, Carpet
- Doors: Thermal Doors
- Windows: Thermal Windows
- Attic: Access Only,Pull Down Stairs
Interior area
- Total structure area: 1,710
- Total interior livable area: 1,710 sqft
Video & virtual tour
Property
Parking
- Total spaces: 2
- Parking features: Garage Faces Front, Concrete, Garage Door Opener
- Attached garage spaces: 2
Features
- Levels: Two
- Patio & porch: Patio, Porch
- Exterior features: Thermal Doors
- Fencing: None
- Has view: Yes
- View description: See Remarks
- Frontage type: See Remarks
Lot
- Size: 0.44 Acres
- Dimensions: 84 x 236
Details
- Parcel number: 91065
- Zoning: res
- Special conditions: Standard
Construction
Type & style
- Home type: SingleFamily
- Property subtype: Single Family Residence
Materials
- Vinyl Siding, Wood Frame
- Foundation: Slab
- Roof: Architectural Shingle,Shingle
Condition
- New construction: Yes
- Year built: 2026
Utilities & green energy
- Sewer: Public Sewer
- Water: Public
- Utilities for property: Sewer Available, Water Available
Community & HOA
Community
- Subdivision: Not In Subdivision
HOA
- Has HOA: No
Location
- Region: Grimesland
Financial & listing details
- Price per square foot: $161/sqft
- Tax assessed value: $15,000
- Date on market: 3/18/2026
- Cumulative days on market: 136 days
- Listing agreement: Exclusive Right To Sell
- Listing terms: Cash,Conventional,FHA,USDA Loan,VA Loan
Estimated market value
$274,800
$261,000 - $289,000
$2,137/mo
Price history
| Date | Event | Price |
|---|---|---|
| 3/18/2026 | Listed for sale | $274,986$161/sqft |
Source:  Hive MLS #100561020 Report a problem Hive MLS #100561020 Report a problem | ||
Public tax history
Tax history is unavailable.
Monthly payment
Est. payment
Payment breakdown
Explore the cost of this home by adjusting the details. Changes won't be saved.Climate risks
Neighborhood: 27837
Nearby schools
GreatSchools rating
- 7/10G R Whitfield Elementary SchoolGrades: PK-8Distance: 0.9 mi
- 5/10D H Conley High SchoolGrades: 9-12Distance: 7.6 mi
Schools provided by the listing agent
- Elementary: G.R. Whitfield School K-
- Middle: G. R. Whitfield School K-
- High: D.H. Conley High School
Source: Hive MLS. This data may not be complete. We recommend contacting the local school district to confirm school assignments for this home.
- $262,9804 bd3 ba1.5k sqft4642 2nd St, Grimesland, NC 27837Sold

- $270,0004 bd3 ba1.7k sqft4650 2nd St, Grimesland, NC 27837Sold

- $289,9974 bd3 ba2.2k sqft602 Chicod St, Grimesland, NC 27837Sold
- $154,1003 bd1 ba1.3k sqft4606 2nd St, Grimesland, NC 27837Off Market
- $11,2500.35 Acres4616 2nd St, Grimesland, NC 27837Off Market
- $194,400-- bd2 ba1.1k sqft543 Boyd St, Grimesland, NC 27837Off Market
- $55,3003 bd1 ba984 sqft4630 2nd St, Grimesland, NC 27837Off Market
- $194,0004 bd2 ba1.7k sqft538 Chicora St, Grimesland, NC 27837Off Market
A local agent can set up tours, give advice and negotiate with sellers.
Similar homes
- $274,9004 bd3 ba1.9k sqft2146 Vale Court, Winterville, NC 28590For Sale
 MLS ID #100574835, Melissa Nichols, eXp Realty. Hive MLS
 - $349,9004 bd3 ba2.4k sqft521 Flip Flop Lane, Grimesland, NC 27837For Sale
 MLS ID #100545076, Tihishia Lynette Boston, UNITED REAL ESTATE COASTAL RIVERS. Hive MLS
 - $245,0003 bd3 ba1.7k sqft2256 Kathleen Drive, Greenville, NC 27858For Sale
 MLS ID #100582827, Angela Smith, ENC Pirate Realty Belhaven-Howard Hanna Allen Tate. Hive MLS
 - $275,0003 bd2 ba1.5k sqft3203 Gordon Drive, Greenville, NC 27834For Sale
 MLS ID #100566607, Tahaia (Kunny) Brothers, Century 21 The Realty Group. Hive MLS
 - $380,6204 bd3 ba2.5k sqft194 Poker House Road, Grimesland, NC 27837New ConstructionMLS ID #100542611, Randy Lee Hicks, Adams Homes Realty NC. Hive MLS
- $264,9003 bd2 ba1.9k sqft109 Hardee Street, Greenville, NC 27858For SaleMLS ID #100574363, Randy Cox, RANDY COX PROPERTIES INC. Hive MLS
- $351,3003 bd2 ba1.8k sqft156 Seashore Street, Grimesland, NC 27837New ConstructionMLS ID #100555546, Terry Banks, Adams Homes Realty NC. Hive MLS
- $189,9003 bd2 ba1.2k sqft939 Galloway Road, Grimesland, NC 27837For SaleMLS ID #100582412, Misti Clark Hignite, Keller Williams Realty Points East. Hive MLS
- $255,0003 bd3 ba1.7k sqft2302 Stirrup Court, Greenville, NC 27858For SaleMLS ID #100571471, Deborah Jones, Aldridge & Southerland. Hive MLS
- $366,8004 bd3 ba2.3k sqft193 Seashore Street, Grimesland, NC 27837New ConstructionMLS ID #100551556, Terry Banks, Adams Homes Realty NC. Hive MLS
- $385,4004 bd3 ba2.5k sqft151 Seashore Street, Grimesland, NC 27837New ConstructionMLS ID #100585601, Terry Banks, Adams Homes Realty NC. Hive MLS
- $403,9253 bd2 ba1.8k sqft3003 Tucker Hill Drive, Grimesland, NC 27837New ConstructionHive MLS
- $330,0003 bd3 ba2k sqft105 Demille Drive, Washington, NC 27889For SaleMLS ID #100565051, Georgia Atkins, Rich Company-Bath Branch. Hive MLS
- $285,0002 bd2 ba1.3k sqft415 E 5th Street, Washington, NC 27889For SaleMLS ID #100566703, Justin Wayne Giles, United Country Respess Real Estate. Hive MLS
- $229,9004 bd4 ba1.9k sqft112 Ridge Place, Greenville, NC 27834For SaleMLS ID #100570343, Robertson - O'Sullivan Team, Aldridge & Southerland. Hive MLS
- $268,0002 bd2 ba1.3k sqft310 E 12th Street, Washington, NC 27889For SaleMLS ID #100574985, Elizabeth Hardee Wilder, United Country Respess Real Estate. Hive MLS
- $284,9003 bd2 ba1.2k sqft126 Edgewater Road, Washington, NC 27889For SaleMLS ID #100577052, Alexis Brooks Linson, United Country Respess Real Estate. Hive MLS
- $285,0003 bd2 ba1.4k sqft726 E Main Street, Winterville, NC 28590For SaleMLS ID #100585147, Connie Sherrod, Chesson Realty. Hive MLS
- $275,0003 bd3 ba1.7k sqft4318 Bristlecone Drive, Ayden, NC 28513For SaleMLS ID #100586900, The Tingen Team, Berkshire Hathaway HomeServices Prime Properties. Hive MLS
- $239,0003 bd3 ba2.3k sqft503 Alderson Road, Washington, NC 27889For SaleMLS ID #100541028, Ashley Walker O'Neal, Riverside Realty Group, Inc.. Hive MLS
