Get Ready Today for Your Future Dream Home! It's an exciting build in the brand-new Windfield neighborhood development in Grimesland, NC. On this premium lot, you'll find a spacious 2,505-sqft layout with 4 attractive bedrooms that fit any personality, a welcoming foyer, 2.5 bathrooms, an appetizing kitchen island with accompanying dining room, roomy walk-in closets, a 2-car side entry garage, and much more! And be sure to enjoy the backyard scenery while sitting on your covered lanai! Additional design features of this sure-to-be-popular model include carriage hardware on all garage doors, cased wood frame windows, a 2-panel interior and exterior door design, quality painted cabinetry, Colonial White granite kitchen countertops, Maple White quartz full-bath tops, stainless steel appliances w/electric range, vinyl laminate flooring, Reactivate-Tarplay/929 standard carpet in all bedrooms, a master bath with separate tub & fiberglass shower with glass door option, a laundry area/drop zone, and a cozy electric fireplace. The exterior features Charcoal Gray lap siding, Snow shake and/or B&B siding, and Black shutters. And while there are covenants in the Windfield neighborhood.THIS LISTING IS OUR MODEL HOME!!
New construction
$380,620
194 Poker House Road, Grimesland, NC 27837
4beds
2,505sqft
Single Family Residence
Built in 2025
0.6 Acres Lot
$-- Zestimate®
$152/sqft
$17/mo HOA
What's special
Cozy electric fireplaceAppetizing kitchen islandCharcoal gray lap sidingBlack shuttersCased wood frame windowsVinyl laminate flooringWelcoming foyer
- 576 days
- 195
- 10
Zillow last checked:
Listing updated:
Listed by:
Stephanie Soliman 310-779-5881,
Adams Homes Realty NC,
Tammy Jackson 252-315-3661,
Adams Homes Realty NC
Source: Hive MLS,MLS#: 100542611 Originating MLS: Neuse River Region Association of Realtors
Originating MLS: Neuse River Region Association of RealtorsFacts & features
Interior
Bedrooms & bathrooms
- Bedrooms: 4
- Bathrooms: 3
- Full bathrooms: 2
- 1/2 bathrooms: 1
Rooms
- Room types: Master Bedroom, Bedroom 1, Bedroom 2, Bedroom 3, Living Room, Dining Room
Heating
- Heat Pump, Fireplace Insert, Electric, Forced Air
Cooling
- Central Air, Heat Pump
Appliances
- Included: Electric Oven, Built-In Microwave, Range, Dishwasher
- Laundry: Dryer Hookup, Washer Hookup, Laundry Room
Features
- Walk-in Closet(s), High Ceilings, Mud Room, Kitchen Island, Ceiling Fan(s), Pantry, Walk-in Shower, Blinds/Shades, Walk-In Closet(s)
- Flooring: Carpet, Laminate, Vinyl
- Basement: None
- Attic: Pull Down Stairs
- Number of fireplaces: 1
Interior area
- Total structure area: 2,505
- Total interior livable area: 2,505 sqft
Video & virtual tour
Property
Parking
- Total spaces: 2
- Parking features: Garage Faces Side, Attached, Concrete, Paved
- Attached garage spaces: 2
Features
- Levels: One
- Stories: 1
- Patio & porch: Covered, Patio, Porch
- Fencing: None
- Has view: Yes
- View description: See Remarks
- Frontage type: See Remarks
Lot
- Size: 0.6 Acres
Details
- Parcel number: 091388
- Zoning: RR
- Special conditions: Standard
Construction
Type & style
- Home type: SingleFamily
- Property subtype: Single Family Residence
Materials
- Concrete, Vinyl Siding, Wood Frame, Stone Veneer
- Foundation: Slab
- Roof: Architectural Shingle
Condition
- New construction: Yes
- Year built: 2025
Utilities & green energy
- Sewer: Septic Tank
- Water: Public
- Utilities for property: Natural Gas Connected, Water Available
Community & HOA
Community
- Security: Smoke Detector(s)
- Subdivision: Windfield
HOA
- Has HOA: Yes
- Amenities included: Maintenance Common Areas
- HOA fee: $200 annually
- HOA name: TBD
Location
- Region: Grimesland
Financial & listing details
- Price per square foot: $152/sqft
- Tax assessed value: $30,000
- Annual tax amount: $211
- Date on market: 11/22/2025
- Cumulative days on market: 576 days
- Listing agreement: Exclusive Right To Sell
- Listing terms: Cash,Conventional,FHA,USDA Loan,VA Loan
- Road surface type: Paved
Estimated market value
Not available
Estimated sales range
Not available
$2,768/mo
Price history
| Date | Event | Price |
|---|---|---|
| 11/22/2025 | Listed for sale | $380,620$152/sqft |
Source:  Hive MLS #100542611 Report a problem Hive MLS #100542611 Report a problem | ||
Public tax history
Tax history is unavailable.
Monthly payment
Est. payment
Payment breakdown
Explore the cost of this home by adjusting the details. Changes won't be saved.Climate risks
Neighborhood: 27837
Nearby schools
Schools provided by the listing agent
- Elementary: G.R. Whitfield School K-
- Middle: G. R. Whitfield School K-
- High: D H Conley
Source: Hive MLS. This data may not be complete. We recommend contacting the local school district to confirm school assignments for this home.


Similar homes
- $373,8004 bd4 ba2.6k sqft168 Poker House Road, Grimesland, NC 27837New Construction

 MLS ID #100500127, Stephanie Soliman, Adams Homes Realty NC. Hive MLS
 - $383,4004 bd3 ba2.5k sqft151 Seashore Street, Grimesland, NC 27837New Construction
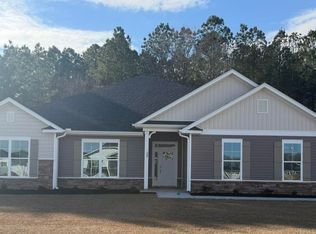 MLS ID #100585601, Terry Banks, Adams Homes Realty NC. Hive MLS
 - $377,8004 bd3 ba2.4k sqft180 Seashore Street, Grimesland, NC 27837New Construction
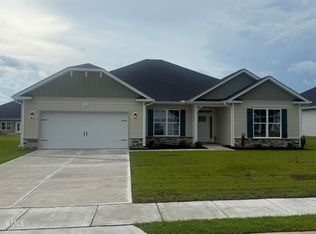 MLS ID #100603200, Stephanie Soliman, Adams Homes Realty NC. Hive MLS
 - $414,9003 bd3 ba2.4k sqft966 Appaloosa Trail, Grimesland, NC 27837For Sale
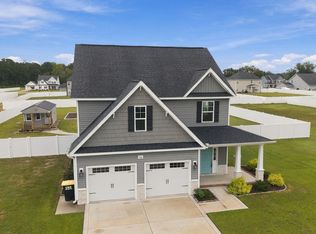 MLS ID #100607865, Justin Janak, Legacy Premier Real Estate, LLC. Hive MLS
 - $559,9004 bd3 ba2.8k sqft1716 Dixon Grove Lane, Grimesland, NC 27837New ConstructionMLS ID #100608011, Carter Hall, Turner Realty Team. Hive MLS
- $439,5004 bd3 ba3.3k sqft508 Seashore Street, Grimesland, NC 27837For SaleMLS ID #100582793, Sherry Gonzi, ENC Pirate Realty Greenville-Howard Hanna Allen Tate. Hive MLS
- $351,8004 bd2 ba2k sqft3138 Firefly Trail, Grimesland, NC 27837New ConstructionMLS ID #100567040, Terry Banks, Adams Homes Realty NC. Hive MLS
- $399,4004 bd3 ba2.4k sqft613 Knoll Circle, Greenville, NC 27858For SaleMLS ID #100603217, NANCY LILLEY, Chesson Real Estate Group. Hive MLS
- $399,0003 bd2 ba2.1k sqft105 Circle Street, Washington, NC 27889For SaleMLS ID #100583323, Laura Mucci Gerard, The Rich Company. Hive MLS
- $385,0004 bd3 ba2.3k sqft440 Meadowlark Drive, Winterville, NC 28590For SaleMLS ID #100583325, Lori Stancill, Keller Williams Realty Points East. Hive MLS
- $399,9004 bd3 ba2.6k sqft732 Megan Drive, Greenville, NC 27834For SaleMLS ID #100583380, Sharon Alexander, Home At Last Realty Solutions, LLC. Hive MLS
- $486,3003 bd4 ba2.7k sqft289 Shortleaf Drive, Grimesland, NC 27837New ConstructionHive MLS
- $388,3003 bd3 ba2.1k sqft878 Lendy Drive, Greenville, NC 27858New ConstructionHive MLS
- $488,5004 bd3 ba2.5k sqft2712 Frances Court, Grimesland, NC 27837New ConstructionMLS ID #100571237, Carolyn McLawhorn, Carolyn McLawhorn Realty. Hive MLS
