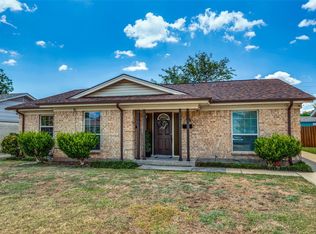
Welcome home to this classic brick traditional on a tree-shaded lot in an established neighborhood. A covered front porch with stone column accents opens to a foyer defined by original scrolled wrought-iron dividers that frame the formal living and dining rooms. The wide, well-apportioned family room opens to the backyard with wide patio doors and the entertainer’s kitchen via a pass-through. The kitchen offers honey-oak cabinetry with generous storage and ample counter space. The bedroom wing includes a primary bedroom with en-suite bath, a secondary bedroom with built-in dresser drawers and cabinetry, and a full hall bath with tub or shower. Crown molding and ceiling fans carry through each bedroom. The deep backyard is fenced and shaded by mature trees, with lamp-post lighting and established planting beds. A detached cottage-style workshop or storage building with carriage doors offers flexible space for a studio, hobby room, or potting shed. A long side driveway provides extra off-street parking and leads to a rear-entry two-car garage. Solid construction and a well-proportioned single-story floorplan make this a wonderful opportunity to personalize and build value. This home is convenient to shopping, dining, parks, and major commuter routes.
For sale
$225,000
4638 Colgate Ln, Garland, TX 75042
3beds
1,257sqft
Single Family Residence
Built in 1964
7,200 Square Feet Lot
$221,000 Zestimate®
$179/sqft
$-- HOA
What's special
Lamp-post lightingClassic brick traditionalWide well-apportioned family roomTree-shaded lotAmple counter spaceEstablished planting bedsOriginal scrolled wrought-iron dividers
- 12 days
- 945
- 107
Likely to sell faster than
Zillow last checked:
Listing updated:
Listed by:
Megan Johnson 0712870,
Modernest Realty LLC 214-310-1495
Source: NTREIS,MLS#: 21394947
Facts & features
Interior
Bedrooms & bathrooms
- Bedrooms: 3
- Bathrooms: 2
- Full bathrooms: 2
Primary bedroom
- Features: Ceiling Fan(s), En Suite Bathroom
- Level: First
- Dimensions: 0 x 0
Primary bedroom
- Features: Ceiling Fan(s)
- Level: First
- Dimensions: 0 x 0
Bedroom
- Features: Built-in Features, Ceiling Fan(s)
- Level: First
- Dimensions: 0 x 0
Family room
- Level: First
- Dimensions: 0 x 0
Living room
- Level: First
- Dimensions: 0 x 0
Heating
- Central
Cooling
- Central Air, Ceiling Fan(s)
Appliances
- Included: Dishwasher, Electric Cooktop, Electric Oven, Vented Exhaust Fan
Features
- Built-in Features, Decorative/Designer Lighting Fixtures, High Speed Internet, Paneling/Wainscoting, Cable TV
- Flooring: Carpet, Tile, Vinyl
- Windows: Window Coverings
- Has basement: No
- Has fireplace: No
Interior area
- Total interior livable area: 1,257 sqft
Video & virtual tour
Property
Parking
- Total spaces: 2
- Parking features: Additional Parking, Concrete, Driveway, Garage, Garage Door Opener, Garage Faces Rear, Storage
- Attached garage spaces: 2
Features
- Levels: One
- Stories: 1
- Patio & porch: Front Porch, Patio, Covered
- Exterior features: Lighting, Private Yard
- Pool features: None
- Fencing: Back Yard,Chain Link,Wood
Lot
- Size: 7,200 Square Feet
- Dimensions: 60*120
- Features: Back Yard, Interior Lot, Lawn, Landscaped, Many Trees, Subdivision
- Residential vegetation: Grassed, Partially Wooded
Details
- Additional structures: Outbuilding, Storage, Workshop
- Parcel number: 26193500010180000
Construction
Type & style
- Home type: SingleFamily
- Architectural style: Ranch,Detached
- Property subtype: Single Family Residence
Materials
- Brick
- Foundation: Slab
- Roof: Composition
Condition
- Resale
- Year built: 1964
Utilities & green energy
- Sewer: Public Sewer
- Water: Public
- Utilities for property: Electricity Available, Sewer Available, Water Available, Cable Available
Community & HOA
Community
- Features: Curbs
- Security: Smoke Detector(s)
- Subdivision: Forest Ridge 01
HOA
- Has HOA: No
Location
- Region: Garland
Financial & listing details
- Price per square foot: $179/sqft
- Tax assessed value: $260,910
- Annual tax amount: $6,077
- Date on market: 9/24/2026
- Cumulative days on market: 13 days
- Listing terms: Cash,Conventional,FHA,VA Loan
- Exclusions: None
Estimated market value
$221,000
$210,000 - $232,000
$2,089/mo
Price history
| Date | Event | Price |
|---|---|---|
| 9/24/2026 | Listed for sale | $225,000$179/sqft |
Source: NTREIS #21394947 Report a problem | ||
Public tax history
| Year | Property taxes | Tax assessment |
|---|---|---|
| 2025 | $1,393 +1.4% | $260,910 |
| 2024 | $1,375 +408.6% | $260,910 |
| 2023 | $270 -20.3% | $260,910 +16.6% |
| 2022 | $339 +9.4% | $223,790 +17.1% |
| 2021 | $310 +16.2% | $191,110 |
| 2020 | $267 +20.5% | $191,110 +18.9% |
| 2019 | $221 +16.8% | $160,740 +15.6% |
| 2018 | $189 -83.4% | $139,080 +4.4% |
| 2017 | $1,137 +8.1% | $133,260 +18.5% |
| 2016 | $1,052 +4.7% | $112,410 +12.1% |
| 2015 | $1,005 | $100,260 +7.2% |
| 2014 | $1,005 | $93,560 |
| 2013 | -- | -- |
| 2012 | -- | -- |
| 2011 | -- | -- |
| 2010 | -- | -- |
| 2009 | -- | -- |
| 2008 | -- | -- |
| 2007 | -- | -- |
| 2005 | -- | -- |
| 2004 | -- | -- |
| 2003 | -- | -- |
| 2002 | -- | -- |
| 2001 | -- | -- |
Find assessor info on the county website
Monthly payment
Est. payment
Payment breakdown
Explore the cost of this home by adjusting the details. Changes won't be saved.Climate risks
Neighborhood: Forest Ridge
Nearby schools
Schools provided by the listing agent
- Elementary: Forestridge
- Middle: Liberty
- High: Berkner
- District: Richardson ISD
Source: NTREIS. This data may not be complete. We recommend contacting the local school district to confirm school assignments for this home.

Similar homes
- $250,0004 bd2 ba1.3k sqft4706 Bucknell Dr, Garland, TX 75042For Sale
 MLS ID #21398856, Isabel Mejia. NTREIS
 - $215,0004 bd3 ba1.3k sqft4609 Cornell Dr, Garland, TX 75042For Sale
 MLS ID #21375850, Erica Coleman. NTREIS
 - $230,0003 bd1 ba1.3k sqft4513 Lawler Rd, Garland, TX 75042For Sale
 MLS ID #21308067, Dennis Fridge. NTREIS
 - $229,5003 bd2 ba1.2k sqft3602 Norma Dr, Garland, TX 75042For Sale
 MLS ID #21383952, Keith Hendricks. NTREIS
