Welcome to a truly unique North Country property offering an incredible combination of space, versatility, and functionality, all set on 4 peaceful acres in the scenic rural setting. Away from the noise and pace of busy city life, this property offers the peaceful, private feel many buyers are looking for. Featuring 2998 square feet of living space, 5 bedrooms and 3 full bathrooms.
The front portion of the house features 3 bedrooms and 2 full bathrooms. The massive living room is highlighted by soaring ceilings and an oversized loft area that could easily be utilized as additional sleeping space, home office, recreation room, or potentially converted into an additional bedroom.
An exceptional in-floor heating system provides efficient, comfortable heat throughout and is especially welcome during winter. The interior offers a warm blend of pine, hardwood, vinyl, and tile flooring, creating a comfortable rustic feel throughout the home. A large central mudroom and entry foyer serves as the hub of the house, connecting the main living areas and garage spaces in a smart and convenient layout.
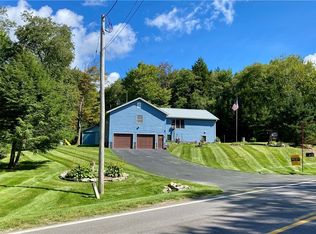
The property also features two attached garages. The front garage offers two large stalls with easy access into the home, while the second attached garage is truly oversized with two additional large stalls and an incredible amount of room. Above this garage is a nearly 1,200-square-foot additional living space that includes 2 bedrooms, 1 full bathroom, and a full kitchen, creating an ideal mother-in-law suite, accessory dwelling unit, guest quarters, or extended family space. This additional bedroom and bathroom space is included in the listing details. A large balcony off the garage suite provides a wonderful outdoor area overlooking the property. The full square footage is per recent floor plan scans.
With an abundance of living space, multiple garage bays, additional living quarters, extensive storage, efficient in-floor heat, and 4 acres of beautiful rural land, this is a rare property that offers an incredible amount of space, flexibility, and potential.
Active
$334,900
4639 French Settlement Rd, Lorraine, NY 13659
5beds
2,998sqft
Single Family Residence
Built in 1988
4 Acres Lot
$-- Zestimate®
$112/sqft
$-- HOA
What's special
Oversized loft areaTwo attached garagesMultiple garage baysAbundance of living spaceSoaring ceilingsExceptional in-floor heating systemExtensive storage
- 47 days
- 577
- 45
Zillow last checked:
Listing updated:
Listed by:
Keller Williams Northern New York 315-459-6619,
Mark Taylor 315-778-6936
Source: NYSAMLSs,MLS#: S1708064 Originating MLS: Jefferson-Lewis Board
Originating MLS: Jefferson-Lewis BoardFacts & features
Interior
Bedrooms & bathrooms
- Bedrooms: 5
- Bathrooms: 3
- Full bathrooms: 3
- Main level bathrooms: 2
- Main level bedrooms: 3
Heating
- Propane, Other, See Remarks, Baseboard, Forced Air, Hot Water, Radiant Floor
Cooling
- Other, See Remarks
Appliances
- Included: Dishwasher, Electric Oven, Electric Range, Electric Water Heater, Microwave, See Remarks, Water Heater
- Laundry: Main Level
Features
- Dining Area, Entrance Foyer, Separate/Formal Living Room, Living/Dining Room, Convertible Bedroom, Loft
- Flooring: Hardwood, Luxury Vinyl, Tile, Varies, Vinyl
- Basement: Full,Sump Pump
- Has fireplace: No
Interior area
- Total structure area: 2,998
- Total interior livable area: 2,998 sqft
Video & virtual tour
Property
Parking
- Total spaces: 4
- Parking features: Attached, Electricity, Garage, Driveway
- Attached garage spaces: 4
Features
- Levels: Two
- Stories: 2
- Patio & porch: Balcony, Patio
- Exterior features: Blacktop Driveway, Balcony, Patio, Propane Tank - Leased
Lot
- Size: 4 Acres
- Dimensions: 265 x 685
- Features: Rectangular, Rectangular Lot, Rural Lot
Details
- Additional structures: Barn(s), Outbuilding, Second Garage
- Parcel number: 2242001250000001024200
- Special conditions: Standard
Construction
Type & style
- Home type: SingleFamily
- Architectural style: Contemporary
- Property subtype: Single Family Residence
Materials
- Blown-In Insulation, Vinyl Siding
- Foundation: Block
- Roof: Asphalt,Metal,Other,See Remarks
Condition
- Resale
- Year built: 1988
Utilities & green energy
- Sewer: Septic Tank
- Water: Well
- Utilities for property: Electricity Available, Electricity Connected
Community & HOA
Location
- Region: Lorraine
Financial & listing details
- Price per square foot: $112/sqft
- Tax assessed value: $278,700
- Annual tax amount: $5,457
- Date on market: 8/23/2026
- Listing terms: Cash,Conventional,FHA,VA Loan
Estimated market value
Not available
Estimated sales range
Not available
Not available
Price history
| Date | Event | Price |
|---|---|---|
| 8/23/2026 | Listed for sale | $334,900+12%$112/sqft |
Source:  NYSAMLSs #S1708064 Report a problem NYSAMLSs #S1708064 Report a problem | ||
| 6/26/2023 | Sold | $299,000$100/sqft |
Source: NYSAMLSs #S1457985 Report a problem | ||
| 6/15/2023 | Pending sale | $299,000$100/sqft |
Source: NYSAMLSs #S1457985 Report a problem | ||
| 4/4/2023 | Contingent | $299,000$100/sqft |
Source: NYSAMLSs #S1457985 Report a problem | ||
| 3/25/2023 | Price change | $299,000-6.6%$100/sqft |
Source: NYSAMLSs #S1457985 Report a problem | ||
| 3/3/2023 | Listed for sale | $320,000+39.1%$107/sqft |
Source: NYSAMLSs #S1457985 Report a problem | ||
| 4/28/2020 | Sold | $230,000-1.3%$77/sqft |
Source: NYSAMLSs #S1248289 Report a problem | ||
| 2/7/2020 | Pending sale | $233,000$78/sqft |
Source: North Star Real Estate & Property Management #S1248289 Report a problem | ||
| 1/30/2020 | Listed for sale | $233,000+1.3%$78/sqft |
Source: North Star Real Estate & Property Management #S1248289 Report a problem | ||
| 12/12/2019 | Listing removed | $229,900$77/sqft |
Source: Berkshire Hathaway Home Services CNY Realty #S1125556 Report a problem | ||
| 5/28/2019 | Price change | $229,900-2.4%$77/sqft |
Source: Berkshire Hathaway HomeServices CNY Realty Watn #S1125556 Report a problem | ||
| 1/9/2019 | Listed for sale | $235,500-3.9%$79/sqft |
Source: Berkshire Hathaway HomeServices CNY Realty Adams #S1125556 Report a problem | ||
| 6/12/2018 | Listed for sale | $245,000$82/sqft |
Source: Berkshire Hathaway HomeServices CNY Realty Adams #S1125556 Report a problem | ||
Public tax history
| Year | Property taxes | Tax assessment |
|---|---|---|
| 2025 | -- | $278,700 |
| 2024 | -- | $278,700 +24.3% |
| 2023 | -- | $224,200 |
| 2022 | -- | $224,200 |
| 2021 | -- | $224,200 |
| 2020 | -- | $224,200 -5.7% |
| 2019 | -- | $237,800 |
| 2018 | -- | $237,800 |
| 2017 | $6,010 | $237,800 +2.6% |
| 2016 | -- | $231,800 |
| 2015 | -- | $231,800 |
| 2014 | -- | $231,800 +10.4% |
| 2013 | -- | $210,000 |
| 2012 | -- | $210,000 +18% |
| 2011 | -- | $178,000 +18.3% |
| 2010 | -- | $150,500 +2.3% |
| 2009 | -- | $147,100 |
| 2008 | -- | $147,100 +13.6% |
| 2007 | -- | $129,500 +68.2% |
| 2006 | -- | $77,000 |
| 2005 | -- | $77,000 +30.5% |
| 2004 | -- | $59,000 |
| 2003 | -- | $59,000 |
| 2002 | -- | $59,000 +7.3% |
| 2001 | -- | $55,000 |
| 2000 | -- | $55,000 |
Find assessor info on the county website
Monthly payment
Climate risks
Neighborhood: 13659
Nearby schools
Schools provided by the listing agent
- District: South Jefferson
Source: NYSAMLSs. This data may not be complete. We recommend contacting the local school district to confirm school assignments for this home.
- $235,5003 bd1 ba2.3k sqft4683 French Settlement Rd, Lorraine, NY 13659Off Market
- $68,1003 bd1 ba2.3k sqft4683 French Settlement Rd, Lorraine, NY 13659Off Market
- $68,1003 bd1 ba2.3k sqft4683 French Settlement Rd, Lorraine, NY 13659Off Market
- $119,90015.6 acresFrench Settlement Rd LOT 24, Lorraine, NY 13659Lot/Land

Similar homes
- $349,7003 bd2 ba2.5k sqft184 County Route 13, Lacona, NY 13083For Sale
 MLS ID #S1711451, Dana Gilbert, Listing by: Hunt Real Estate ERA. NYSAMLSs
 - $439,9005 bd3 ba2.1k sqft8052 Hayes Rd, Lorraine, NY 13659For Sale
 MLS ID #S1707669, Lori Gervera, Listing by: North Country Realty Group. NYSAMLSs
 - $209,9005 bd3 ba2k sqft25533 County Rte #93, Lorraine, NY 13659For Sale
 MLS ID #S1700256, Lisa Worden, Listing by: North Country Realty Group. NYSAMLSs
 - $315,0004 bd2 ba1.8k sqft6371 Us Route 11, Sandy Creek, NY 13145For Sale
 MLS ID #S1703391, Lory L Cobb, Listing by: Berkshire Hathaway HomeServices CNY Realty Watn. NYSAMLSs
 - $489,0004 bd2 ba2k sqft3642 Van Brocklin Rd, Lorraine, NY 13659For SaleMLS ID #S1679973, Noah Taylor, Listing by: Keller Williams Northern New York. NYSAMLSs
- $325,0004 bd3 ba1.8k sqft10265 Plank Rd, Copenhagen, NY 13626For SaleMLS ID #S1704732, Abbigayle Culbertson, Listing by: TLC Real Estate LLC - Carthage. NYSAMLSs
- $335,0003 bd3 ba2.3k sqft521 Holcomb St, Watertown, NY 13601For SaleMLS ID #S1720544, Karen Peebles, Listing by: Berkshire Hathaway HomeServices CNY Realty Watn. NYSAMLSs
- $370,0003 bd3 ba3.2k sqft6188 N Main St, Sandy Creek, NY 13145For SaleMLS ID #S1719169, Karen Peebles, Listing by: Berkshire Hathaway HomeServices CNY Realty Watn. NYSAMLSs
- $375,0006 bd3 ba3.3k sqft18674 Us Route 11, Watertown, NY 13601For SaleMLS ID #S1702455, Lorie LeFevre, Listing by: First Choice Real Estate. NYSAMLSs
- $275,5505 bd3 ba3.3k sqft41 E Church St, Adams, NY 13605For SaleMLS ID #S1705633, Jill A Ahlgrim, Listing by: Bridgeview Real Estate. NYSAMLSs
- $395,0003 bd3 ba1.9k sqft19707 Minkler Rd, Adams Center, NY 13606For SaleMLS ID #S1697949, Michael Virkler, Listing by: Homes Realty of Northern New York. NYSAMLSs
- $324,9004 bd4 ba1.8k sqft12366 State Route 178, Adams, NY 13605For SaleMLS ID #S1710592, The Kenney Team, Listing by: Keller Williams Northern New York. NYSAMLSs
- $329,9004 bd2 ba2.1k sqft457 Bugbee Dr, Watertown, NY 13601For SaleMLS ID #S1711255, Karen Peebles, Listing by: Berkshire Hathaway HomeServices CNY Realty Watn. NYSAMLSs
- $385,0005 bd4 ba3k sqft9729 Watson Rd, Copenhagen, NY 13626For SaleMLS ID #S1662610, Amanda Mattimore, Listing by: Northern Beginnings Realty LLC. NYSAMLSs
- $389,0003 bd3 ba3k sqft21400 Hadcock Rd, Watertown, NY 13601For SaleMLS ID #S1674129, Robert Gardner, Listing by: Bridgeview Real Estate. NYSAMLSs
- $365,0003 bd2 ba1.8k sqft20396 State Route 3, Watertown, NY 13601For SaleMLS ID #S1687099, Kiah Sugrue, Listing by: Lake Ontario Realty, LLC. NYSAMLSs
- $324,9004 bd3 ba2k sqft316 Bugbee Dr, Watertown, NY 13601For SaleMLS ID #S1712660, Lorie LeFevre, Listing by: First Choice Real Estate. NYSAMLSs
- $247,5004 bd2 ba2.4k sqft13530 North St, Adams Center, NY 13606For SaleMLS ID #S1720609, Tammie Lee Towles, Listing by: Happily Ever After Realty Corp. NYSAMLSs
- $369,9005 bd5 ba2.6k sqft2643 County Route 2, Richland, NY 13144For SaleMLS ID #S1706382, Tiffany Schwarz, Listing by: Keller Williams Syracuse. NYSAMLSs
- $289,9004 bd3 ba2.2k sqft7 Roberts St, Adams, NY 13605For SaleMLS ID #S1668227, William J Elliott, Listing by: Motivated Realty. NYSAMLSs
