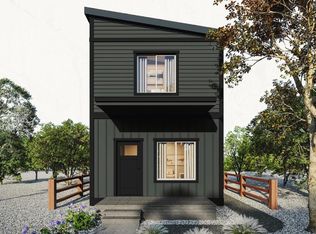
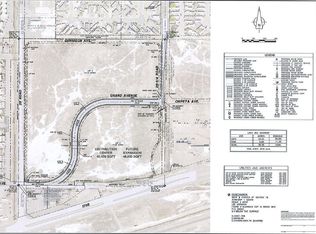
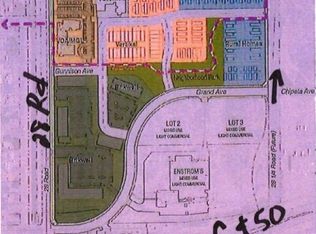
Welcome to Juniper Grove — Grand Junction's newest opportunity for affordable homeownership. ** Please ask about our down payment assistance programs** Built on the City-owned Salt Flats parcel, this Rural Homes community will offer 24 deed-restricted, income-qualified homes designed to help local workers put down roots where they live and work. Starting in the upper $200s, homes are available in three distinct models, including ranch and detached plans ranging from approximately 950 to 1,200 square feet. Each home is factory-crafted by Fading West using modern modular construction — built with 2x6 framing and enhanced insulation for year-round comfort and energy efficiency, and protected from the elements throughout the build for superior quality control. Interiors feature a modern kitchen with stainless steel appliances, quartz countertops, and shaker cabinets, plus pre-installed high-speed internet. Juniper Grove is a partnership between Rural Homes Colorado, the City of Grand Junction, Western Colorado Community Foundation, CHFA, and DOLA, bringing down payment assistance programs and homebuyer education alongside every purchase. Income qualification and program requirements apply. Floorplan in supplements. Homebuyer info sessions available in English and Spanish. Homes will be sold through a lottery process.
For sale
$279,000
464-28 E 1/4 Rd #A, Grand Junction, CO 81507
2beds
2baths
950sqft
Single Family Residence
Built in 2026
2,725 Square Feet Lot
$-- Zestimate®
$294/sqft
$-- HOA
What's special
Pre-installed high-speed internetQuartz countertopsShaker cabinets
- 3 days |
- 297 |
- 9 |
Zillow last checked:
Listing updated:
Listed by:
GILDA ZARAGOZA 646-526-8682,
INVALESCO REAL ESTATE
Source: GJARA,MLS#: 20263465
Loading...
Facts & features
Interior
Bedrooms & bathrooms
- Bedrooms: 2
- Bathrooms: 2
Rooms
- Room types: None
Primary bedroom
- Level: Main
- Dimensions: 132
Bedroom 2
- Level: Main
- Dimensions: 146
Dining room
- Level: Main
- Dimensions: 100
Family room
- Dimensions: 0
Kitchen
- Level: Main
- Dimensions: 100
Laundry
- Level: Main
- Dimensions: 17
Living room
- Level: Main
- Dimensions: 151
Heating
- Ductless
Cooling
- Ductless
Appliances
- Included: Dryer, Dishwasher, Electric Cooktop, Disposal, Microwave, Refrigerator, Washer
Features
- Main Level Primary, Quartz Counters, Programmable Thermostat
- Flooring: Luxury Vinyl, Luxury VinylPlank
- Has fireplace: No
- Fireplace features: None
Interior area
- Total structure area: 950
- Total interior livable area: 950 sqft
Property
Accessibility
- Accessibility features: None
Features
- Stories: 1
- Patio & porch: Open, Patio
- Exterior features: None
- Fencing: None
Lot
- Size: 2,725 Square Feet
- Dimensions: 25 x 109
- Features: Xeriscape
Details
- Parcel number: 294318224004
- Zoning description: C-1
Construction
Type & style
- Home type: SingleFamily
- Architectural style: Ranch
- Property subtype: Single Family Residence
Materials
- Modular/Prefab, Vinyl Siding
- Foundation: Slab
- Roof: Asphalt,Composition
Condition
- Year built: 2026
Utilities & green energy
- Sewer: Connected
- Water: Public
Green energy
- Water conservation: Water-Smart Landscaping
Community & HOA
Community
- Subdivision: Grand View Commons
HOA
- Has HOA: No
- Services included: None
Location
- Region: Grand Junction
- Elevation: 4597
Financial & listing details
- Price per square foot: $294/sqft
- Date on market: 7/15/2026
- Road surface type: Paved
Estimated market value
Not available
Estimated sales range
Not available
Not available
Price history
| Date | Event | Price |
|---|---|---|
| 7/15/2026 | Listed for sale | $279,000$294/sqft |
Source: GJARA #20263465 Report a problem | ||
Public tax history
Tax history is unavailable.
Monthly payment
Est. payment
Payment breakdown
Explore the cost of this home by adjusting the details. Changes won't be saved.Climate risks
Neighborhood: 81507
Nearby schools
GreatSchools rating
- 7/10Chipeta Elementary SchoolGrades: PK-5Distance: 1.4 mi
- 3/10Bookcliff Middle SchoolGrades: 6-8Distance: 1.5 mi
- 4/10Central High SchoolGrades: 9-12Distance: 3.3 mi
Schools provided by the listing agent
- Elementary: Chipeta
- Middle: Bookcliff
- High: Central
Source: GJARA. This data may not be complete. We recommend contacting the local school district to confirm school assignments for this home.
- $347,0003 bd2 ba1.2k sqft2816 Grand Ave, Grand Junction, CO 81501For Sale
- $324,0003 bd2 ba1.2k sqft468-28 E 1/4 Rd #B, Grand Junction, CO 81507For Sale

- $3,200,00021.45 Acres450 28th Rd LOT 1, Grand Junction, CO 81501Sold
- $1,950,0001.85 Acres2815 Grand Ave, Grand Junction, CO 81501Lot/Land
- $607,38037.9 Acres450 28th Rd, Grand Junction, CO 81501Off Market
- $1,950,0001.779 Acres2823 Grand Ave, Grand Junction, CO 81501Lot/Land
- $318,9003 bd2 ba1.2k sqft2884 1, Grand Junction, CO 81501Off Market
- $152,7003 bd2 ba1.2k sqft2811 S Niagara Cir, Grand junction, CO 81501Off Market
A local agent can set up tours, give advice and negotiate with sellers.
Similar homes
- $324,0003 bd2 ba1.2k sqft468-28 E 1/4 Rd #B, Grand Junction, CO 81507For SaleMLS ID #20263466, GILDA ZARAGOZA, INVALESCO REAL ESTATE. GJARA
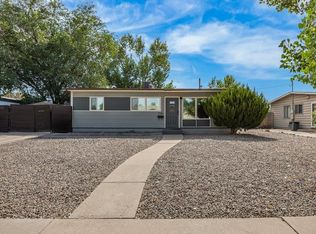
- $297,5002 bd1 ba900 sqft1736 N 26th St, Grand Junction, CO 81501For Sale
 MLS ID #20263484, CASSIDY CROWELL, REALTY ONE GROUP WESTERN SLOPE. GJARA
 - $269,0002 bd2 ba1k sqft636 Horizon Dr APT 901, Grand Junction, CO 81506For Sale
 MLS ID #20263499, NIKI YENTER-PRZYSTUP, NEXTHOME VALLEY PROPERTIES. GJARA
 - $327,9002 bd2 ba1.3k sqft404 N 24th St, Grand Junction, CO 81501For Sale
 MLS ID #20263410, DEREK BIDDLE, ASPEN VINE REALTY. GJARA
 - $347,0003 bd2 ba1.2k sqft2816 Grand Ave, Grand Junction, CO 81501For SaleMLS ID #20263464, GILDA ZARAGOZA, INVALESCO REAL ESTATE. GJARA
- $319,9002 bd2 ba1.1k sqft1163 Santa Clara Ave, Grand Junction, CO 81503For SaleMLS ID #20263489, DENESE HANSEN, HANSEN & ASSOC. GJARA
- $299,9002 bd1 ba768 sqft1635 Texas Ave, Grand Junction, CO 81501For SaleMLS ID #20263390, SUSAN ROSS, SUSAN ROSS REALTY. GJARA
- $--3 bd2 ba1k sqft2959 Bookcliff Ave, Grand Junction, CO 81504AuctionAuction.com 2
- $319,9003 bd2 ba1.1k sqft429 1/2 Saxon Ct, Grand Junction, CO 81504For SaleMLS ID #20263514, THE DANNY KUTA TEAM, RE/MAX 4000, INC. GJARA
- $--3 bd1 ba1k sqft309 1/2 Acoma Dr, Grand Junction, CO 81503AuctionAuction.com 2
- $239,0003 bd2 ba1.3k sqft555-28 1/2 Rd APT 2, Grand Junction, CO 81501For SaleMLS ID #20263463, TRISHA WHITTINGTON, NEXTHOME VIRTUAL. GJARA
- $--3 bd2 ba1.1k sqft2806 Monroe Ct, Grand Junction, CO 81503AuctionAuction.com 2
- $235,0002 bd2 ba965 sqft1502 Orchard Ave, Grand Junction, CO 81501For SaleMLS ID #20263401, SCOTT MILLER, PROPERTY SERVICES. GJARA
- $305,0003 bd1 ba912 sqft404 N 25th St, Grand Junction, CO 81501For SaleMLS ID #20261580, REGINA STOUT, KELLER WILLIAMS COLORADO WEST REALTY. GJARA
- $--3 bd1 ba1.1k sqft281 Pine St, Grand Junction, CO 81503AuctionAuction.com 2
- $370,0003 bd2 ba1.1k sqft576 N 25th St, Grand Junction, CO 81501For SaleMLS ID #20263316, MANDY HARTER, RE/MAX 4000, INC. GJARA
- $340,0002 bd2 ba1.1k sqft2845 Brittany Dr, Grand Junction, CO 81501For SaleMLS ID #20263353, LINDSAY WEAVER, RE/MAX 4000, INC. GJARA
- $--3 bd2 ba1.2k sqft2983 1/2 Yew Leaf Willow Ave, Grand Junction, CO 81504AuctionServiceLink Auction
- $199,0002 bd2 ba1k sqft2958 Cedar Pl, Grand Junction, CO 81504For SaleMLS ID #20263528, MICAH FRITZEL, MOUNTAIN VALLEY REAL ESTATE. GJARA
- $309,0004 bd2 ba1.4k sqft2999 D 1/4 Rd, Grand Junction, CO 81504For SaleMLS ID #20262861, JASON WILBUR, BRAY REAL ESTATE. GJARA
