Lovingly cared for, this charming bungalow offers timeless character and endless potential. Nestled on a beautifully landscaped lot with mature shade trees, the home features a private fenced backyard, beautiful hardwood floors, abundant natural light from numerous windows, and a **new roof installed in 2023**. Relax on the screened-in back porch while enjoying views of the Colorado National Monument. Apricot and pear tree in backyard. Home also has gutter guards and updated sprinkler system, water heater, furnace, windows and has been owned by same party for over 40 years. Whether you're looking for a wonderful first home, an investment property near Colorado Mesa University, or a property with future income potential, this home has much to offer. With alley access and a generously sized lot, there may be an opportunity to add an Accessory Dwelling Unit (ADU), subject to City of Grand Junction approval and applicable zoning requirements. Inclusions include: wardrobe in bedroom and entertainment ctr in living room. Located in an established neighborhood close to hospitals, Colorado Mesa University, shopping, dining, and other amenities, this property combines convenience, charm, and opportunity.
Pending
$299,900
1635 Texas Ave, Grand Junction, CO 81501
2beds
1baths
768sqft
:
Get pre-qualified$1,827/mo
Single Family Residence
Built in 1953
7,405 Square Feet Lot
$297,400 Zestimate®
$390/sqft
$-- HOA
What's special
Mature shade treesTimeless characterPrivate fenced backyardUpdated sprinkler systemGutter guardsScreened-in back porchBeautifully landscaped lot
- 12 days |
- 471 |
- 22 |
Likely to sell faster than
Zillow last checked:
Listing updated:
Listed by:
SUSAN ROSS 970-819-2300,
SUSAN ROSS REALTY
Source: GJARA,MLS#: 20263390
Facts & features
Interior
Bedrooms & bathrooms
- Bedrooms: 2
- Bathrooms: 1
Rooms
- Room types: None
Primary bedroom
- Level: Main
- Dimensions: see floorplan
Bedroom 2
- Level: Main
Dining room
- Dimensions: n/a
Family room
- Dimensions: n/a
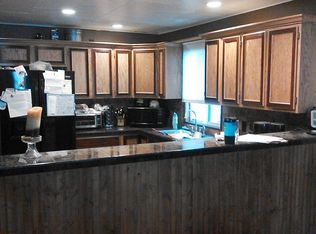
Kitchen
- Level: Main
- Dimensions: see floorplan
Laundry
- Level: Main
- Dimensions: n/a
Living room
- Level: Main
- Dimensions: see floorplan
Heating
- Forced Air
Cooling
- Evaporative Cooling
Appliances
- Included: Electric Oven, Electric Range, Disposal, Microwave, Refrigerator, Washer
- Laundry: In Kitchen
Features
- Main Level Primary, Pantry, Window Treatments
- Flooring: Carpet, Hardwood, Linoleum
- Windows: Window Coverings
- Basement: Crawl Space
- Has fireplace: No
- Fireplace features: None
Interior area
- Total structure area: 768
- Total interior livable area: 768 sqft
Property
Parking
- Total spaces: 1
- Parking features: Carport
- Garage spaces: 1
- Has carport: Yes
Accessibility
- Accessibility features: Accessible Full Bath
Features
- Stories: 1
- Patio & porch: Patio, Screened
- Exterior features: Shed, Sprinkler/Irrigation
- Fencing: Chain Link
Lot
- Size: 7,405 Square Feet
- Dimensions: 70 x 108
- Features: Landscaped, Mature Trees, Sprinkler System
Details
- Additional structures: Shed(s)
- Parcel number: 294512310008
- Zoning description: RM-12
Construction
Type & style
- Home type: SingleFamily
- Architectural style: Ranch
- Property subtype: Single Family Residence
Materials
- Metal Siding
- Roof: Asphalt,Composition
Condition
- Year built: 1953
Utilities & green energy
- Sewer: Septic Tank
- Water: Public
Community & HOA
Community
- Subdivision: Elmwood Plaza
HOA
- Has HOA: No
- Services included: None
Location
- Region: Grand Junction
- Elevation: 4590
Financial & listing details
- Price per square foot: $390/sqft
- Tax assessed value: $262,650
- Annual tax amount: $376
- Date on market: 7/13/2026
Estimated market value
$297,400
$283,000 - $312,000
$1,400/mo
Price history
| Date | Event | Price |
|---|---|---|
| 7/24/2026 | Pending sale | $299,900$390/sqft |
Source: GJARA #20263390 Report a problem | ||
| 7/13/2026 | Listed for sale | $299,900$390/sqft |
Source: GJARA #20263390 Report a problem | ||
Public tax history
| Year | Property taxes | Tax assessment |
|---|---|---|
| 2025 | $376 +0.6% | $18,520 +29.9% |
| 2024 | $373 -8.4% | $14,260 -3.6% |
| 2023 | $408 -0.4% | $14,790 +30.8% |
| 2022 | $409 +11% | $11,310 -2.8% |
| 2021 | $369 | $11,640 +8.5% |
| 2020 | $369 +20.6% | $10,730 -0.6% |
| 2019 | $306 | $10,800 +25% |
| 2018 | $306 +15.9% | $8,640 |
| 2017 | $264 | $8,640 +2.7% |
| 2016 | $264 -1.3% | $8,410 |
| 2015 | $267 +11.8% | $8,410 +10.9% |
| 2014 | $239 | $7,580 |
| 2013 | -- | $7,580 -8.7% |
| 2012 | $494 | $8,300 |
| 2011 | -- | $8,300 -26.2% |
| 2010 | -- | $11,250 |
| 2009 | -- | $11,250 +32.4% |
| 2008 | $547 -7.6% | $8,500 |
| 2007 | $592 +11.8% | $8,500 +12.4% |
| 2006 | $530 -8.3% | $7,560 |
| 2005 | $577 +33.7% | $7,560 +25.2% |
| 2004 | $432 -15.5% | $6,040 -13.1% |
| 2003 | $511 +16.8% | $6,950 +10.3% |
| 2002 | $437 -15.3% | $6,300 -6.3% |
| 2001 | $516 | $6,720 |
Find assessor info on the county website
Monthly payment
Est. payment
Payment breakdown
Explore the cost of this home by adjusting the details. Changes won't be saved.Climate risks
Neighborhood: 81501
Nearby schools
GreatSchools rating
- 7/10Orchard Avenue Elementary SchoolGrades: PK-5Distance: 0.3 mi
- 5/10West Middle SchoolGrades: 6-8Distance: 1.4 mi
- 5/10Grand Junction High SchoolGrades: 9-12Distance: 0.9 mi
Schools provided by the listing agent
- Elementary: Orchard Avenue
- Middle: West
- High: Grand Junction
Source: GJARA. This data may not be complete. We recommend contacting the local school district to confirm school assignments for this home.
- $311,0002 bd1 ba1k sqft1625 Texas Ave, Grand Junction, CO 81501Off Market

- $303,5003 bd1 ba1.2k sqft1659 Texas Ave, Grand Junction, CO 81501Off Market
- $347,6003 bd2 ba960 sqft1615 Texas Ave, Grand Junction, CO 81501Off Market
- $236,6001 bd1 ba484 sqft1650 Texas Ave, Grand Junction, CO 81501Off Market
- $304,2003 bd1 ba920 sqft1640 Elm Ave, Grand Junction, CO 81501Off Market
- $345,3003 bd1 ba1.6k sqft1610 Texas Ave, Grand Junction, CO 81501Off Market
- $312,6002 bd1 ba893 sqft1503 N 17th St, Grand Junction, CO 81501Off Market
- $292,1002 bd1 ba924 sqft1615 N 17th St, Grand Junction, CO 81501Off Market
A local agent can set up tours, give advice and negotiate with sellers.
A local lender can help you make sure your offer is ready when you are.
Similar homes
- $297,5002 bd1 ba900 sqft1736 N 26th St, Grand Junction, CO 81501For Sale
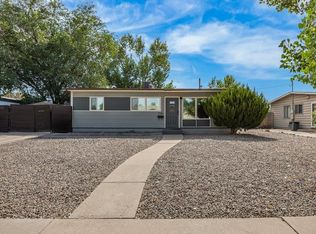 MLS ID #20263484, CASSIDY CROWELL, REALTY ONE GROUP WESTERN SLOPE. GJARA
 - $350,0002 bd1 ba1k sqft2250 Hall Ave, Grand Junction, CO 81501For Sale
 MLS ID #20263596, JANET STEVENS, NEXTHOME VIRTUAL. GJARA
 - $345,0002 bd1 ba720 sqft1830 Elm Ave, Grand Junction, CO 81501For Sale
 MLS ID #193518, Courtney K. Tschanz, Western Slope Real Estate. AGSMLS
 - $276,0002 bd1 ba965 sqft445 Crosby Ave, Grand Junction, CO 81501For Sale
 MLS ID #193869, Misty Briscoe-Garcia, Freehold Mountain Real Estate. AGSMLS
 - $--3 bd2 ba1.1k sqft2889 Alta Vista Dr, Grand Junction, CO 81503AuctionAuction.com 2
- $235,0002 bd2 ba965 sqft1502 Orchard Ave, Grand Junction, CO 81501For SaleMLS ID #20263401, SCOTT MILLER, PROPERTY SERVICES. GJARA
- $305,0003 bd1 ba912 sqft404 N 25th St, Grand Junction, CO 81501For SaleMLS ID #20261580, REGINA STOUT, KELLER WILLIAMS COLORADO WEST REALTY. GJARA
- $327,5002 bd1 ba1k sqft2035 Bunting Ave, Grand Junction, CO 81501For SaleMLS ID #20262682, DESIREE GARCIA, BRAY REAL ESTATE. GJARA
- $299,0002 bd1 ba616 sqft1304 Ute Ave, Grand Junction, CO 81501For SaleMLS ID #20261318, ANNA DERBY - ANNA AND ASSOCIATES, RE/MAX 4000, INC. GJARA
- $350,0003 bd1 ba1.1k sqft2280 Linda Ln, Grand Junction, CO 81501For SaleMLS ID #20263378, CHELSEY KRIBBS, RE/MAX RISE UP. GJARA
- $350,0002 bd1 ba792 sqft527 Belford Ave, Grand Junction, CO 81501For SaleMLS ID #20263383, MILTON ARROYO, RONIN REAL ESTATE PROFESSIONALS ERA POWERED. GJARA
- $340,0002 bd2 ba1.1k sqft2845 Brittany Dr, Grand Junction, CO 81501For SaleMLS ID #20263353, LINDSAY WEAVER, RE/MAX 4000, INC. GJARA
- $--3 bd1 ba1.1k sqft281 Pine St, Grand Junction, CO 81503AuctionAuction.com 2
- $253,7002 bd1 ba736 sqft557-28 3/4 Rd, Grand Junction, CO 81501For SaleMLS ID #20262011, DIANE O'NEAL, HOMESMART REALTY PARTNERS. GJARA
- $310,0003 bd2 ba952 sqft577 Fairfield Ct, Grand Junction, CO 81504For SaleMLS ID #20263648, MARK WINGERTER, RONIN REAL ESTATE PROFESSIONALS ERA POWERED. GJARA
- $--3 bd1 ba1k sqft309 1/2 Acoma Dr, Grand Junction, CO 81503AuctionAuction.com 2
- $315,0002 bd2 ba948 sqft653 1/2 25th Rd, Grand Junction, CO 81505For SaleMLS ID #20262905, RYAN GOODMAN, EXP REALTY, LLC. GJARA
- $--3 bd2 ba1k sqft2959 Bookcliff Ave, Grand Junction, CO 81504AuctionAuction.com 2
- $319,9002 bd2 ba1.1k sqft1163 Santa Clara Ave, Grand Junction, CO 81503For SaleMLS ID #20263489, DENESE HANSEN, HANSEN & ASSOC. GJARA
- $339,9003 bd1 ba1k sqft1131 Grand Ave, Grand Junction, CO 81501For SaleMLS ID #20261359, THE DANNY KUTA TEAM, RE/MAX 4000, INC. GJARA
