To Be Built- Welcome Home to this Ranch Plan in a Modern Elevation with a 3 car garage! Relax in the Great Room with engineered wood flooring, built-in shelving, and gas fireplace, with plenty of streaming natural light through the large windows! The gourmet kitchen with pantry, large island providing additional seating, and stainless steel gas cooktop, in wall combo oven and microwave, dishwasher, and pyramid hood. Gather Family and Friends in the Dining area for a delicious meal and great conversation, walk-out to the composite deck and take in the spectacular views! Primary suite is accompanied with a cozy sitting room, plush 5-piece bathroom with a linen closet, and large walk-in closet. A 2nd Bedroom or study that walks out to front covered porch, full bathroom, and laundry room with a sink complete the main level living! The lower level has a spacious Family room boasting a wet bar, 9' ceilings, and walks out to composite deck. Two bedrooms and a full bathroom with double vanities separated from the tub/shower/commode. A tech space with desk is a great open home office space. A huge storage room for all of your seasonal belongings, complete the lower-level. The finished basement boasts a spacious family room that walks out to composite deck. A Jr. Suite with a 3/4 bathroom with a linen closet, and walk-in closet. The utility room with a tankless water heater, 96% energy efficient furnace with a variable speed motor, sealed ducts, pex water piping, sprinkler stub, and active radon mitigation in this energy rated home. Main Level Living with finished double walk-outs in the Desirable Gold Hill Mesa Community!
New construction
$1,300,000
464 Eclipse Dr, Colorado Springs, CO 80905
5beds
4,984sqft
Single Family Residence
Built in 2025
6,385 Square Feet Lot
$-- Zestimate®
$261/sqft
$186/mo HOA
What's special
Gas fireplaceSpectacular viewsSeasonal belongingsComposite deckActive radon mitigationCozy sitting roomLarge island
- 382 days
- 63
- 0
Zillow last checked:
Listing updated:
Listed by:
Kelly Price 719-650-1778,
All American Homes, Inc.
Source: elevateMLS,MLS#: 1163132
Facts & features
Interior
Bedrooms & bathrooms
- Bedrooms: 5
- Bathrooms: 4
- Full bathrooms: 3
- 3/4 bathrooms: 1
Other
- Level: Main
- Area: 208 Square Feet
- Dimensions: 16 x 13
Heating
- Forced Air
Cooling
- Ceiling Fan(s), Central Air
Appliances
- Included: 220v in Kitchen, Cooktop, Dishwasher, Disposal, Gas in Kitchen, Exhaust Fan, Microwave, Oven
Features
- 5-Pc Bath, 9Ft + Ceilings, Great Room, Pantry, Wet Bar
- Flooring: Carpet, Ceramic Tile, Vinyl/Linoleum
- Basement: Partially Finished
- Has fireplace: Yes
- Fireplace features: Gas
Interior area
- Total structure area: 4,984
- Total interior livable area: 4,984 sqft
- Finished area above ground: 1,962
- Finished area below ground: 3,022
Property
Parking
- Total spaces: 3
- Parking features: Attached, Concrete Driveway
- Attached garage spaces: 3
Features
- Patio & porch: Composite
- Fencing: Back Yard
Lot
- Size: 6,385 Square Feet
- Features: Sloped, HOA Required $, Front Landscaped
Details
- Parcel number: 7414433030
Construction
Type & style
- Home type: SingleFamily
- Architectural style: Ranch
- Property subtype: Single Family Residence
Materials
- Stone, Stucco, Frame
- Foundation: Walk Out, Other
- Roof: Composite Shingle
Condition
- To Be Built
- New construction: Yes
- Year built: 2025
Details
- Builder model: Custom Hillingdon II
- Builder name: Vanguard Homes
Utilities & green energy
- Water: Municipal
- Utilities for property: Electricity Available
Green energy
- Indoor air quality: Radon System
Community & HOA
Community
- Features: Community Center, Fitness Center, Hiking or Biking Trails, Parks or Open Space, Spa
HOA
- Has HOA: Yes
- HOA fee: $146 monthly
- Second HOA fee: $40 monthly
Location
- Region: Colorado Springs
Financial & listing details
- Price per square foot: $261/sqft
- Tax assessed value: $107,250
- Annual tax amount: $2,365
- Date on market: 9/7/2025
- Listing terms: Cash,Conventional,VA Loan
- Electric utility on property: Yes
Estimated market value
Not available
Estimated sales range
Not available
Not available
Price history
| Date | Event | Price |
|---|---|---|
| 9/7/2025 | Listed for sale | $1,300,000$261/sqft |
Source:  elevateMLS #1163132 Report a problem elevateMLS #1163132 Report a problem | ||
| 8/31/2024 | Listing removed | $1,300,000$261/sqft |
Source: elevateMLS #5894115 Report a problem | ||
| 8/27/2024 | Listed for sale | $1,300,000+413.4%$261/sqft |
Source: elevateMLS #5894115 Report a problem | ||
| 1/21/2021 | Sold | $253,200+364.6%$51/sqft |
Source: Public Record Report a problem | ||
| 4/19/2011 | Sold | $54,500$11/sqft |
Source: Public Record Report a problem | ||
Public tax history
| Year | Property taxes | Tax assessment |
|---|---|---|
| 2025 | $2,366 -49.6% | $28,960 +25.8% |
| 2024 | $4,689 +106.1% | $23,020 |
| 2023 | $2,276 +0.7% | $23,020 +5.8% |
| 2022 | $2,261 | $21,750 |
| 2021 | -- | $21,750 +15.4% |
| 2020 | $2,015 -4.6% | $18,850 |
| 2019 | $2,112 +62% | $18,850 +6.9% |
| 2018 | $1,304 -33.7% | $17,630 +45.6% |
| 2017 | $1,966 +50.8% | $12,110 +12.7% |
| 2016 | $1,304 | $10,750 |
Find assessor info on the county website
Monthly payment
Est. payment
Payment breakdown
Explore the cost of this home by adjusting the details. Changes won't be saved.Climate risks
Neighborhood: Old Colorado City
Nearby schools
Schools provided by the listing agent
- Elementary: Midland
- Middle: West
- High: Coronado
- District: Colorado Springs 11
Source: elevateMLS. This data may not be complete. We recommend contacting the local school district to confirm school assignments for this home.
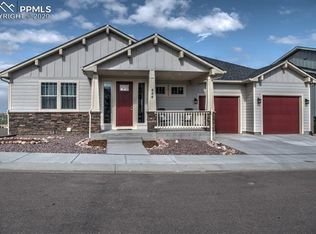
- $107,250-- bd-- ba-- sqft474 Eclipse Dr, Colorado Springs, CO 80905Off Market
- $880,0004 bd4 ba4.1k sqft454 Eclipse Dr, Colorado Springs, CO 80905Off Market
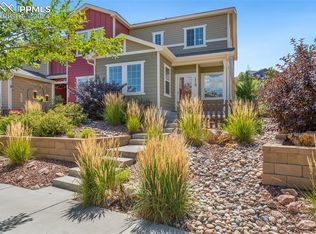
- $411,0003 bd3 ba1.4k sqft1719 Portland Gold Dr, Colorado Springs, CO 80905Sold
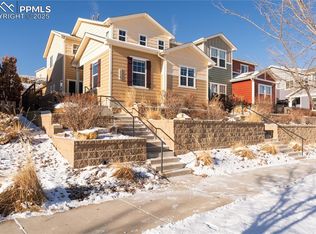
- $425,0003 bd3 ba1.7k sqft1723 Portland Gold Dr, Colorado Springs, CO 80905Sold
Similar homes
- $839,0005 bd4 ba4.4k sqft2520 Tamora Way, Colorado Springs, CO 80919For Sale

 MLS ID #9692414, Jamie Goodvin, JPAR Modern Real Estate. REcolorado as distributed by MLS GRID
 - $1,199,0004 bd4 ba3.9k sqft4531 Stewart Ranch Ct, Colorado Springs, CO 80908For Sale
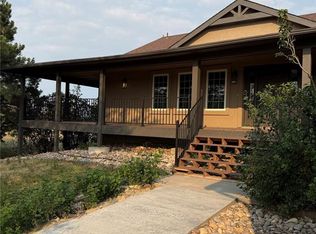
 MLS ID #4356637, Douglas Plott, J&M Property Group. elevateMLS
 - from $1,178,9505 bd5 ba3.9k sqftThe Arvada Plan, The Perserve at Walden, Monument, CO 80909New Construction
 Saddletree Homes
 - $1,349,9505 bd5 ba4k sqft11776 Spectacular Bid Cir, Colorado Springs, CO 80921For Sale
 MLS ID #2854417, Blake Barcus, Bold Street Properties, LLC. elevateMLS
 - $1,500,0005 bd4 ba3.7k sqft3806 Pinehurst, Monument, CO 80132New ConstructionMLS ID #6931343, Amie Streater, Iconic Colorado Properties, LLC. REcolorado as distributed by MLS GRID
- $699,0005 bd4 ba4.8k sqft8739 Tranquil Knoll Ln, Colorado Springs, CO 80927For SaleMLS ID #8542360, Michael Loban, HomeSmart. elevateMLS
- $794,8884 bd4 ba4.2k sqft10651 Wolf Lake Dr, Colorado Springs, CO 80924New ConstructionelevateMLS
- $924,9005 bd4 ba4.6k sqft568 Old Grotto Dr, Monument, CO 80132New ConstructionelevateMLS
- $842,0006 bd5 ba4.1k sqft6450 Jennings Way, Colorado Springs, CO 80920New ConstructionMLS ID #6121575, Amy Ballain, Coldwell Banker Realty 56. REcolorado as distributed by MLS GRID
- $799,0005 bd4 ba3.6k sqft6426 Jennings Way, Colorado Springs, CO 80920New ConstructionMLS ID #4038028, Amy Ballain, Coldwell Banker Realty 56. REcolorado as distributed by MLS GRID
- $729,8884 bd3 ba3.8k sqft6646 Miro Ln, Colorado Springs, CO 80924New ConstructionelevateMLS
