Welcome to The Farm — Where Luxury Meets the Colorado Lifestyle. This stunning brand-new home offers the perfect blend of thoughtful design, exceptional craftsmanship, and some of the most breathtaking views in Colorado Springs. Perched on a walkout lot in the coveted Farm community, this 5-bedroom, 5-bathroom masterpiece spans 4,063 square feet of beautifully finished living space. Wake up to sweeping Pikes Peak and Front Range views from the comfort of your primary suite — complete with a private covered deck, the perfect spot for your morning coffee or an evening under Colorado's wide-open skies. Every detail of this home has been carefully considered, from the spacious open-concept layout to the high-end finishes throughout. Car enthusiasts and families alike will appreciate the rare 4-car garage — a true standout in The Farm community. Whether you need space for vehicles, gear, or hobbies, this home has you covered. Beyond your front door, The Farm offers an unparalleled lifestyle with miles of scenic walking trails and a vibrant clubhouse — all set against the stunning backdrop of the Colorado Front Range. Brand new. One of a kind.
For sale
$1,349,950
11776 Spectacular Bid Cir, Colorado Springs, CO 80921
5beds
4,063sqft
Single Family Residence
Built in 2026
7,200 Square Feet Lot
$-- Zestimate®
$332/sqft
$125/mo HOA
What's special
High-end finishes throughoutWalkout lotSpacious open-concept layout
- 95 days
- 1,779
- 12
Zillow last checked:
Listing updated:
Listed by:
Blake Barcus 719-445-1821,
Bold Street Properties, LLC,
Lorin Barcus ABR 801-388-0146
Source: elevateMLS,MLS#: 2854417
Facts & features
Interior
Bedrooms & bathrooms
- Bedrooms: 5
- Bathrooms: 5
- Full bathrooms: 5
Other
- Level: Upper
- Area: 272 Square Feet
- Dimensions: 17 x 16
Heating
- Forced Air
Cooling
- Ceiling Fan(s)
Appliances
- Included: 220v in Kitchen, Cooktop, Countertop System, Dishwasher, Disposal, Gas in Kitchen, Exhaust Fan, Microwave, Humidifier
- Laundry: Electric Hook-up, Upper Level
Features
- 5-Pc Bath, 9Ft + Ceilings, Great Room, High Speed Internet, Pantry, Smart Thermostat, Wet Bar
- Flooring: Ceramic Tile, Wood, Luxury Vinyl
- Basement: Full,Partially Finished
- Has fireplace: Yes
- Fireplace features: Gas
Interior area
- Total structure area: 4,063
- Total interior livable area: 4,063 sqft
- Finished area above ground: 2,732
- Finished area below ground: 1,331
Property
Parking
- Total spaces: 4
- Parking features: Attached, Tandem, Garage Door Opener, Oversized, Workshop in Garage, Concrete Driveway
- Attached garage spaces: 4
Features
- Levels: Two
- Stories: 2
- Patio & porch: Concrete, Covered
- Fencing: None
- Has view: Yes
- View description: City, Mountain(s), View of Pikes Peak, View of Rock Formations
Lot
- Size: 7,200 Square Feet
- Features: Hiking Trail, Near Fire Station, Near Hospital, Near Park, Near Schools, Near Shopping Center, HOA Required $, No Landscaping
Details
- Parcel number: 6217301022
Construction
Type & style
- Home type: SingleFamily
- Property subtype: Single Family Residence
Materials
- Alum/Vinyl/Steel, Masonite, Stone, Stucco, Framed on Lot, Frame
- Foundation: Walk Out
- Roof: Composite Shingle
Condition
- Existing Home
- New construction: No
- Year built: 2026
Details
- Builder model: Michigan Avenue
- Builder name: Saddletree Hms
Utilities & green energy
- Water: Municipal
- Utilities for property: Cable Connected, Electricity Connected, Natural Gas Connected
Green energy
- Indoor air quality: Radon System
Community & HOA
Community
- Features: Community Center, Parks or Open Space, Playground, Pool, Fitness Center, Lake/Pond
HOA
- Has HOA: Yes
- Services included: Covenant Enforcement, Trash Removal
- HOA fee: $125 monthly
Location
- Region: Colorado Springs
Financial & listing details
- Price per square foot: $332/sqft
- Tax assessed value: $159,594
- Annual tax amount: $4,069
- Date on market: 7/8/2026
- Listing terms: Cash,Conventional,FHA,VA Loan
- Electric utility on property: Yes
Estimated market value
Not available
Estimated sales range
Not available
Not available
Price history
| Date | Event | Price |
|---|---|---|
| 9/18/2026 | Listed for sale | $1,349,950$332/sqft |
Source:  elevateMLS #2854417 Report a problem elevateMLS #2854417 Report a problem | ||
| 8/25/2026 | Pending sale | $1,349,950$332/sqft |
Source: elevateMLS #2854417 Report a problem | ||
| 7/8/2026 | Listed for sale | $1,349,950+462.5%$332/sqft |
Source: elevateMLS #2854417 Report a problem | ||
| 9/22/2017 | Sold | $240,000$59/sqft |
Source: Public Record Report a problem | ||
Public tax history
| Year | Property taxes | Tax assessment |
|---|---|---|
| 2025 | $4,069 -50.8% | $43,090 +17.9% |
| 2024 | $8,275 +132.9% | $36,550 |
| 2023 | $3,552 -3.5% | $36,550 +14.1% |
| 2022 | $3,680 | $32,020 |
| 2021 | -- | $32,020 +11.9% |
| 2020 | $3,660 +7.2% | $28,610 |
| 2019 | $3,415 +192.9% | $28,610 +119.9% |
| 2018 | $1,166 -25.5% | $13,010 +33.4% |
| 2017 | $1,566 +34.3% | $9,750 +811.2% |
| 2016 | $1,166 | $1,070 |
Find assessor info on the county website
Monthly payment
Est. payment
Payment breakdown
Explore the cost of this home by adjusting the details. Changes won't be saved.Climate risks
Neighborhood: Northgate
Nearby schools
Schools provided by the listing agent
- Elementary: Discovery Canyon
- Middle: Discovery Canyon
- High: Discovery Canyon
- District: Academy-20
Source: elevateMLS. This data may not be complete. We recommend contacting the local school district to confirm school assignments for this home.
- $970,5005 bd3 ba1.9k sqft11782 Spectacular Bid Cir, Colorado Springs, CO 80921Off Market
- $885,3004 bd3 ba1.8k sqft11770 Spectacular Bid Cir, Colorado Springs, CO 80921Off Market
- $835,9004 bd3 ba4.1k sqft11788 Spectacular Bid Cir, Colorado Springs, CO 80921Off Market
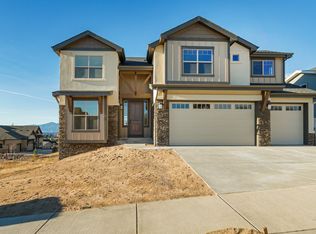
- $1,117,9005 bd4 ba2.1k sqft1207 Kelso Pl, Colorado Springs, CO 80921Off Market
Similar homes
- $1,095,0004 bd4 ba4.2k sqft830 Sword Dancer Dr, Colorado Springs, CO 80921For Sale

 MLS ID #5933458, Jamie Krakofsky MRP , Keller Williams Partners. elevateMLS
 - $700,0004 bd3 ba3.8k sqft1528 Yellow Tail Dr, Colorado Springs, CO 80921For Sale
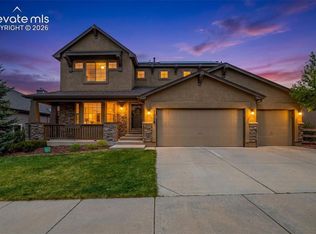 MLS ID #2926974, Amy Thompson, Coldwell Banker Realty. elevateMLS
 - $805,0004 bd4 ba3.2k sqft13079 Rock Rabbit Ct, Colorado Springs, CO 80921For Sale
 MLS ID #4358001, Leann Hatchett, RE/MAX Real Estate Group LLC. elevateMLS
 - $1,199,0004 bd4 ba3.9k sqft4531 Stewart Ranch Ct, Colorado Springs, CO 80908For Sale
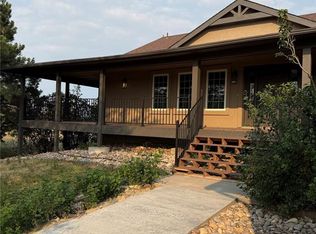 MLS ID #4356637, Douglas Plott, J&M Property Group. elevateMLS
 - $1,199,9995 bd5 ba4.4k sqft16298 Forest Cloud Way, Monument, CO 80132For SaleMLS ID #3849798, Leighanne Potts MRP , Exp Realty LLC. elevateMLS
- $1,025,0005 bd4 ba3.5k sqft10502 Hudson Yard Dr, Colorado Springs, CO 80924New ConstructionelevateMLS
- $1,425,0005 bd5 ba4.8k sqft16990 Early Light Dr, Colorado Springs, CO 80908New ConstructionMLS ID #4000837, Camellia Coray, Coldwell Banker Realty. elevateMLS
- $975,0006 bd5 ba5.2k sqft9736 Cairngorm Way, Colorado Springs, CO 80908For SaleMLS ID #5998093, Tonya Mohr MRP , Welcome Home CO, Inc.. elevateMLS
- $796,4306 bd5 ba4.8k sqft6712 Chelsea Thicket Ct, Colorado Springs, CO 80924New ConstructionelevateMLS
- $689,0004 bd3 ba4k sqft6202 Rowdy Dr, Colorado Springs, CO 80924For SaleMLS ID #3679898, Amy Thompson, Coldwell Banker Realty. elevateMLS
- $799,5455 bd4 ba4.4k sqft6688 Miro Ln, Colorado Springs, CO 80924New ConstructionelevateMLS
- $1,750,0005 bd5 ba5k sqft9138 Nature Refuge Way, Colorado Springs, CO 80908New ConstructionelevateMLS
- $928,2884 bd4 ba4k sqft6478 Arabesque Loop, Colorado Springs, CO 80924New ConstructionelevateMLS
- $780,0005 bd4 ba4.1k sqft5146 Gansevoort Dr, Colorado Springs, CO 80924For SaleMLS ID #8330524, Grace Morris CNE GRI , Grace Morris Real Estate, LLC. elevateMLS
- $781,8884 bd4 ba3.7k sqft6670 Miro Ln, Colorado Springs, CO 80924New ConstructionelevateMLS
- $779,8884 bd4 ba4.2k sqft10651 Wolf Lake Dr, Colorado Springs, CO 80924New ConstructionelevateMLS
- $719,8884 bd3 ba3.6k sqft6652 Miro Ln, Colorado Springs, CO 80924New ConstructionelevateMLS
- $735,0005 bd4 ba3.8k sqft9360 Bugaboo Dr, Colorado Springs, CO 80924For SaleMLS ID #7622629, Patrick Logue MRP SRES , ERA Shields Real Estate. elevateMLS
