A striking 6'8" glass front door sets the tone for the beautifully designed Willow, where thoughtful upgrades and scenic canal views create an exceptional living experience. Positioned on a waterfront homesite, this home captures peaceful rear water views and showcases a bright, open layout enhanced by cordless blinds throughout for a clean, modern finish. Just beyond the welcoming foyer, a private den with French glass doors provides the perfect space for a home office, library, or media room. A separate front bedroom adds flexibility, while the heart of the home unfolds into a spacious open-concept living area designed for both comfort and style. The chef-inspired kitchen features quartz countertops throughout, a large center island with bar-top seating, stainless steel appliances, a generous walk-in pantry, and a sunny breakfast nook overlooking the living space. Enhanced LED lighting brightens the great room, while the extended rear patio creates a seamless connection to the outdoors, providing the ideal setting to relax and take in the tranquil canal views. Privately situated at the rear of the home, the primary suite serves as a luxurious retreat with a spacious walk-in closet, dual quartz-topped vanities, and an oversized tiled shower with a glass enclosure. Two additional bedrooms provide versatility for guests, hobbies, or workspace needs, while the centrally located laundry room and expansive two-car garage add everyday convenience. Modern technology is built right in with a Ring Video Doorbell, Smart Thermostat, Keyless Entry Smart Door Lock, and Deako Smart Switches. Professionally designed landscaping, ENERGY STAR windows, gutters, hurricane shutters, Zip System construction, and a full builder warranty further enhance the home's quality, efficiency, and lasting value. Located in the heart of Port St. Lucie, you'll enjoy easy access to shopping, dining, parks, golf courses, and the beautiful beaches of Florida's Treasure Coast.
Pending
$459,900
464 S Quick Circle, Port St Lucie, FL 34953
4beds
2,052sqft
Single Family Residence
Built in 2027
10,018 Square Feet Lot
$-- Zestimate®
$224/sqft
$-- HOA
What's special
- 131 days
- 3
- 0
Zillow last checked:
Listing updated:
Listed by:
Olivia Ball 321-234-3715,
New Home Star Florida LLC
Source: BeachesMLS,MLS#: B26039842 Originating MLS: BeachesMLS
Facts & features
Interior
Bedrooms & bathrooms
- Bedrooms: 4
- Bathrooms: 2
- Full bathrooms: 2
- Main level bathrooms: 2
- Main level bedrooms: 4
Primary bedroom
- Description: Walk-in closet, cordless blinds, ensuite w/oversized tile shower w/glass enclosure, tile shower walls, dual vanity w/quartz countertops & ceramic tile flooring
- Level: Main
- Area: 208
- Dimensions: 13 X 16
Bedroom 2
- Description: Built-in closet, cordless blinds, carpet flooring
- Level: Main
- Area: 130
- Dimensions: 13 X 10
Bedroom 3
- Description: Built-in closet, cordless blinds, carpet flooring
- Level: Main
- Area: 120
- Dimensions: 10 X 12
Bedroom 4
- Description: Built-in closet, cordless blinds, carpet flooring
- Level: Main
- Area: 110
- Dimensions: 10 X 11
Den
- Description: Private Den w/French glass doors, cordless blinds, ceramic tile flooring
- Level: Main
- Area: 117
- Dimensions: 9 X 13
Great room
- Description: Open concept, access to extended patio, ceramic tile flooring
- Level: Main
- Area: 400
- Dimensions: 20 X 20
Kitchen
- Description: Large island, quartz countertops large island, stainless appliances, walk-in pantry, ceramic tile flooring
- Level: Main
- Area: 189
- Dimensions: 21 X 9
Laundry
- Description: Cordless blinds, electric washer & dryer hookup, ceramic tile flooring
- Level: Main
- Area: 78
- Dimensions: 6 X 13
Other
- Description: Extended rear patio, concrete flooring
- Level: Main
- Area: 220
- Dimensions: 22 X 10
Heating
- Central, Electric
Cooling
- Central Air, Electric
Appliances
- Included: Dishwasher, Electric Range, Electric Water Heater, Disposal, Microwave, Water Heater
- Laundry: Washer Hookup, Electric Dryer Hookup, Laundry Room
Features
- Bedroom on Main Level, Dual Sinks, Entrance Foyer, Kitchen Island, Kitchen/Dining Combo, Main Level Primary, Other, Pantry, Split Bedrooms, Separate Shower, Walk-In Closet(s)
- Flooring: Carpet, Ceramic Tile
- Doors: French Doors
- Windows: Blinds, ENERGY STAR Qualified Windows
- Has fireplace: No
Interior area
- Total structure area: 2,475
- Total interior livable area: 2,052 sqft
Video & virtual tour
Property
Parking
- Total spaces: 2
- Parking features: Attached, Driveway, Garage, Garage Door Opener
- Attached garage spaces: 2
- Has uncovered spaces: Yes
Accessibility
- Accessibility features: None
Features
- Levels: One
- Stories: 1
- Entry location: First Floor Entry
- Patio & porch: Patio
- Exterior features: Outdoor Living Area
- Has view: Yes
- View description: Canal, Water
- Has water view: Yes
- Water view: Canal,Water
- Waterfront features: Canal Access, Canal Front
- Frontage type: Waterfront
- Frontage length: 80.00,80.00
Lot
- Size: 10,018 Square Feet
- Features: < 1/4 Acre
Details
- Parcel number: 342066511270005
- Zoning: RS-2 PSL
- Special conditions: Standard
Construction
Type & style
- Home type: SingleFamily
- Architectural style: Traditional
- Property subtype: Single Family Residence
Materials
- Block, Stucco
- Foundation: Slab
- Roof: Composition,Shingle
Condition
- To Be Built
- New construction: No
- Year built: 2027
Details
- Builder model: Willow
- Builder name: Maronda Homes
Utilities & green energy
- Sewer: Public Sewer
- Water: Public
- Utilities for property: Cable Available
Community & HOA
Community
- Security: Smoke Detector(s)
- Subdivision: PORT ST LUCIE SECTION 34
HOA
- Has HOA: No
Location
- Region: Pt Saint Lucie
Financial & listing details
- Price per square foot: $224/sqft
- Tax assessed value: $21,962
- Annual tax amount: $1,255
- Date on market: 6/11/2026
- Cumulative days on market: 105 days
- Listing terms: Cash,Conventional,FHA,VA Loan
Estimated market value
Not available
Estimated sales range
Not available
Not available
Price history
| Date | Event | Price |
|---|---|---|
| 7/28/2026 | Pending sale | $459,900$224/sqft |
Source:  BeachesMLS #B26039842 Report a problem | ||
| 7/6/2026 | Price change | $459,900-1.1%$224/sqft |
Source: BeachesMLS #B26039842 Report a problem | ||
| 6/11/2026 | Listed for sale | $464,900+199.9%$227/sqft |
Source: BeachesMLS #B26039842 Report a problem | ||
| 5/11/2026 | Sold | $155,000-6.1%$76/sqft |
Source:  MIAMI #A11976340 Report a problem | ||
| 4/6/2026 | Pending sale | $165,000$80/sqft |
Source: MIAMI #A11976340 Report a problem | ||
| 3/11/2026 | Listed for sale | $165,000$80/sqft |
Source: MIAMI #A11976340 Report a problem | ||
Public tax history
Tax history is unavailable.
Monthly payment
Est. payment
Payment breakdown
Explore the cost of this home by adjusting the details. Changes won't be saved.Climate risks
Neighborhood: Crane Landing
Nearby schools
Schools provided by the listing agent
- Elementary: Windmill Point
- Middle: Oak Hammock K-8
- High: Treasure Coast
Source: BeachesMLS. This data may not be complete. We recommend contacting the local school district to confirm school assignments for this home.
- $457,5004 bd2 ba2k sqft464 SW South Quick Cir, Port Saint Lucie, FL 34983Off Market
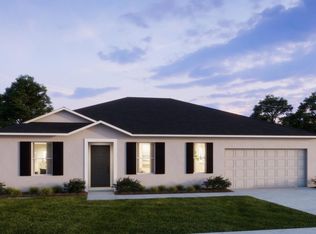
- $155,000-- bd-- ba-- sqft464 SW South Quick Cir, Port Saint Lucie, FL 34953Sold
- $450,2003 bd2 ba2k sqft452 SW South Quick Cir, Port Saint Lucie, FL 34953Off Market
- $338,6003 bd2 ba1.4k sqft470 SW South Quick Cir, Port Saint Lucie, FL 34953Off Market
Similar homes
- $424,9004 bd2 ba1.9k sqft588 SW S Quick Circle, Port St Lucie, FL 34953For Sale
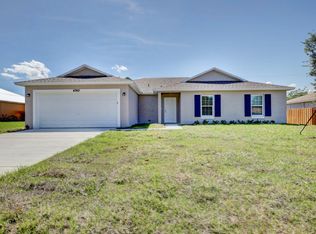
 MLS ID #B26087486, Robert Bigone, Keyes Platinum Group. BeachesMLS
- $459,0004 bd2 ba2k sqft205 SW Kestor Drive, Port St Lucie, FL 34953For Sale
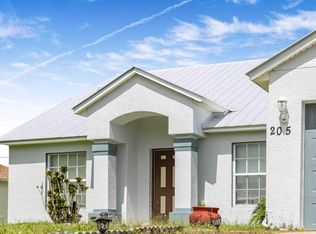 MLS ID #B26084631, Scherer Jean Francois, Highlight Realty Corp. BeachesMLS
- $489,0004 bd2 ba1.7k sqft4662 SW YACOLT Drive, Port St Lucie, FL 34953For Sale
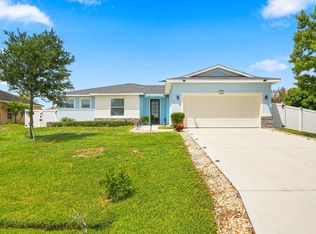 MLS ID #B26071246, Leidy Johanna Gonzalez, EXP Realty LLC. BeachesMLS
- $459,0004 bd2 ba1.8k sqft4589 SW Uleta Street, Port St Lucie, FL 34953For Sale
 MLS ID #B26089034, Lilia Banach, The Corcoran Group. BeachesMLS
- $480,5113 bd2 ba2k sqft4671 SW Albacore Street, Port St Lucie, FL 34953For SaleMLS ID #B26053606, Carmelot Dorsainrre, Keller Williams Realty of PSL. BeachesMLS
- $474,9003 bd2 ba1.6k sqft103 SW Pilsner Circle, Port St Lucie, FL 34953For SaleMLS ID #B26085684, Michael Bacelo, LPT Realty, LLC. BeachesMLS
- $429,0003 bd2 ba2.1k sqft718 SW ABRAHAM Avenue, Port St Lucie, FL 34953For SaleMLS ID #B26060370, Brayden Baker, Keller Williams Realty of PSL. BeachesMLS
- $451,3523 bd2 ba1.5k sqft4618 SW LEEWARD Street, Port St Lucie, FL 34953New ConstructionMLS ID #B26061552, Nancy Clarke, Adams Homes Realty Inc. BeachesMLS
- $615,0004 bd3 ba2.2k sqft296 SW MILLARD Drive, Port St Lucie, FL 34953For SaleMLS ID #B26090596, Kelly Spoto, Divito Real Estate Group. BeachesMLS
- $420,0004 bd2 ba1.7k sqftPort St Lucie Section 22, Port Saint Lucie, FL 34953For Sale
 MLS ID #A12100402, Bianca Kaplan, GG International Realty. MIAMI
- $429,5004 bd2 ba1.9k sqft4402 SW PORT ST LUCIE Boulevard, Port St Lucie, FL 34953For SaleMLS ID #B26064085, Mirtha Busbin, Red Gator Real Estate. BeachesMLS
- $475,0004 bd2 ba1.9k sqft4262 SW Ragen St, Port Saint Lucie, FL 34953For Sale
 MLS ID #M20056726, Dean Baumgartner, Berkshire Hathaway Florida Realty. Martin County REALTORS® of the Treasure Coast (MCRTC)
- $495,0004 bd2 ba2k sqftPort St Lucie Section 21, Port Saint Lucie, FL 34953For SaleMLS ID #A12095418, Yanelis Navarro, The Keyes Company. MIAMI
- $465,0004 bd2 ba2.1k sqft4642 SW Paley Road, Port St Lucie, FL 34953For SaleMLS ID #B26059061, AnnMarie L Napolitano, Keller Williams Realty of PSL. BeachesMLS
- $485,0004 bd3 ba2.3k sqft232 SW Aldoro Place, Port St Lucie, FL 34953For SaleMLS ID #B26034563, Deuselena Nandelstadt, D Florida Homes. BeachesMLS
- $400,0004 bd2 ba2k sqft4154 SW ELBA Street, Port St Lucie, FL 34953For SaleMLS ID #B26064011, Andrew Atwood Chesnut, The Collective RealEstateGroup. BeachesMLS
- $464,9003 bd2 ba2k sqftPort St Lucie Section 34, Port Saint Lucie, FL 34953For SaleMLS ID #A12034321, Dalrison Araujo, WRA Business & Real Estate. MIAMI
- $415,0004 bd2 ba1.8k sqftPort St Lucie Section 33, Port Saint Lucie, FL 34953For SaleMLS ID #A12042451, Raul Pino, Sovereign Real Estate Group. MIAMI
- $470,2604 bd2 ba1.7k sqft4089 SW MCINTYRE Street, Port St Lucie, FL 34953For SaleMLS ID #B26084183, Qiana Penn, Adams Homes Realty Inc. BeachesMLS
