Welcome home to this beautiful home overflowing with character and warmth. Featuring gleaming hardwood floors throughout that blend classic charm and modern conveniences. Enjoy sweeping river views from the covered porch. The home features many thoughtful renovations while leaving room for your personal touches, to truly make it your own. Don't miss this opportunity to own a move-in-ready home with unbeatable views and timeless appeal.
Pending
$155,000
464 W 2nd St, Maysville, KY 41056
3beds
1,628sqft
:
Get pre-qualified$1,039/mo
Single Family Residence, Residential
Built in ----
7,400 Square Feet Lot
$-- Zestimate®
$95/sqft
$-- HOA
What's special
- 412 days |
- 654 |
- 42 |
Zillow last checked:
Listing updated:
Listed by:
Robin Roseberry 859-393-8537,
Howard Hanna Real Estate Serv
Source: NKMLS,MLS#: 633368
Facts & features
Interior
Bedrooms & bathrooms
- Bedrooms: 3
- Bathrooms: 2
- Full bathrooms: 1
- 1/2 bathrooms: 1
Primary bedroom
- Features: Ceiling Fan(s), Hardwood Floors, Walk-In Closet(s)
- Level: Second
- Area: 182
- Dimensions: 14 x 13
Bedroom 2
- Features: Ceiling Fan(s), Hardwood Floors
- Level: Second
- Area: 143
- Dimensions: 13 x 11
Bedroom 3
- Features: Ceiling Fan(s), Wood Flooring
- Level: Second
- Area: 195
- Dimensions: 15 x 13
Bonus room
- Features: Hardwood Floors
- Level: Upper
- Area: 96
- Dimensions: 12 x 8
Dining room
- Features: Hardwood Floors
- Level: First
- Area: 210
- Dimensions: 15 x 14
Entry
- Features: Hardwood Floors, Walk-Out Access
- Level: First
- Area: 156
- Dimensions: 13 x 12
Family room
- Description: Pocket doors between FR and DR
- Features: Wood Flooring
- Level: First
- Area: 238
- Dimensions: 17 x 14
Kitchen
- Description: Butler pantry measures 6 x 4
- Features: Walk-Out Access, Pantry
- Level: First
- Area: 144
- Dimensions: 12 x 12
Heating
- Radiant
Cooling
- Window Unit(s)
Appliances
- Included: Electric Oven, Refrigerator
- Laundry: In Basement
Features
- Walk-In Closet(s), Pantry, Entrance Foyer, Butler's Pantry, Ceiling Fan(s), High Ceilings, Natural Woodwork
- Doors: Pocket Door(s)
- Windows: Vinyl Frames
- Number of fireplaces: 1
- Fireplace features: Gas
Interior area
- Total structure area: 1,628
- Total interior livable area: 1,628 sqft
Property
Parking
- Parking features: On Street
- Has uncovered spaces: Yes
Features
- Levels: Two
- Stories: 2
- Patio & porch: Enclosed, Porch
- Has view: Yes
- View description: River
- Has water view: Yes
- Water view: River
Lot
- Size: 7,400 Square Feet
- Dimensions: 40 x 185
- Features: Steep Slope
Details
- Parcel number: M0302005
- Zoning description: Residential
Construction
Type & style
- Home type: SingleFamily
- Architectural style: Traditional
- Property subtype: Single Family Residence, Residential
Materials
- Vinyl Siding
- Foundation: Stone
- Roof: Metal
Condition
- Existing Structure
- New construction: No
Utilities & green energy
- Sewer: Public Sewer
- Water: Public
- Utilities for property: Cable Available, Water Available
Community & HOA
HOA
- Has HOA: No
Location
- Region: Maysville
Financial & listing details
- Price per square foot: $95/sqft
- Tax assessed value: $87,500
- Annual tax amount: $1,060
- Date on market: 6/25/2025
- Cumulative days on market: 413 days
Estimated market value
Not available
Estimated sales range
Not available
Not available
Price history
| Date | Event | Price |
|---|---|---|
| 7/29/2026 | Pending sale | $155,000$95/sqft |
Source:  NKMLS #633368 Report a problem NKMLS #633368 Report a problem | ||
| 6/21/2026 | Listed for sale | $155,000$95/sqft |
Source: NKMLS #633368 Report a problem | ||
| 6/11/2026 | Listing removed | $155,000$95/sqft |
Source: NKMLS #633368 Report a problem | ||
| 6/1/2026 | Price change | $155,000-7.7%$95/sqft |
Source: NKMLS #633368 Report a problem | ||
| 2/18/2026 | Price change | $168,000-4%$103/sqft |
Source: NKMLS #633368 Report a problem | ||
| 11/18/2025 | Price change | $175,000-2.8%$107/sqft |
Source: NKMLS #633368 Report a problem | ||
| 9/14/2025 | Price change | $180,000-10%$111/sqft |
Source: NKMLS #633368 Report a problem | ||
| 9/9/2025 | Pending sale | $200,000$123/sqft |
Source: NKMLS #633368 Report a problem | ||
| 6/11/2025 | Listed for sale | $200,000+128.6%$123/sqft |
Source: NKMLS #633368 Report a problem | ||
| 10/17/2022 | Sold | $87,500-19.7%$54/sqft |
Source: Agent Provided Report a problem | ||
| 7/21/2022 | Price change | $109,000-8.8%$67/sqft |
Source: Buffalo Trace MLS #38949 Report a problem | ||
| 5/24/2022 | Listed for sale | $119,500$73/sqft |
Source: Buffalo Trace MLS #38949 Report a problem | ||
Public tax history
| Year | Property taxes | Tax assessment |
|---|---|---|
| 2024 | $1,060 -1.1% | $87,500 |
| 2023 | $1,072 +67.4% | $87,500 +68.3% |
| 2022 | $640 -0.8% | $52,000 |
| 2021 | $645 -0.1% | $52,000 |
| 2020 | $646 -0.2% | $52,000 |
| 2019 | $647 +0.6% | $52,000 |
| 2018 | $644 | $52,000 |
| 2017 | -- | $52,000 |
| 2016 | -- | $52,000 |
| 2015 | -- | $52,000 |
| 2012 | -- | $52,000 |
| 2010 | -- | $52,000 |
Find assessor info on the county website
Monthly payment
Est. payment
Payment breakdown
Explore the cost of this home by adjusting the details. Changes won't be saved.Climate risks
Neighborhood: 41056
Nearby schools
GreatSchools rating
- NACharles Straub Elementary SchoolGrades: PK-2Distance: 1.5 mi
- 4/10Mason County Middle SchoolGrades: 6-8Distance: 2.9 mi
- 7/10Mason County High SchoolGrades: 9-12Distance: 4.9 mi
Schools provided by the listing agent
- Elementary: Mason County Intermediate
- Middle: Mason County Middle School
- High: Mason County High
Source: NKMLS. This data may not be complete. We recommend contacting the local school district to confirm school assignments for this home.
- $148,3003 bd2 ba1.6k sqft468 W 2nd St, Maysville, KY 41056Off Market

- $121,6003 bd2 ba1.6k sqft468 W Second St, Maysville, KY 41056Off Market

- $184,5003 bd1 ba2.1k sqft460 W 2nd St, Maysville, KY 41056Off Market
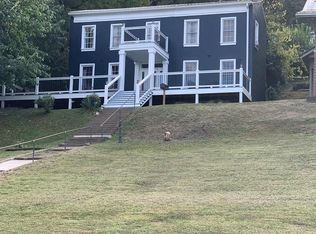
- $25,0003 bd2 ba2.8k sqft470 W 2nd St, Maysville, KY 41056Off Market
- $15,0003 bd1 ba1.9k sqft458 W 2nd St, Maysville, KY 41056Off Market
- $--2 bd1 ba1.9k sqft458 W Second St, Maysville, KY 41056Off Market
- $39,0004 bd2 ba2.3k sqft478 W 2nd St, Maysville, KY 41056For Sale
- $46,3503 bd1 ba1.7k sqft454 W 2nd St, Maysville, KY 41056Off Market
A local agent can set up tours, give advice and negotiate with sellers.
A local lender can help you make sure your offer is ready when you are.
Similar homes
- $179,0002 bd1 ba1k sqft1333 Mefford Heights Cir, Maysville, KY 41056For Sale
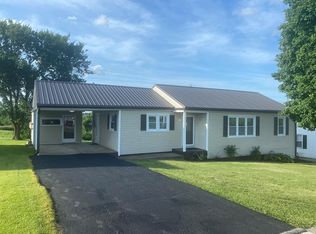 MLS ID #45352, Angie Ishmael. Buffalo Trace MLS
 - $205,0003 bd2 ba2k sqft302 Commerce St, Maysville, KY 41056For Sale

 MLS ID #26011369, Meleah Roe, HomeLand Real Estate Inc. Imagine MLS
 - $172,9002 bd1 ba1.6k sqft2120 Old Main St, Maysville, KY 41056For Sale
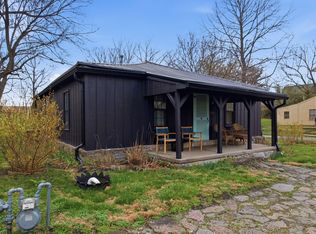 MLS ID #640551, Leah Frederick, Howard Hanna Real Estate Serv. NKMLS
 - $159,5002 bd1 ba1k sqft576 Mountain St, Aberdeen, OH 45101For Sale
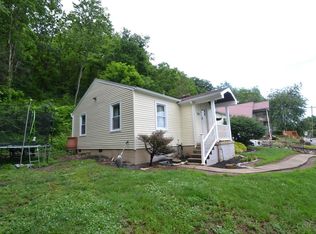
 MLS ID #1881025, David E Campbell, Sibcy Cline, Inc.. Cincy MLS
 - $115,0003 bd1 ba1.3k sqft1598 Martha Ann Dr, Maysville, KY 41056AuctionXome
- $209,0003 bd2 ba1.3k sqft8377 Stonelick Rd, Maysville, KY 41056For SaleMLS ID #26005186, Dustin R Mitchell, KY Property Hunters. Imagine MLS
- $189,9003 bd2 ba1.3k sqft11201 State Highway 57, Tollesboro, KY 41189For SaleMLS ID #26021629, Rebakah R Goodpaster, Keller Williams Legacy Group. Imagine MLS
- $159,9003 bd1 ba1k sqft2238 Old State Rd, Manchester, OH 45144For SaleMLS ID #1870711, Rachel Young, MAX Sells Real Estate, LLC. Cincy MLS
- $159,9003 bd2 ba1.6k sqft102 N 3rd St, Ripley, OH 45167For SaleMLS ID #1873181, Dawn Isenhower, Keller Williams Seven Hills Re. Cincy MLS
- $179,0003 bd1 ba1k sqft7042 Mount Gilead Rd, Maysville, KY 41056For SaleMLS ID #45318, Jena Hendrickson. Buffalo Trace MLS
- $180,0003 bd1 ba841 sqft3688 Us Route 52, Manchester, OH 45144For SaleMLS ID #1867111, David E Campbell, Sibcy Cline, Inc.. Cincy MLS
- $170,0003 bd1 ba1.5k sqft402 Catherine St, Ripley, OH 45167For SaleMLS ID #1885297, C. Lynn Grooms, Coldwell Banker Realty. Cincy MLS
- $155,0004 bd2 ba1.7k sqft40 Poplar Grove Rd, Flemingsburg, KY 41041For SaleMLS ID #26013680, Rachel Ratliff, KY Property Hunters. Imagine MLS
- $--3 bd2 ba1.1k sqft25 Harmony Ln, Georgetown, OH 45121AuctionXome
- $199,0003 bd2 ba840 sqft8210 Orangeburg Rd, Maysville, KY 41056For SaleMLS ID #26004167, Kelley Bane, CENTURY 21 Advantage Realty. Imagine MLS
- $--3 bd2 ba1.6k sqft241 Garr Ave, Flemingsburg, KY 41041AuctionAuction.com 1
- $195,0002 bd1 ba1.1k sqft812 Andrew Mason Rd, Vanceburg, KY 41179For SaleMLS ID #26021207, Kelley Bane, CENTURY 21 Advantage Realty. Imagine MLS
- $159,9003 bd1 ba912 sqft204 E 9th St, Manchester, OH 45144For SaleMLS ID #1878046, Amanda Fite, Wilson Realtors, West Union. Cincy MLS
- $229,9004 bd4 ba2k sqft421 Forest Ave, Maysville, KY 41056For SaleMLS ID #636098, Cody Colwell, Ring Real Estate. NKMLS
- $155,0003 bd2 ba2k sqft127 Mills Ave, Flemingsburg, KY 41041For SaleMLS ID #25504716, Andrew Fugitt, KY Property Hunters. Imagine MLS
