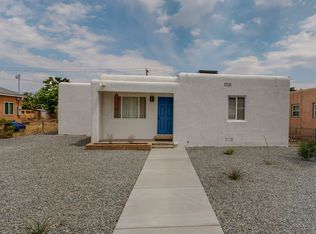
This property is a beautifully newer construction North Valley gem, where timeless charm meets modern comfort. Nestled on a spacious corner lot with backyard access, in one of Albuquerque's most desirable areas, this inviting 3-bedroom, 2-bath home offers the perfect blend of style, functionality, and convenience. Enjoy the cooling of refrigerated air and combo unit HVAC in this newer constructed home. Black out blinds throughout.Step inside to discover a bright, open layout featuring tasteful , comfortable living spaces, and a well-appointed kitchen designed for both everyday living and effortless entertaining. The generous primary suite provides a relaxing retreat, while the additional bedrooms offer flexibility for family, guests, or a home office.Outside, enjoy a private backyard with plenty of room to garden, entertain, or simply unwind under New Mexico's beautiful skies. Conveniently located near parks, shopping, dining, schools, and major commuter routes, this home offers the peaceful feel of the North Valley while keeping you close to everything Albuquerque has to offer.Whether you're searching for your first home, your next home, or a smart investment opportunity, this move in ready property is one you won't want to miss.
For sale
Price cut: $30K (9/8)
$270,000
4640 Carlton St NW, Albuquerque, NM 87107
3beds
964sqft
Single Family Residence
Built in 2024
8,276 Square Feet Lot
$269,700 Zestimate®
$280/sqft
$-- HOA
What's special
Tasteful comfortable living spacesBright open layoutBlack out blinds throughout
- 84 days
- 1,142
- 96
Zillow last checked:
Listing updated:
Listed by:
Sam A Sandoval 505-261-6657,
Keys To New Mexico 505-355-0066
Source: SWMLS,MLS#: 1108326
Facts & features
Interior
Bedrooms & bathrooms
- Bedrooms: 3
- Bathrooms: 2
- Full bathrooms: 2
Primary bedroom
- Level: Main
- Area: 95.46
- Dimensions: 11.1 x 8.6
Kitchen
- Level: Main
- Area: 104.76
- Dimensions: 11.5 x 9.11
Living room
- Level: Main
- Area: 147.62
- Dimensions: 12.2 x 12.1
Heating
- Central, Electric
Appliances
- Laundry: Electric Dryer Hookup
Features
- Main Level Primary
- Flooring: Vinyl
- Windows: Double Pane Windows, Insulated Windows
- Has basement: No
- Has fireplace: No
Interior area
- Total structure area: 964
- Total interior livable area: 964 sqft
Property
Accessibility
- Accessibility features: None
Features
- Levels: One
- Stories: 1
- Exterior features: Private Yard
Lot
- Size: 8,276 Square Feet
- Features: Corner Lot
Details
- Parcel number: 101506010044520417
- Zoning description: R-1C*
Construction
Type & style
- Home type: SingleFamily
- Property subtype: Single Family Residence
Materials
- Roof: Pitched,Shingle
Condition
- Resale
- New construction: No
- Year built: 2024
Utilities & green energy
- Sewer: Public Sewer
- Water: Public
- Utilities for property: Electricity Available, Sewer Available, Water Available
Green energy
- Energy generation: None
Community & HOA
Community
- Subdivision: Los Hermanos Add
Location
- Region: Albuquerque
Financial & listing details
- Price per square foot: $280/sqft
- Tax assessed value: $239,800
- Annual tax amount: $3,862
- Date on market: 7/31/2026
- Cumulative days on market: 85 days
- Listing terms: Cash,Conventional,FHA,VA Loan
Estimated market value
$269,700
$256,000 - $283,000
$1,878/mo
Price history
| Date | Event | Price |
|---|---|---|
| 9/8/2026 | Price change | $270,000-10%$280/sqft |
Source:  SWMLS #1108326 Report a problem SWMLS #1108326 Report a problem | ||
| 8/19/2026 | Price change | $300,000-6.2%$311/sqft |
Source: SWMLS #1108326 Report a problem | ||
| 8/1/2026 | Listed for sale | $319,999$332/sqft |
Source: SWMLS #1108326 Report a problem | ||
| 4/17/2025 | Sold | -- |
Source: Public Record Report a problem | ||
Public tax history
| Year | Property taxes | Tax assessment |
|---|---|---|
| 2025 | $3,862 +705.2% | $79,926 +818.8% |
| 2024 | $480 -0.3% | $8,699 |
| 2023 | $481 +1.8% | $8,699 |
| 2022 | $472 0% | $8,699 |
| 2021 | $472 | $8,699 |
Find assessor info on the county website
Monthly payment
Est. payment
Payment breakdown
Explore the cost of this home by adjusting the details. Changes won't be saved.Climate risks
Neighborhood: 87107
Nearby schools
Schools provided by the listing agent
- Elementary: La Luz
- Middle: Garfield
- High: Valley
Source: SWMLS. This data may not be complete. We recommend contacting the local school district to confirm school assignments for this home.
Similar homes
- $264,9002 bd3 ba1.1k sqft516 Sanchez Rd NW, Albuquerque, NM 87107For Sale
 MLS ID #1107336, Tonia R Hendrickson, La Puerta Real Estate Serv LLC. SWMLS
 - $329,9003 bd2 ba1k sqft527 Gene Ave NW, Albuquerque, NM 87107For Sale
 MLS ID #1111139, Nathan Louis Boitano, RE/MAX SELECT. SWMLS
 - $295,0002 bd1 ba1k sqft2426 Dora Ave NW, Albuquerque, NM 87104For Sale
 MLS ID #1112838, Chad R. Werenko, Coyote Realty Pros. SWMLS
 - $297,0003 bd2 ba1k sqft2639 Washington St NE, Albuquerque, NM 87110For Sale
 MLS ID #1111842, Dasi Amedi, Coldwell Banker Legacy. SWMLS
