Skip main navigation
Sold for $1,039,000
  • $1,039,000

    4640 Watson Dr, Doylestown, PA 18902

    4beds
    4,077sqft
    Single Family Residence
    Built in 2005
    1 Acres Lot
    $1,299,600 Zestimate®
    $255/sqft
    $6,500 Estimated rent

    Home value

    $1,299,600

    $1.22M - $1.40M

    $6,500/mo

    Zestimate® history
    Loading
    Loading...

    Owner options

    List your home for rent

    $6,500/mo

    Rent Zestimate®

    Find your next renter with Zillow Rental Manager. Plus, with online applications, you can quickly screen prospective tenants – for free.

    Learn more

    $6,500/mo

    Rent Zestimate®

    Refinance and save

    $6,565/mo

    Est. payment

    Refinancing to a lower rate could help reduce your monthly payments and save thousands over the life of the loan.

    See today's rates

    $6,565/mo

    Est. payment

    Explore your selling options

    Work with a Zillow partner agent

    Leverage their expertise and Zillow's premium Showcase listings to get your home seen by more buyers.

    Get started

    List with your own agent

    Get your home in front of millions of buyers by listing it on Zillow.

    Learn how to do it

    Sell it yourself

    Take full control of how buyers see your home on Zillow by listing For Sale by Owner (FSBO).

    List your home

    What's special

    Gas fireplaceStone walled surround poolBuilt homePicturesque viewsFirst floor primary suiteHalf bathRear yard access
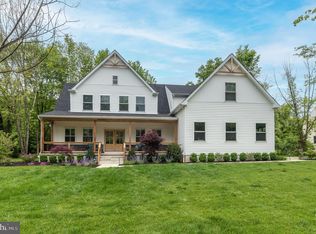
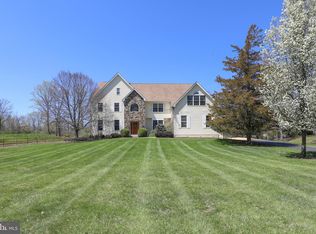
    Custom built home with first floor primary suite in Central Bucks School District. Offering charm and hospitality, this manicured beauty has an acre of land and backs to open farm fields. The welcoming 2-story foyer showcases the home’s neutral decor, elegant moldings, rich hardwood floors, and open concept. A tray ceiling billiard or formal living room to the left of the entry showcases the views from its triple arched windows. Across the way, the column accented dining room is spacious and perfect for hosting large family gatherings and offers access to the cozy front covered porch thru a set of plantation shutter double doors. Continue the open layout to the vaulted family room where a dramatic floor to ceiling stone wood burning fireplace with gas starter is centered between a series of 4 large windows. The adjoining kitchen makes a statement all on its own with a striking architectural stovetop stone arch, granite countertops, custom cabinetry, walk-in pantry, stainless steel appliances including a Dacor oven, convection microwave, warming drawer and an eat-at-counter providing seating for three. The breakfast nook welcomes you with picturesque views thru its many windows overlooking the private, split rail fenced backyard with mature trees and a stone walled surround pool with magnificent hardscaping. A mahogany covered porch and roomy rear deck with hot tub ready capabilities provide additional exterior entertaining space. A convenient primary suite can be found off the family room offering a full bath with unique ceiling detail and dual vessel sinks, walk-in closet, sitting area with gas fireplace and access to the rear deck. Hardwood floors will be installed in early May. Completing this level is a laundry/mud room, coat closet, access to the 2-car garage and a half bath with rear yard access. Downstairs is unfinished and proposes endless possibilities for additional living space with its high ceilings. An office/bonus room and three additional bedrooms; one with its own full bath and the other two sharing a Jack and Jill full bath with two vanities, all with granite countertops and tile floors, complete the 2nd level with an overlook to the main level family room and front entry. Boasting endless comfort, this home is conveniently located close to downtown Doylestown for that quick commute to Philadelphia via train and the 295 corridor. Central Bucks Schools.

    Zillow last checked:

    Listing updated:

    Listed by:

    Jay Spaziano 215-493-1220,

    Jay Spaziano Real Estate,

    Co-Listing Agent: Lorraine Gross 215-622-5988,

    Jay Spaziano Real Estate

    Bought with:

    Gina Spaziano, RS299032

    Jay Spaziano Real Estate

    Source: Bright MLS,MLS#: PABU2069100MLS Logo

    Facts & features

    Interior

    Bedrooms & bathrooms
    • Bedrooms: 4
    • Bathrooms: 4
    • Full bathrooms: 3
    • 1/2 bathrooms: 1
    • Main level bathrooms: 2
    • Main level bedrooms: 1
    Basement
    • Area: 0
    Heating
    • Forced Air, Natural Gas
    Cooling
    • Central Air, Electric
    Appliances
    • Included: Gas Water Heater
    • Laundry: Main Level
    Features
    • Attic, Breakfast Area, Built-in Features, Ceiling Fan(s), Combination Dining/Living, Combination Kitchen/Dining, Combination Kitchen/Living, Crown Molding, Dining Area, Entry Level Bedroom, Family Room Off Kitchen, Open Floorplan, Eat-in Kitchen, Kitchen - Gourmet, Kitchen - Table Space, Pantry, Primary Bath(s), Upgraded Countertops, Walk-In Closet(s)
    • Flooring: Carpet, Wood
    • Basement: Interior Entry,Exterior Entry,Unfinished,Walk-Out Access
    • Number of fireplaces: 2
    • Fireplace features: Gas/Propane, Wood Burning
    Interior area
    • Total structure area: 4,077
    • Total interior livable area: 4,077 sqft
    • Finished area above ground: 4,077
    • Finished area below ground: 0

    Property

    Parking
    • Total spaces: 2
    • Parking features: Garage Faces Side, Attached
    • Attached garage spaces: 2
    Accessibility
    • Accessibility features: None
    Features
    • Levels: Two
    • Stories: 2
    • Patio & porch: Deck, Porch
    • Exterior features: Awning(s)
    • Has private pool: Yes
    • Pool features: Private
    Lot
    • Size: 1.00 Acres
    • Dimensions: 150.00 x 290.00
    Details
    • Additional structures: Above Grade, Below Grade
    • Parcel number: 06043009
    • Zoning: R1
    • Special conditions: Standard

    Construction

    Type & style
    • Home type: SingleFamily
    • Architectural style: Other
    • Property subtype: Single Family Residence
    Materials
    • Frame
    • Foundation: Other
    Condition
    • New construction: No
    • Year built: 2005

    Utilities & green energy

    • Sewer: On Site Septic
    • Water: Well

    Community & neighborhood

    Location
    • Region: Doylestown
    • Subdivision: Wellington Estates
    • Municipality: BUCKINGHAM TWP

    Other

    Other facts
    • Listing agreement: Exclusive Right To Sell
    • Ownership: Fee Simple

    Price history

    DateEventPrice
    7/15/2024Sold$1,039,000$255/sqft
    Source: Bright MLS #PABU2069100 Report a problem
    5/28/2024Pending sale$1,039,000$255/sqft
    Source: Bright MLS #PABU2069100 Report a problem
    4/24/2024Contingent$1,039,000$255/sqft
    Source: Bright MLS #PABU2069100 Report a problem
    4/18/2024Listed for sale$1,039,000+4.4%$255/sqft
    Source: Bright MLS #PABU2069100 Report a problem
    9/11/2023Listing removed--
    Source: Bright MLS #PABU2025464 Report a problem
    5/15/2023Listing removed$995,000$244/sqft
    Source: Bright MLS #PABU2025464 Report a problem
    5/3/2023Price change$995,000-9.1%$244/sqft
    Source: Bright MLS #PABU2025464 Report a problem
    3/13/2023Listed for sale$1,095,000$269/sqft
    Source: Bright MLS #PABU2025464 Report a problem
    8/3/2022Listing removed$1,095,000$269/sqft
    Source: Bright MLS #PABU2025464 Report a problem
    6/24/2022Listed for sale$1,095,000$269/sqft
    Source: Bright MLS #PABU2025464 Report a problem
    6/9/2022Contingent$1,095,000$269/sqft
    Source: Bright MLS #PABU2025464 Report a problem
    4/29/2022Listed for sale$1,095,000+321.2%$269/sqft
    Source: Bright MLS #PABU2025464 Report a problem
    7/7/2005Sold$260,000+20.9%$64/sqft
    Source: Public Record Report a problem
    12/8/2004Sold$215,000$53/sqft
    Source: Public Record Report a problem

    Public tax history

    YearProperty taxesTax assessment
    2025$15,770 +0.4%$92,480
    2024$15,700 +7.9%$92,480
    2023$14,546 +1.2%$92,480
    2022$14,372 +1.2%$92,480
    2021$14,200 $92,480
    2020$14,200 +0.7%$92,480
    2018$14,108 -0.2%$92,480
    2017$14,131 $92,480
    2016$14,131 $92,480
    2015-- $92,480
    2014-- $92,480
    2013-- $92,480
    2012-- $92,480
    2011-- $92,480
    2010-- $92,480
    2009-- $92,480
    2008-- $92,480
    2007-- $92,480 +1441.3%
    2006-- $6,000
    2005-- $6,000 +300%
    2004-- $1,500
    2003-- $1,500
    2002-- $1,500
    2000-- $1,500

    Find assessor info on the county website

    Neighborhood: 18902

    Nearby schools

    GreatSchools rating
    Schools provided by the listing agent
    • District: Central Bucks

    Source: Bright MLS. This data may not be complete. We recommend contacting the local school district to confirm school assignments for this home.

    Get a cash offer in 3 minutes
    Find out how much your home could sell for in as little as 3 minutes with a no-obligation cash offer.
    Estimated market value
    $1,299,600
    Get a cash offer in 3 minutes
    Find out how much your home could sell for in as little as 3 minutes with a no-obligation cash offer.
    Estimated market value
    $1,299,600