Welcome to 4672 Watson Drive, a beautiful oasis in the sought-after Wellington Estates community and in the award-winning Central Bucks School District. This stately colonial is perfectly situated on an ideal cul-de-sac lot. Step into the dramatic 2 story foyer to find hardwood floors, high ceilings and a neutral color palate throughout. To the left you will find a living room with crown molding, extra tall windows and a gas fireplace. To the right is the dining room with a tray ceiling, chair rail and large cushioned seat in the bay window. This flows right into the kitchen with a double oven, tons cabinet space, large pantry, granite countertops and separate eating area with sliders to a 2nd paver patio. The kitchen opens to the bright and cheery morning family room. It features a floor to ceiling 2-sided gas fireplace, 2-story ceiling, French doors to a heated and air-conditioned sunroom and a back staircase. The study off the foyer has the other side of the 2-sided fireplace, built-in bookshelves, walk-in closet and sliding doors to a paver patio. On the other side of the kitchen is the BRAND-NEW first floor primary/in-law suite featuring a study, large walk-in closet and beautifully decorated full bath with double sink, walk-in shower and full walk-in tub. Completing the first floor is a powder room and laundry room. Head up the turned staircase and escape to the primary bedroom suite with a large walk-in closet, 2nd closet and large sitting room. The bathroom includes dual vanities, glass door shower and walk-in tub. Rounding this floor are an additional two nicely sized bedrooms, two full bathrooms, a den with closet that has endless possibilities for use and a walk attic space for additional storage. The lower level has great storage and leaves the choice to you on how to use the finished spaces: entertaining, play/school room, crafting, home gym…you pick! The home has 4 zone HVAC for efficiency, whole house generator and brand new sump pump. Convenient to roadways, shopping, parks, walking trails and minutes to quaint Doylestown Boro. Simply unpack and enjoy your beautiful new home!
Sold for $1,024,000
$1,024,000
4672 Watson Dr, Doylestown, PA 18902
4beds
5,134sqft
Single Family Residence
Built in 2004
0.94 Acres Lot
$1,069,300 Zestimate®
$199/sqft
$6,392 Estimated rent
Home value
$1,069,300
$994,000 - $1.15M
$6,392/mo
Zestimate® history
Owner options
List your home for rent
$6,392/mo
Rent Zestimate®
Find your next renter with Zillow Rental Manager. Plus, with online applications, you can quickly screen prospective tenants – for free.
$6,392/mo
Rent Zestimate®
Refinance and save
$6,882/mo
Est. payment
Refinancing to a lower rate could help reduce your monthly payments and save thousands over the life of the loan.
$6,882/mo
Est. payment
Explore your selling options
Work with a Zillow partner agent
Leverage their expertise and Zillow's premium Showcase listings to get your home seen by more buyers.
Get startedList with your own agent
Get your home in front of millions of buyers by listing it on Zillow.
Learn how to do itSell it yourself
Take full control of how buyers see your home on Zillow by listing For Sale by Owner (FSBO).
List your homeWhat's special
Gas fireplaceWalk attic spaceWalk-in tubSeparate eating areaNeutral color palateGlass door showerDen with closet
Zillow last checked:
Listing updated:
Listed by:
Pam Girman 267-934-7340,
Keller Williams Real Estate-Doylestown,
Co-Listing Agent: Stacy Satterthwaite 267-736-2793,
Keller Williams Real Estate-Doylestown
Bought with:
Drew Amin, RM423813
Shanti Realty LLC
Source: Bright MLS,MLS#: PABU2092508
Facts & features
Interior
Bedrooms & bathrooms
- Bedrooms: 4
- Bathrooms: 5
- Full bathrooms: 4
- 1/2 bathrooms: 1
- Main level bathrooms: 2
- Main level bedrooms: 1
Rooms
- Room types: Living Room, Dining Room, Primary Bedroom, Sitting Room, Bedroom 2, Bedroom 3, Kitchen, Family Room, Den, Breakfast Room, Study, In-Law/auPair/Suite
Primary bedroom
- Level: Upper
- Area: 414 Square Feet
- Dimensions: 18 x 23
Bedroom 2
- Level: Upper
- Area: 221 Square Feet
- Dimensions: 13 x 17
Bedroom 3
- Level: Upper
- Area: 165 Square Feet
- Dimensions: 11 x 15
Breakfast room
- Level: Main
- Area: 150 Square Feet
- Dimensions: 10 x 15
Den
- Level: Upper
- Area: 196 Square Feet
- Dimensions: 14 x 14
Dining room
- Level: Main
- Area: 210 Square Feet
- Dimensions: 14 x 15
Family room
- Level: Main
- Area: 1056 Square Feet
- Dimensions: 32 x 33
Other
- Level: Main
- Area: 308 Square Feet
- Dimensions: 14 x 22
Kitchen
- Level: Main
- Area: 280 Square Feet
- Dimensions: 14 x 20
Living room
- Level: Main
- Area: 221 Square Feet
- Dimensions: 13 x 17
Sitting room
- Level: Upper
- Area: 216 Square Feet
- Dimensions: 12 x 18
Sitting room
- Level: Main
- Area: 84 Square Feet
- Dimensions: 7 x 12
Study
- Level: Main
- Area: 252 Square Feet
- Dimensions: 14 x 18
Heating
- Forced Air, Natural Gas
Cooling
- Central Air, Natural Gas
Appliances
- Included: Gas Water Heater
Features
- Basement: Full
- Number of fireplaces: 1
Interior area
- Total structure area: 5,134
- Total interior livable area: 5,134 sqft
- Finished area above ground: 5,134
- Finished area below ground: 0
Property
Parking
- Total spaces: 3
- Parking features: Garage Faces Side, Attached
- Attached garage spaces: 3
Accessibility
- Accessibility features: None
Features
- Levels: Two
- Stories: 2
- Pool features: None
Lot
- Size: 0.94 Acres
- Dimensions: 147.00 x 280.00
Details
- Additional structures: Above Grade, Below Grade
- Parcel number: 06043011
- Zoning: R1
- Special conditions: Standard
Construction
Type & style
- Home type: SingleFamily
- Architectural style: Colonial
- Property subtype: Single Family Residence
Materials
- Frame
- Foundation: Concrete Perimeter
Condition
- New construction: No
- Year built: 2004
Utilities & green energy
- Sewer: On Site Septic
- Water: Well
Community & HOA
Community
- Subdivision: Wellington Ests
HOA
- Has HOA: No
Location
- Region: Doylestown
- Municipality: BUCKINGHAM TWP
Financial & listing details
- Price per square foot: $199/sqft
- Tax assessed value: $74,240
- Annual tax amount: $12,659
- Date on market: 4/25/2025
- Listing agreement: Exclusive Right To Sell
- Ownership: Fee Simple
Price history
| Date | Event | Price |
|---|---|---|
| 6/10/2025 | Sold | $1,024,000+3.4%$199/sqft |
Source:  Bright MLS #PABU2092508 Report a problem Bright MLS #PABU2092508 Report a problem | ||
| 4/30/2025 | Contingent | $990,000$193/sqft |
Source: Bright MLS #PABU2092508 Report a problem | ||
| 4/25/2025 | Listed for sale | $990,000+340%$193/sqft |
Source: Bright MLS #PABU2092508 Report a problem | ||
| 6/7/2004 | Sold | $225,000$44/sqft |
Source: Public Record Report a problem | ||
Public tax history
| Year | Property taxes | Tax assessment |
|---|---|---|
| 2026 | $13,434 +6.1% | $74,240 |
| 2025 | $12,659 +0.4% | $74,240 |
| 2024 | $12,604 +7.9% | $74,240 |
| 2023 | $11,677 +1.2% | $74,240 |
| 2022 | $11,538 +1.2% | $74,240 |
| 2021 | $11,400 | $74,240 |
| 2020 | $11,400 +0.7% | $74,240 |
| 2018 | $11,325 -0.2% | $74,240 |
| 2017 | $11,344 | $74,240 |
| 2016 | $11,344 | $74,240 |
| 2015 | -- | $74,240 |
| 2014 | -- | $74,240 |
| 2013 | -- | $74,240 |
| 2012 | -- | $74,240 -10.4% |
| 2011 | -- | $82,890 |
| 2010 | -- | $82,890 |
| 2009 | -- | $82,890 |
| 2008 | -- | $82,890 +2.7% |
| 2007 | -- | $80,710 |
| 2006 | -- | $80,710 +1086.9% |
| 2005 | -- | $6,800 +300% |
| 2004 | -- | $1,700 |
| 2003 | -- | $1,700 |
| 2002 | -- | $1,700 |
| 2000 | -- | $1,700 |
Find assessor info on the county website
Neighborhood: 18902
Nearby homes
- $1,150,0004 bd4 ba3.5k sqft4656 Watson Dr, Doylestown, PA 18902Sold
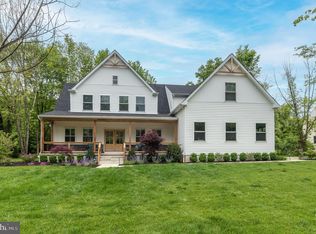
- $1,203,6004 bd3 ba3.5k sqft4688 Watson Dr, Doylestown, PA 18902Off Market
- $183,1199.78 acresMechanicsville Rd, Doylestown, PA 18902Off Market
- $1,039,0004 bd4 ba4k sqft4640 Watson Dr, Doylestown, PA 18902Sold

- $887,5004 bd3 ba2.5k sqft4687 Watson Dr, Doylestown, PA 18902Off Market
- $684,7004 bd3 ba2.1k sqft3223 Wellington Rd, Doylestown, PA 18902Off Market
- $72,289-- bd-- ba-- sqftWatson Dr, Doylestown, PA 18902Off Market
- $664,9004 bd2 ba2.1k sqft4702 Watson Dr, Doylestown, PA 18902Off Market
Nearby schools
GreatSchools rating
- 8/10Buckingham El SchoolGrades: K-6Distance: 1.6 mi
- 10/10Holicong Middle SchoolGrades: 7-9Distance: 1.3 mi
- 10/10Central Bucks High School-EastGrades: 10-12Distance: 1.4 mi
Schools provided by the listing agent
- District: Central Bucks
Source: Bright MLS. This data may not be complete. We recommend contacting the local school district to confirm school assignments for this home.
Get a cash offer in 3 minutes
Find out how much your home could sell for in as little as 3 minutes with a no-obligation cash offer.
Estimated market value
$1,069,300
Get a cash offer in 3 minutes
Find out how much your home could sell for in as little as 3 minutes with a no-obligation cash offer.
Estimated market value
$1,069,300
- Pennsylvania
- Bucks County
- Doylestown
- 18902
- 4672 Watson Dr
