Skip main navigation
Sold for $1,150,000
  • $1,150,000

    4656 Watson Dr, Doylestown, PA 18902

    4beds
    3,500sqft
    Single Family Residence
    Built in 2023
    1 Acres Lot
    $1,305,500 Zestimate®
    $329/sqft
    $6,325 Estimated rent

    Home value

    $1,305,500

    $1.24M - $1.38M

    $6,325/mo

    Zestimate® history
    Loading
    Loading...

    Owner options

    List your home for rent

    $6,325/mo

    Rent Zestimate®

    Find your next renter with Zillow Rental Manager. Plus, with online applications, you can quickly screen prospective tenants – for free.

    Learn more

    $6,325/mo

    Rent Zestimate®

    Refinance and save

    $7,176/mo

    Est. payment

    Refinancing to a lower rate could help reduce your monthly payments and save thousands over the life of the loan.

    See today's rates

    $7,176/mo

    Est. payment

    Explore your selling options

    Work with a Zillow partner agent

    Leverage their expertise and Zillow's premium Showcase listings to get your home seen by more buyers.

    Get started

    List with your own agent

    Get your home in front of millions of buyers by listing it on Zillow.

    Learn how to do it

    Sell it yourself

    Take full control of how buyers see your home on Zillow by listing For Sale by Owner (FSBO).

    List your home

    What's special

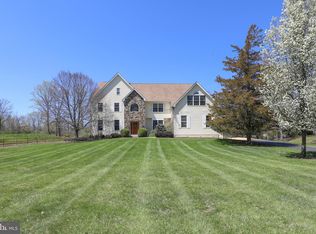
    1 year young! Built in 2023 on an acre in the heart of Bucks County - Wellington Estates is a picturesque neighborhood in Buckingham Township. This stunning Farmhouse-style colonial with beautiful modern finishes offers 4 bedrooms with a first floor office or additional bedroom and full bathroom on the first floor. The unique floorplan is an entertainer's paradise, boasting 3,500+/- sq.ft. of bright, open living space. This impeccable residence has a flowing layout that exudes warmth and sophistication. A covered front porch with custom railings and recessed lighting in the pine ceilings leads to a double door entry, opening into warm, sophisticated spaces with 9-foot ceilings and wide plank luxury laminate gracing the floors. Lots of windows with custom window treatments, including plantation shutters downstairs and Levelor blinds upstairs, fill the home with light. The Living Room features a gas fireplace with stone surround, with easy access into the Dining Room. An expansive eat-in kitchen showcases stainless steel appliances, center island with seating and a large farmhouse sink, granite countertops, and a custom tile backsplash. A separate coffee bar in the breakfast area has an undercounter beverage cooler, and sliding glass doors lead to the large back yard. Retreat upstairs to the grand primary bedroom suite, with recessed lighting, a huge walk-in closet with organizers. The luxurious primary bath offers a soaking tub, large shower with double shower heads, separate sinks/vanities, and a spacious linen closet. Another beautiful bathroom is shared by 3 generously-sized bedrooms, which are well appointed with ceiling fans, recessed lighting, and large windows. The laundry room is conveniently located on the upper floor. Should more living space be desired, the basement is framed and insulated. Additional highlights of this exceptional property include an oversized 2-car garage, an automatic whole-house generator, custom closets and pantry, custom laundry room, whole house humidifier, Reverse Osmosis drinking water system, front landscaping with lighting, custom glass showers doors in all full bathrooms (3), interior freshly painted, Leaf Filter Gutter Guards, and a radon reduction system. Easy access to major commuter routes to NY, NJ and Philadelphia. Enjoy award-winning Central Bucks School District. Just minutes to area parks for biking, hiking and boating. Nearby shopping, dining and cultural events in Historic Doylestown. Don't miss this rare opportunity to own a truly extraordinary home that offers the perfect blend of luxury, comfort, and entertainment!

    Zillow last checked:

    Listing updated:

    Listed by:

    Sherry W Jones 215-262-5213,

    Coldwell Banker Hearthside-Doylestown

    Bought with:

    Jeff Macdonell, 0570975

    BHHS Fox & Roach-New Hope

    Source: Bright MLS,MLS#: PABU2068936MLS Logo

    Facts & features

    Interior

    Bedrooms & bathrooms
    • Bedrooms: 4
    • Bathrooms: 4
    • Full bathrooms: 3
    • 1/2 bathrooms: 1
    • Main level bathrooms: 2
    Basement
    • Area: 0
    Heating
    • Forced Air, Propane
    Cooling
    • Central Air, Electric
    Appliances
    • Included: Dishwasher, Disposal, Exhaust Fan, Microwave, Oven/Range - Gas, Range Hood, Refrigerator, Stainless Steel Appliance(s), Water Heater
    • Laundry: Upper Level, Laundry Room
    Features
    • Bar, Butlers Pantry, Entry Level Bedroom, Open Floorplan, Eat-in Kitchen, Kitchen Island, Kitchen - Gourmet, Primary Bath(s), Recessed Lighting, Pantry, Soaking Tub, Bathroom - Tub Shower, Walk-In Closet(s), Wine Storage, 9'+ Ceilings, Dry Wall
    • Flooring: Wood
    • Basement: Windows,Improved,Sump Pump,Interior Entry,Concrete
    • Number of fireplaces: 1
    • Fireplace features: Stone, Gas/Propane
    Interior area
    • Total structure area: 3,500
    • Total interior livable area: 3,500 sqft
    • Finished area above ground: 3,500
    • Finished area below ground: 0

    Property

    Parking
    • Total spaces: 2
    • Parking features: Garage Faces Side, Inside Entrance, Driveway, Attached, On Street
    • Attached garage spaces: 2
    • Has uncovered spaces: Yes
    Accessibility
    • Accessibility features: 2+ Access Exits
    Features
    • Levels: Two
    • Stories: 2
    • Patio & porch: Porch
    • Exterior features: Lighting
    • Pool features: None
    Lot
    • Size: 1.00 Acres
    Details
    • Additional structures: Above Grade, Below Grade
    • Parcel number: 06043010
    • Zoning: R1
    • Special conditions: Standard

    Construction

    Type & style
    • Home type: SingleFamily
    • Architectural style: Farmhouse/National Folk
    • Property subtype: Single Family Residence
    Materials
    • Vinyl Siding, Stone
    • Foundation: Permanent, Concrete Perimeter
    • Roof: Shingle
    Condition
    • New construction: No
    • Year built: 2023

    Utilities & green energy

    • Electric: 200+ Amp Service, Generator
    • Sewer: On Site Septic
    • Water: Private, Well, Filter
    • Utilities for property: Cable Connected, Propane, Electricity Available

    Community & neighborhood

    Security
    • Security features: Fire Sprinkler System
    Location
    • Region: Doylestown
    • Subdivision: Wellington Ests
    • Municipality: BUCKINGHAM TWP

    Other

    Other facts
    • Listing agreement: Exclusive Right To Sell
    • Listing terms: Cash,Conventional
    • Ownership: Fee Simple

    Price history

    DateEventPrice
    7/16/2024Sold$1,150,000$329/sqft
    Source: Bright MLS #PABU2068936 Report a problem
    5/24/2024Pending sale$1,150,000$329/sqft
    Source: Bright MLS #PABU2068936 Report a problem
    5/21/2024Listing removed--
    Source: Bright MLS #PABU2068936 Report a problem
    5/17/2024Listed for sale$1,150,000+12.2%$329/sqft
    Source: Bright MLS #PABU2068936 Report a problem
    9/27/2023Sold$1,025,000-6.8%$293/sqft
    Source: Bright MLS #PABU2045374 Report a problem
    8/4/2023Contingent$1,100,000$314/sqft
    Source: Bright MLS #PABU2045374 Report a problem
    7/24/2023Price change$1,100,000-8.3%$314/sqft
    Source: Bright MLS #PABU2045374 Report a problem
    7/19/2023Price change$1,199,900-4%$343/sqft
    Source: Bright MLS #PABU2045374 Report a problem
    6/3/2023Price change$1,249,9000%$357/sqft
    Source: Bright MLS #PABU2045374 Report a problem
    5/17/2023Listed for sale$1,250,000+431.9%$357/sqft
    Source: Bright MLS #PABU2045374 Report a problem
    11/5/2021Sold$235,000-4.1%$67/sqft
    Source: Public Record Report a problem
    8/11/2005Sold$245,000+8.9%$70/sqft
    Source: Public Record Report a problem
    10/21/2004Sold$225,000$64/sqft
    Source: Public Record Report a problem

    Public tax history

    YearProperty taxesTax assessment
    2025$11,466 +0.4%$67,240
    2024$11,415 +1109.6%$67,240 +1020.7%
    2023$944 +1.2%$6,000
    2022$932 +1.2%$6,000
    2021$921 $6,000
    2020$921 +0.7%$6,000
    2018$915 -0.2%$6,000
    2017$917 $6,000
    2016$917 $6,000
    2015-- $6,000
    2014-- $6,000
    2013-- $6,000
    2012-- $6,000
    2011-- $6,000
    2010-- $6,000
    2009-- $6,000
    2008-- $6,000
    2007-- $6,000
    2006-- $6,000
    2005-- $6,000 +300%
    2004-- $1,500
    2003-- $1,500
    2002-- $1,500
    2000-- $1,500

    Find assessor info on the county website

    Neighborhood: 18902

    Nearby schools

    GreatSchools rating
    Schools provided by the listing agent
    • Elementary: Buckingham
    • Middle: Holicong
    • High: Central Bucks High School East
    • District: Central Bucks

    Source: Bright MLS. This data may not be complete. We recommend contacting the local school district to confirm school assignments for this home.

    Get a cash offer in 3 minutes
    Find out how much your home could sell for in as little as 3 minutes with a no-obligation cash offer.
    Estimated market value
    $1,305,500
    Get a cash offer in 3 minutes
    Find out how much your home could sell for in as little as 3 minutes with a no-obligation cash offer.
    Estimated market value
    $1,305,500