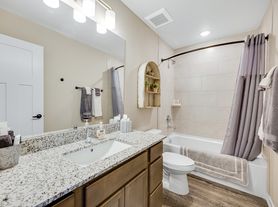
A beautiful single home near Barnes and Peterson Rd, with 4 bedrooms, 3.5 bathrooms, an attached 2-car garage, over 2,200 s.f. and lots of updates!
Open main level offers a spacious kitchen with SS appliances and a breakfast nook; a living-dining combo with gas fireplace and a sliding door to a a spacious deck; and a guest bathroom. Vaulted ceilings; LVP floors throughout; ceiling fan and modern light fixtures.
Upstairs, you'll find three bedrooms. A Primary bedroom has en-suite bathroom and a spacious walk-in closet with additional storage space. Two other bedrooms share a second full bathroom. A laundry closet with hook-ups for your washer and dryer is located on the second floor as well.
A finished walk-out basement has a family room with a wet bar, a fourth bedroom, and a third bathroom (with a shower). A sliding door leads to a fenced backyard with a concrete patio.
Easy access to Barns, Peterson, Marksheffel Rd; short driving distance to C. Springs Airport and Peterson AFB.
Visit solidrockre.
All applicants should complete a Pet, No Pet, or Animal Profile.
- Pets are allowed (dogs and cats); 3 max; no size/weight limit (restrictions, additional terms/Pet deposit/Pet rent apply)
- No Smoking. No Marijuana. No Drug use.
- 12-Month Minimum Lease Term
- Tenant pays for the utilities (electricity, gas, water/wastewater and garbage removal).
- Central A/C- No
Credit Screening:
625+ Preferred Minimum
575-624 = Double Security Deposit Required; Conditions apply
Income / Employment:
Gross combined monthly source of income of all applicants must be 2 times the monthly rent with Double Security Deposit or 3 times the monthly rent for Single Security Deposit. Verification of income is required and no applications will be accepted or considered without this information.
Landlord Reference(s):
- Positive reference from current and/or previous Landlord(s)
- No Evictions in the past 7 years
Background Screening:
- No violent crimes in the last 5 years
- All other crimes evaluated on a case-by-case basis in the last 5 years
- No criminal charges relating to homicide or methamphetamines from any point in time.
TENANT DISCLOSURE:
1. The prospective tenant has the right to provide to the Landlord a portable tenant screening report, as defined in section 38-12-902 (2.5), Colorado Revised Statutes; AND
2. If the prospective tenant provides the Landlord with a portable tenant screening report, the Landlord is prohibited from:
- Charging the prospective tenant a rental application fee; or
- Charging the prospective tenant a fee for the Landlord to access or use the portable tenant screening report.
** DISCLAIMER: We do our best to market our properties online as accurately as possible. However, it is possible some of the images will have inaccuracies or will appear slightly different in person than in our virtual tours. For this reason, we strongly recommend all applicants view properties in person before signing a lease so there is full awareness on the actual condition of the property. **
House for rent
$2,525/moFees may apply
4642 Crow Creek Dr, Colorado Springs, CO 80922
4beds
2,234sqft
Price may not include required fees and charges. Price shown reflects the lease term provided. Learn more|
Single family residence
Available now
Cats, dogs OK
Hookups laundry
Attached garage parking
Fireplace, forced air
What's special
Vaulted ceilingsFinished walk-out basementBreakfast nookLvp floors throughout
- 44 days |
- -- |
- -- |
Zillow last checked:
Listing updated:
Travel times

Let’s turn your rent into credit progress
Build credit history with every on-time payment and get credit for the payment you’re already making.
Facts & features
Interior
Bedrooms & bathrooms
- Bedrooms: 4
- Bathrooms: 4
- Full bathrooms: 3
- 1/2 bathrooms: 1
Heating
- Fireplace, Forced Air
Appliances
- Included: Dishwasher, Refrigerator
- Laundry: Hookups
Features
- Ceiling Fan(s), Walk In Closet
- Has fireplace: Yes
Interior area
- Total interior livable area: 2,234 sqft
Property
Parking
- Parking features: Attached, Garage
- Has attached garage: Yes
- Details: Contact manager
Features
- Patio & porch: Patio
- Exterior features: Walk In Closet
Details
- Additional structures: Garage(s)
- Parcel number: 5329115034
Construction
Type & style
- Home type: SingleFamily
- Property subtype: Single Family Residence
Community & HOA
Location
- Region: Colorado Springs
Financial & listing details
- Lease term: 1 Year
Price history
| Date | Event | Price |
|---|---|---|
| 7/2/2026 | Listed for rent | $2,525+4.1%$1/sqft |
Source: Zillow Rentals Report a problem | ||
| 11/13/2024 | Listing removed | $2,425$1/sqft |
Source: Zillow Rentals Report a problem | ||
| 11/12/2024 | Listed for rent | $2,425$1/sqft |
Source: Zillow Rentals Report a problem | ||
| 10/19/2024 | Listing removed | $474,000-1%$212/sqft |
Source:  elevateMLS #8704104 Report a problem elevateMLS #8704104 Report a problem | ||
| 10/2/2024 | Listed for sale | $479,000$214/sqft |
Source: elevateMLS #8704104 Report a problem | ||
| 9/29/2024 | Listing removed | $479,000$214/sqft |
Source: elevateMLS #6544627 Report a problem | ||
| 8/19/2024 | Price change | $479,000-0.2%$214/sqft |
Source: elevateMLS #6544627 Report a problem | ||
| 7/25/2024 | Price change | $480,000-1.8%$215/sqft |
Source: elevateMLS #6544627 Report a problem | ||
| 7/12/2024 | Price change | $489,000-1.8%$219/sqft |
Source: elevateMLS #6544627 Report a problem | ||
| 6/29/2024 | Listed for sale | $498,000+32.8%$223/sqft |
Source: elevateMLS #6544627 Report a problem | ||
| 4/29/2024 | Listing removed | $375,000-11.1%$168/sqft |
Source: elevateMLS #5477554 Report a problem | ||
| 4/29/2021 | Sold | $422,000+12.5%$189/sqft |
Source: Public Record Report a problem | ||
| 4/1/2021 | Listed for sale | $375,000+33.9%$168/sqft |
Source: elevateMLS #5477554 Report a problem | ||
| 11/4/2017 | Sold | $280,000+0.4%$125/sqft |
Source: Public Record Report a problem | ||
| 9/29/2017 | Price change | $279,000+0.7%$125/sqft |
Source: Paradym #5987314 Report a problem | ||
| 9/27/2017 | Listed for sale | $277,000+13.1%$124/sqft |
Source: Paradym #5987314 Report a problem | ||
| 6/19/2006 | Sold | $245,000+12.3%$110/sqft |
Source: Public Record Report a problem | ||
| 5/25/2005 | Sold | $218,200$98/sqft |
Source: Public Record Report a problem | ||
Neighborhood: Cimarron Hills
Nearby schools
GreatSchools rating
- 6/10Springs Ranch Elementary SchoolGrades: PK-5Distance: 0.4 mi
- 6/10Horizon Middle SchoolGrades: 6-8Distance: 2.6 mi
- 5/10Sand Creek High SchoolGrades: 9-12Distance: 0.9 mi