Skip main navigation
Sold for $790,000
  • $790,000

    4644 Swift Ct, Lebanon, OH 45036

    4beds
    4,069sqft
    Single Family Residence
    Built in 2020
    0.28 Acres Lot
    $792,100 Zestimate®
    $194/sqft
    $5,163 Estimated rent

    Home value

    $792,100

    $752,000 - $832,000

    $5,163/mo

    Zestimate® history
    Loading
    Loading...

    Owner options

    List your home for rent

    $5,163/mo

    Rent Zestimate®

    Find your next renter with Zillow Rental Manager. Plus, with online applications, you can quickly screen prospective tenants – for free.

    Learn more

    $5,163/mo

    Rent Zestimate®

    Refinance and save

    $5,915/mo

    Est. payment

    Refinancing to a lower rate could help reduce your monthly payments and save thousands over the life of the loan.

    See today's rates

    $5,915/mo

    Est. payment

    Explore your selling options

    Work with a Zillow partner agent

    Leverage their expertise and Zillow's premium Showcase listings to get your home seen by more buyers.

    Get started

    List with your own agent

    Get your home in front of millions of buyers by listing it on Zillow.

    Learn how to do it

    Sell it yourself

    Take full control of how buyers see your home on Zillow by listing For Sale by Owner (FSBO).

    List your home

    What's special

    Open floor planPeaceful wooded viewsStunning kitchenQuiet cul-de-sacFront studySoaring ceilingsSpa-like bath
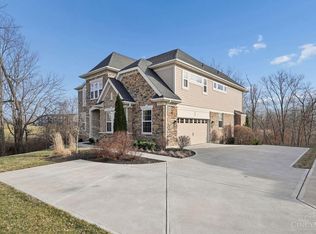
    Some homes simply feel different the moment you walk through the door. Tucked away on a quiet cul-de-sac in Shaker Run Golf Course & Pool Community, this exceptional 5-level 3 Car garage home offers the perfect blend of luxury, flexibility & privacy. Walls of windows frame peaceful wooded views with golf course & seasonal lake vistas, while soaring ceilings & an open floor plan create an inviting atmosphere. The heart of the home features a stunning kitchen overlooking the great room & dining area, plus a front study. The owner's retreat enjoys its own level with spa-like bath & convenient laundry, while a short flight up leads to 3 additional bedrooms & full bath. Need space for everyone? Two additional living areas provide endless possibilities including a cozy family room & few steps down a finished walk-out lower-level rec room with wet bar & full bath. Covered Entertaining Patio and Fire Pit area under the Expansive deck which overlooks nature, making every season spectacular. Cul-de-sac lot with 3 car garage space . Two car and a deep single car carriage garage. Golf course and Armco Park Lake through the trees.

    Zillow last checked:

    Listing updated:

    Listed by:

    Mary Clare Baden (866)212-4991,

    eXp Realty

    Bought with:

    Jamie Gabbard, 2014002534

    Glasshouse Realty Group

    Source: DABR MLS,MLS#: 964311MLS LogoOriginating MLS: Dayton Area Board of REALTORS

    Facts & features

    Interior

    Bedrooms & bathrooms
    • Bedrooms: 4
    • Bathrooms: 4
    • Full bathrooms: 3
    • 1/2 bathrooms: 1
    • Main level bathrooms: 1
    Primary bedroom
    • Level: Second
    • Dimensions: 25 x 15
    Bedroom
    • Level: Third
    • Dimensions: 15 x 12
    Bedroom
    • Level: Third
    • Dimensions: 13 x 13
    Bedroom
    • Level: Third
    • Dimensions: 13 x 14
    Dining room
    • Level: Main
    • Dimensions: 15 x 12
    Entry foyer
    • Level: Main
    • Dimensions: 10 x 9
    Family room
    • Level: Lower
    • Dimensions: 25 x 19
    Great room
    • Level: Main
    • Dimensions: 18 x 17
    Kitchen
    • Level: Main
    • Dimensions: 15 x 12
    Laundry
    • Level: Second
    • Dimensions: 8 x 8
    Mud room
    • Level: Main
    • Dimensions: 8 x 5
    Office
    • Level: Main
    • Dimensions: 13 x 12
    Recreation
    • Level: Basement
    • Dimensions: 28 x 22
    Heating
    • Natural Gas
    Cooling
    • Central Air
    Appliances
    • Included: Gas Water Heater
    Features
    • Wet Bar, Kitchen Island, Kitchen/Family Room Combo, Pantry, Bar, Walk-In Closet(s)
    • Windows: Insulated Windows, Vinyl
    • Basement: Full,Finished
    • Has fireplace: Yes
    • Fireplace features: Gas
    Interior area
    • Total structure area: 4,069
    • Total interior livable area: 4,069 sqft

    Property

    Parking
    • Total spaces: 3
    • Parking features: Built In, Garage
    • Garage spaces: 3
    Features
    • Levels: Two
    • Stories: 2
    • Patio & porch: Deck, Patio
    • Exterior features: Deck, Patio
    Lot
    • Size: 0.28 Acres
    Details
    • Parcel number: 0825349008
    • Zoning: Residential
    • Zoning description: Residential

    Construction

    Type & style
    • Home type: SingleFamily
    • Property subtype: Single Family Residence
    Materials
    • Brick, Fiber Cement
    Condition
    • Year built: 2020

    Community & HOA

    Community
    • Security: Smoke Detector(s)
    • Subdivision: Shaker Run 4 Phd
    HOA
    • Has HOA: Yes
    • Amenities included: Trail(s)
    • Services included: Association Management, Clubhouse, Fitness Facility, Golf, Maintenance Grounds, Pool(s)
    • HOA fee: $715 annually
    • HOA name: Towne Properties
    • HOA phone: 513-381-8696
    Location
    • Region: Lebanon

    Financial & listing details

    • Price per square foot: $194/sqft
    • Tax assessed value: $677,470
    • Annual tax amount: $9,154
    • Date on market: 7/15/2026

    Price history

    DateEventPrice
    8/18/2026Sold$790,000$194/sqft
    Source: DABR MLS #964311 Report a problem
    7/19/2026Pending sale$790,000$194/sqft
    Source: Cincy MLS #1886882 Report a problem
    7/16/2026Listed for sale$790,000+38.9%$194/sqft
    Source: Cincy MLS #1886882 Report a problem
    8/4/2020Sold$568,902$140/sqft
    Source: Public Record Report a problem

    Public tax history

    YearProperty taxesTax assessment
    2025$9,154 -2.4%$237,110
    2024$9,376 +5.5%$237,110 +16.8%
    2023$8,885 +1.2%$203,050 +0%
    2022$8,779 +14.2%$203,049 +5.9%
    2021$7,688 +456.5%$191,663 +584.5%
    2020$1,382 $28,000
    2019-- --
    Find assessor info on the county website

    Neighborhood: 45036

    Nearby schools

    GreatSchools rating
    Schools provided by the listing agent
    • District: Lebanon

    Source: DABR MLS. This data may not be complete. We recommend contacting the local school district to confirm school assignments for this home.

    Get a cash offer in 3 minutes
    Find out how much your home could sell for in as little as 3 minutes with a no-obligation cash offer.
    Estimated market value
    $792,100
    Get a cash offer in 3 minutes
    Find out how much your home could sell for in as little as 3 minutes with a no-obligation cash offer.
    Estimated market value
    $792,100