
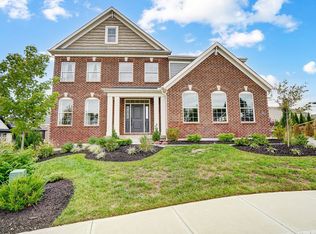
Welcome to this exceptional 4-bedroom, 2.5-bathroom home in the prestigious Shaker Run community of Lebanon. Positioned on a prime lot with breathtaking views of the golf course, woods and serene lake, access to Armco Park, Golf Course, restaurant and bar!. Step inside to discover model-like qualities like custom lighting, Sonos surround system and high-end finishes. Each room features custom shades, kitchen is a chef's dream, featuring gorgeous quartz countertops, custom pendant lighting, stainless steel appliance package, and built-in microwave/oven. The master suite is a sanctuary of comfort and luxury, offering dual walk-in closets, cozy sitting area overlooking the rear yard and lake, garden tub, vanity amidst dual sinks and stunning light pendant that adds a touch of elegance. More to see! Schedule a tour now!
Sold for $692,500
$692,500
4647 Swift Ct, Lebanon, OH 45036
4beds
3,208sqft
Single Family Residence
Built in 2020
0.3 Acres Lot
$773,800 Zestimate®
$216/sqft
$3,423 Estimated rent
Home value
$773,800
$735,000 - $812,000
$3,423/mo
Zestimate® history
Owner options
List your home for rent
$3,423/mo
Rent Zestimate®
Find your next renter with Zillow Rental Manager. Plus, with online applications, you can quickly screen prospective tenants – for free.
$3,423/mo
Rent Zestimate®
Refinance and save
$4,274/mo
Est. payment
Refinancing to a lower rate could help reduce your monthly payments and save thousands over the life of the loan.
$4,274/mo
Est. payment
Explore your selling options
Work with a Zillow partner agent
Leverage their expertise and Zillow's premium Showcase listings to get your home seen by more buyers.
Get startedList with your own agent
Get your home in front of millions of buyers by listing it on Zillow.
Learn how to do itSell it yourself
Take full control of how buyers see your home on Zillow by listing For Sale by Owner (FSBO).
List your homeWhat's special
Zillow last checked:
Listing updated:
Listed by:
Renee Lincoln 937-272-2626,
RE/MAX Victory + Affiliates 937-458-0385
Bought with:
Andrea K. Neswadi, 2021005802
eXp Realty
Source: Cincy MLS,MLS#: 1809756 Originating MLS: Cincinnati Area Multiple Listing Service
Originating MLS: Cincinnati Area Multiple Listing Service
Facts & features
Interior
Bedrooms & bathrooms
- Bedrooms: 4
- Bathrooms: 3
- Full bathrooms: 2
- 1/2 bathrooms: 1
Primary bedroom
- Features: Bath Adjoins, Sitting Room, Walk-In Closet(s), Wall-to-Wall Carpet
- Level: Second
- Area: 400
- Dimensions: 25 x 16
Bedroom 2
- Level: Third
- Area: 180
- Dimensions: 15 x 12
Bedroom 3
- Level: Third
- Area: 169
- Dimensions: 13 x 13
Bedroom 4
- Level: Third
- Area: 169
- Dimensions: 13 x 13
Bedroom 5
- Area: 0
- Dimensions: 0 x 0
Primary bathroom
- Features: Double Vanity, Marb/Gran/Slate, Shower, Tile Floor
Bathroom 1
- Features: Partial
Bathroom 2
- Features: Full
Bathroom 3
- Features: Full
Dining room
- Level: First
- Area: 121
- Dimensions: 11 x 11
Family room
- Area: 0
- Dimensions: 0 x 0
Great room
- Features: Wall-to-Wall Carpet
- Level: First
- Area: 121
- Dimensions: 11 x 11
Kitchen
- Features: Gourmet, Kitchen Island, Marble/Granite/Slate, Pantry, Quartz Counters
- Area: 204
- Dimensions: 12 x 17
Living room
- Features: Fireplace, Other
- Area: 400
- Dimensions: 25 x 16
Office
- Area: 0
- Dimensions: 0 x 0
Heating
- Forced Air, Gas
Cooling
- Ceiling Fan(s), Central Air
Appliances
- Included: Dishwasher, Disposal, Gas Cooktop, Microwave, Oven/Range, Refrigerator, Gas Water Heater
Features
- Ceiling Fan(s)
- Windows: Double Pane Windows
- Basement: Full,Unfinished
- Fireplace features: Living Room
Interior area
- Total structure area: 3,208
- Total interior livable area: 3,208 sqft
Property
Parking
- Total spaces: 3
- Parking features: Concrete
- Attached garage spaces: 3
Accessibility
- Accessibility features: No Accessibility Features
Features
- Patio & porch: Covered Deck/Patio, Deck, Porch, Tiered Deck
- Has view: Yes
- View description: Golf Course, Lake/Pond, Trees/Woods
- Has water view: Yes
- Water view: Lake/Pond
- Waterfront features: Lake/Pond
Lot
- Size: 0.30 Acres
- Dimensions: .30
- Features: Cul-De-Sac, Wooded
Details
- Parcel number: 0825385020
- Zoning description: Residential
Construction
Type & style
- Home type: SingleFamily
- Architectural style: Transitional
- Property subtype: Single Family Residence
Materials
- Brick
- Foundation: Concrete Perimeter
- Roof: Composition
Condition
- New construction: No
- Year built: 2020
Utilities & green energy
- Electric: 220 Volts
- Gas: Natural
- Sewer: Public Sewer
- Water: Public
Community & neighborhood
Security
- Security features: Security System, Smoke Alarm
Community
- Community features: Fishing, Fitness Center, Golf, Walk/Run Paths
Location
- Region: Lebanon
HOA & financial
HOA
- Has HOA: Yes
- HOA fee: $700 annually
- Services included: Clubhouse, Pool
- Association name: Towne Properties
Other
Other facts
- Listing terms: No Special Financing,Cash
Price history
| Date | Event | Price |
|---|---|---|
| 8/28/2024 | Sold | $692,500-1.1%$216/sqft |
Source:  Cincy MLS #1809756 Report a problem Cincy MLS #1809756 Report a problem | ||
| 8/9/2024 | Pending sale | $700,000$218/sqft |
Source: DABR MLS #912896 Report a problem | ||
| 7/30/2024 | Listed for sale | $700,000$218/sqft |
Source:  DABR MLS #912896 Report a problem DABR MLS #912896 Report a problem | ||
| 7/30/2024 | Pending sale | $700,000$218/sqft |
Source: DABR MLS #912896 Report a problem | ||
| 7/30/2024 | Price change | $700,000-7.8%$218/sqft |
Source: DABR MLS #912896 Report a problem | ||
| 6/30/2024 | Pending sale | $758,900$237/sqft |
Source: DABR MLS #912896 Report a problem | ||
| 6/19/2024 | Price change | $758,900-0.1%$237/sqft |
Source: DABR MLS #912896 Report a problem | ||
| 6/7/2024 | Listed for sale | $759,900+20.8%$237/sqft |
Source: DABR MLS #912896 Report a problem | ||
| 11/16/2020 | Sold | $629,251$196/sqft |
Source: Public Record Report a problem | ||
Public tax history
| Year | Property taxes | Tax assessment |
|---|---|---|
| 2025 | $9,036 -2.4% | $234,050 |
| 2024 | $9,255 +5.5% | $234,050 +16.7% |
| 2023 | $8,773 +1.2% | $200,490 0% |
| 2022 | $8,669 +7.8% | $200,494 |
| 2021 | $8,042 +482.1% | $200,494 +616% |
| 2020 | $1,382 | $28,000 |
| 2019 | -- | -- |
Find assessor info on the county website
Neighborhood: 45036
Nearby schools
GreatSchools rating
- NABowman Primary SchoolGrades: PK-2Distance: 3.6 mi
- 6/10Lebanon Junior High SchoolGrades: 7-8Distance: 4.6 mi
- 8/10Lebanon High SchoolGrades: 8-12Distance: 6.1 mi
Get a cash offer in 3 minutes
Find out how much your home could sell for in as little as 3 minutes with a no-obligation cash offer.
Estimated market value
$773,800
Get a cash offer in 3 minutes
Find out how much your home could sell for in as little as 3 minutes with a no-obligation cash offer.
Estimated market value
$773,800
- Ohio
- Warren County
- Lebanon
- 45036
- 4647 Swift Ct
Nearby cities
Nearby zip codes
Other Lebanon Topics
