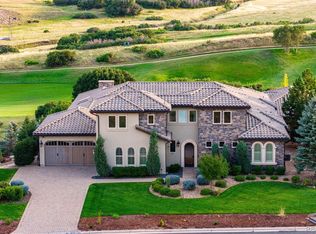
The Turin: Ranch, 3,286 finished square feet, master suite + study + private guest apartment, 2 ½ to 3 ½ baths, 3-car garage. Base prices include partial unfinished basement. From the moment you step from the courtyard into the rotunda foyer, you know you've gone far beyond the ordinary in this stunning ranch plan. The great room and kitchen flow together to create a single sunlit space. With the optional full lite doors, the flow extends to the outdoor room. A study, which can also serve as a second bedroom, has French doors leading to the courtyard. And Plan Four offers your guests not just a suite, but a private casita, complete with living and sleeping areas, a full bath and even a wet bar.
This property is off market, which means it's not currently listed for sale or rent on Zillow. This may be different from what's available on other websites or public sources.