A favorite saying among mid-century enthusiasts is ''What would Beadle do?'' - and the answer is simple: purchase this residence and embrace the ultimate desert modern lifestyle! Located in the vibrant and highly desirable Grandview Neighborhood -affectionately known as the ''Neighborhood with Heart'' - this rare end-unit condo sits in the heart of the Melrose District, just moments from the iconic Melrose Mile along 7th Avenue with its beloved coffee shops, dining, bars, and vintage boutiques. Enjoy close proximity to Tawa Park at the end of the complex, along with easy access to light rail, major freeways, Downtown Phoenix (approximately 12 minutes), and Sky Harbor Airport. Designed by legendary mid-century modern architect Alfred Beadle, this prime end unit is a true Beadle Box - a rare opportunity to own an authentic piece of Phoenix architectural history within a small, boutique garden-style community of just 27 residences. With only one shared wall, no neighbors above or below, and solid block construction, the home lives more like a single-family residence: private, quiet, and filled with natural light. The unit backs to the community pool and lush grass area, offering added privacy and serene views. Inside, iconic mid-century details shine with slump block walls, clean lines, and expansive floor-to-ceiling glass doors and windows that create a bright, airy atmosphere. Fully updated and completely move-in ready, the home features new LVP flooring throughout, fresh interior paint, custom top-down/bottom-up window shades, new lighting, fans, fixtures, and an Ecobee smart thermostat. The updated kitchen blends style and function with stainless steel appliances (including a new dishwasher), waterfall-edge granite countertops, and seamless indoor/outdoor flow. Large sliding glass doors open to a private covered patio, perfect for enjoying Arizona's beautiful weather year-round.
The spacious primary bedroom offers direct patio access as well, custom closet organization, and a tranquil retreat-like feel. A second generously sized bedroom includes a large closet, and both bathrooms have been refreshed with new vanities, fixtures, and toilets. Additional upgrades include a new water heater (2024), new LG smart WashTower (2024) conveniently located in-unit, and HVAC updated (2018). The Grandview Gardens community features a sparkling pool with refreshed patio furnishings (2025). Included with the unit is one reserved covered carport parking space, additional guest permit parking, ample street parking, and a dedicated storage unit. Beyond the home itself, Grandview is known for its strong sense of connection, hosting community events throughout the year including Front Yard Fridays, holiday gatherings, and neighborhood socials, adding to the true community feel that makes this area so special. The HOA is extremely well managed and includes your water, sewer, trash, roof repair and replacement (brand-new roof in 2024), blanket insurance, pest control, and exterior landscaping and maintenance. Thoughtfully curated to honor its 1963 mid-century roots, this home is equal parts architectural statement and effortless lifestyle - ideal as a primary residence, lock-and-leave winter retreat, or stylish urban escape. WELCOME HOME TO GRANDVIEW!
Sold for $318,500
$318,500
4646 N 11th Avenue #110, Phoenix, AZ 85013
2beds
950sqft
Condominium
Built in 1963
-- sqft lot
$318,300 Zestimate®
$335/sqft
$1,552 Estimated rent
Home value
$318,300
$293,000 - $347,000
$1,552/mo
Zestimate® history
Owner options
List your home for rent
$1,552/mo
Rent Zestimate®
Find your next renter with Zillow Rental Manager. Plus, with online applications, you can quickly screen prospective tenants – for free.
$1,552/mo
Rent Zestimate®
Refinance and save
$2,260/mo
Est. payment
Refinancing to a lower rate could help reduce your monthly payments and save thousands over the life of the loan.
$2,260/mo
Est. payment
Explore your selling options
Work with a Zillow partner agent
Leverage their expertise and Zillow's premium Showcase listings to get your home seen by more buyers.
Get startedList with your own agent
Get your home in front of millions of buyers by listing it on Zillow.
Learn how to do itSell it yourself
Take full control of how buyers see your home on Zillow by listing For Sale by Owner (FSBO).
List your homeWhat's special
Private covered patioClean linesUpdated kitchenRare end-unit condoSerene viewsFresh interior paintSlump block walls
Zillow last checked:
Listing updated:
Listed by:
Melissa Gasper 480-510-9650,
Realty ONE Group,
Kyle Lofgren 360-870-9423,
Realty ONE Group
Bought with:
Michelle Roberta Kozak, SA680967000
Keller Williams Realty Phoenix
Source: ARMLS,MLS#: 6985812
Facts & features
Interior
Bedrooms & bathrooms
- Bedrooms: 2
- Bathrooms: 2
- Full bathrooms: 2
Heating
- Electric
Cooling
- Central Air, Ceiling Fan(s)
Appliances
- Included: Washer/Dryer Stacked, Dryer, Washer, Built-in Microwave, Dishwasher, Disposal, Electric Range, Electric Oven
- Laundry: Inside
Features
- High Speed Internet, Granite Counters, Eat-in Kitchen, No Interior Steps, 3/4 Bath Master Bdrm
- Flooring: Other
- Has basement: No
- Has fireplace: No
- Common walls with other units/homes: 1 Common Wall,End Unit
Interior area
- Total structure area: 950
- Total interior livable area: 950 sqft
Property
Parking
- Total spaces: 1
- Parking features: Attached Carport, Storage, Assigned
- Carport spaces: 1
Features
- Stories: 1
- Patio & porch: Covered
- Exterior features: Storage
- Spa features: None
- Fencing: Block
Lot
- Size: 917 Square Feet
- Features: Borders Common Area, North/South Exposure, Sprinklers In Front, Corner Lot, Gravel/Stone Front, Gravel/Stone Back, Grass Front, Natural Desert Front
Details
- Parcel number: 15543214
- Special conditions: Owner/Agent
Construction
Type & style
- Home type: Condo
- Architectural style: Mid-Century Modern
- Property subtype: Condominium
- Attached to another structure: Yes
Materials
- Painted, Block
- Foundation: Slab
- Roof: Reflective Coating,Foam
Condition
- Year built: 1963
Details
- Builder name: Al Beadle
Utilities & green energy
- Sewer: Public Sewer
- Water: City Water
Community & HOA
Community
- Features: Pool, Near Light Rail Stop, Near Bus Stop, Biking/Walking Path
- Subdivision: Grandview Garden Condominium
HOA
- Has HOA: Yes
- Services included: Roof Repair, Insurance, Sewer, Pest Control, Maintenance Grounds, Front Yard Maint, Trash, Water, Roof Replacement, Maintenance Exterior
- HOA fee: $410 monthly
- HOA name: Grandview Garden
- HOA phone: 480-640-2226
Location
- Region: Phoenix
Financial & listing details
- Price per square foot: $335/sqft
- Tax assessed value: $278,100
- Annual tax amount: $505
- Date on market: 3/27/2026
- Cumulative days on market: 17 days
- Listing terms: Cash,Conventional,1031 Exchange
- Ownership: Condominium
Price history
| Date | Event | Price |
|---|---|---|
| 3/13/2026 | Sold | $318,500-2%$335/sqft |
Source:  ARMLS #6985812 Report a problem ARMLS #6985812 Report a problem | ||
| 3/6/2026 | Pending sale | $324,900$342/sqft |
Source: ARMLS #6985812 Report a problem | ||
| 2/17/2026 | Listed for sale | $324,900+6.5%$342/sqft |
Source: ARMLS #6985812 Report a problem | ||
| 12/18/2023 | Sold | $305,000+124.3%$321/sqft |
Source: Public Record Report a problem | ||
| 10/22/2015 | Sold | $136,000-3.5%$143/sqft |
Source: ARMLS #5287471 Report a problem | ||
| 9/29/2015 | Listed for sale | $141,000$148/sqft |
Source: Keller Williams Northeast Realty #5287471 Report a problem | ||
| 9/23/2015 | Pending sale | $141,000$148/sqft |
Source: Keller Williams Northeast Realty #5287471 Report a problem | ||
| 8/1/2015 | Price change | $141,000-4.1%$148/sqft |
Source: Keller Williams Northeast Realty #5287471 Report a problem | ||
| 6/1/2015 | Listed for sale | $147,000+65.2%$155/sqft |
Source: Keller Williams Northeast Realty #5287471 Report a problem | ||
| 5/1/2015 | Sold | $89,000-40.3%$94/sqft |
Source: ARMLS #5270483 Report a problem | ||
| 2/28/2006 | Sold | $148,990$157/sqft |
Source: Public Record Report a problem | ||
Public tax history
| Year | Property taxes | Tax assessment |
|---|---|---|
| 2025 | $505 +3.6% | $27,810 +1.6% |
| 2024 | $488 -9% | $27,380 +582.8% |
| 2023 | $536 +0.6% | $4,010 -78.6% |
| 2022 | $533 +0.9% | $18,750 +12.1% |
| 2021 | $528 +4.5% | $16,720 +7% |
| 2020 | $505 +3.4% | $15,620 +4.5% |
| 2019 | $489 | $14,950 +34.9% |
| 2018 | $489 +8.9% | $11,080 +25.1% |
| 2017 | $449 +11.5% | $8,860 +11.7% |
| 2016 | $402 | $7,930 +55.2% |
| 2015 | $402 | $5,110 +79.3% |
| 2014 | -- | $2,850 +21.3% |
| 2013 | -- | $2,350 |
| 2012 | -- | $2,350 -20.3% |
| 2011 | -- | $2,950 -65.3% |
| 2010 | -- | $8,500 -36.3% |
| 2009 | -- | $13,350 +11.7% |
| 2008 | -- | $11,950 +188% |
| 2007 | -- | $4,150 |
Find assessor info on the county website
Neighborhood: Alhambra
Nearby homes
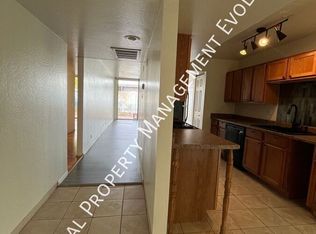
- $320,0002 bd2 ba950 sqft4646 N 11th Ave UNIT 126, Phoenix, AZ 85013For Sale

- $308,0002 bd2 ba950 sqft4646 N 11th Ave UNIT 125, Phoenix, AZ 85013Sold

- $278,1002 bd2 ba950 sqft4646 N 11th Ave UNIT 119, Phoenix, AZ 85013Off Market
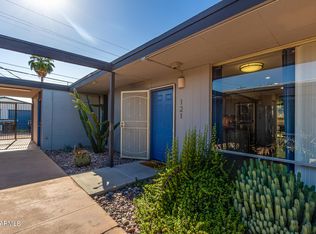
- $325,0002 bd2 ba950 sqft4646 N 11th Ave UNIT 121, Phoenix, AZ 85013Sold
- $467,300-- bd-- ba1.5k sqft4645 N 12th Ave, Phoenix, AZ 85013Off Market
- $732,1002 bd2 ba933 sqft4639 N 12th Ave, Phoenix, AZ 85013Off Market
- $--2 bd2 ba933 sqft4639 N 12th Ave APT 3, Phoenix, AZ 85013Off Market
- $--2 bd2 ba933 sqft4639 N 12th Ave #1-3, Phoenix, AZ 85013Off Market
Nearby schools
GreatSchools rating
- 4/10Clarendon SchoolGrades: PK-8Distance: 1 mi
- 3/10Central High SchoolGrades: 9-12Distance: 0.9 mi
- 4/10Osborn Middle SchoolGrades: 7-8Distance: 0.1 mi
Schools provided by the listing agent
- Elementary: Clarendon School
- Middle: Osborn Middle School
- High: Central High School
- District: Osborn Elementary District
Source: ARMLS. This data may not be complete. We recommend contacting the local school district to confirm school assignments for this home.
Get a cash offer in 3 minutes
Find out how much your home could sell for in as little as 3 minutes with a no-obligation cash offer.
Estimated market value
$318,300
Get a cash offer in 3 minutes
Find out how much your home could sell for in as little as 3 minutes with a no-obligation cash offer.
Estimated market value
$318,300
- Arizona
- Maricopa County
- Phoenix
- 85013
- Alhambra
- 4646 N 11th Avenue Unit 110
Nearby cities
Nearby neighborhoods
Nearby zip codes
Other Phoenix Topics
