Highly coveted end unit, in the iconic Al Beadle designed Grandview Garden community. You will fall in love with the mid-century charm and clean lines. Featuring walls of glass/sliders to the private patio from both the living room and primary bedroom. Exposed block walls elevate the space. Efficient floor plan includes in unit laundry. Open the north facing patio doors and extend your living space onto the tiled and covered patio. Fabulous location, convenient to the Melrose District, shopping, dining and light rail. HVAC system replaced in 2024. Unit includes a private storage unit as well as assigned/covered parking. Enjoy the community pool on those hot Phoenix summer days. This unit isn't just a home, it's a vibe! Welcome home.
Sold for $308,000
$308,000
4646 N 11TH Avenue #125, Phoenix, AZ 85013
2beds
2baths
950sqft
Condominium
Built in 1963
-- sqft lot
$304,400 Zestimate®
$324/sqft
$1,891 Estimated rent
Home value
$304,400
$277,000 - $335,000
$1,891/mo
Zestimate® history
Owner options
List your home for rent
$1,891/mo
Rent Zestimate®
Find your next renter with Zillow Rental Manager. Plus, with online applications, you can quickly screen prospective tenants – for free.
$1,891/mo
Rent Zestimate®
Refinance and save
$2,209/mo
Est. payment
Refinancing to a lower rate could help reduce your monthly payments and save thousands over the life of the loan.
$2,209/mo
Est. payment
Explore your selling options
Work with a Zillow partner agent
Leverage their expertise and Zillow's premium Showcase listings to get your home seen by more buyers.
Get startedList with your own agent
Get your home in front of millions of buyers by listing it on Zillow.
Learn how to do itSell it yourself
Take full control of how buyers see your home on Zillow by listing For Sale by Owner (FSBO).
List your homeWhat's special
Zillow last checked:
Listing updated:
Listed by:
Ken Elder 520-270-4307,
Long Realty Uptown,
Melinda Eslinger 602-999-6126,
Long Realty Uptown
Bought with:
Brian Trader, SA582326000
Realty ONE Group
Source: ARMLS,MLS#: 6848592
Facts & features
Interior
Bedrooms & bathrooms
- Bedrooms: 2
- Bathrooms: 2
Heating
- Electric
Cooling
- Central Air
Features
- High Speed Internet, Granite Counters, 3/4 Bath Master Bdrm
- Flooring: Carpet, Tile
- Has basement: No
- Common walls with other units/homes: 1 Common Wall,End Unit
Interior area
- Total structure area: 950
- Total interior livable area: 950 sqft
Property
Parking
- Total spaces: 1
- Parking features: Assigned
- Carport spaces: 1
Features
- Stories: 1
- Patio & porch: Covered, Patio
- Pool features: None
- Spa features: None
- Fencing: Block
Lot
- Size: 917 Square Feet
- Features: Desert Back
Details
- Parcel number: 15543216
Construction
Type & style
- Home type: Condo
- Architectural style: Contemporary
- Property subtype: Condominium
- Attached to another structure: Yes
Materials
- Painted, Block
- Roof: Built-Up,Foam
Condition
- Year built: 1963
Utilities & green energy
- Sewer: Public Sewer
- Water: City Water
Community & HOA
Community
- Features: Near Light Rail Stop, Near Bus Stop
- Subdivision: GRANDVIEW GARDEN CONDOMINIUM
HOA
- Has HOA: Yes
- Services included: Roof Repair, Insurance, Sewer, Maintenance Grounds, Front Yard Maint, Trash, Water, Roof Replacement, Maintenance Exterior
- HOA fee: $410 monthly
- HOA name: Grandview Garden HOA
- HOA phone: 858-602-3470
Location
- Region: Phoenix
Financial & listing details
- Price per square foot: $324/sqft
- Tax assessed value: $278,100
- Annual tax amount: $555
- Date on market: 9/12/2025
- Cumulative days on market: 74 days
- Listing terms: Cash,Conventional,VA Loan
- Ownership: Condominium
Price history
| Date | Event | Price |
|---|---|---|
| 7/15/2025 | Sold | $308,000$324/sqft |
Source:  ARMLS #6848592 Report a problem ARMLS #6848592 Report a problem | ||
| 6/23/2025 | Pending sale | $308,000$324/sqft |
Source: ARMLS #6848592 Report a problem | ||
| 6/13/2025 | Price change | $308,000-1.6%$324/sqft |
Source: ARMLS #6848592 Report a problem | ||
| 6/4/2025 | Price change | $313,000-0.3%$329/sqft |
Source: ARMLS #6848592 Report a problem | ||
| 5/21/2025 | Price change | $314,000-0.3%$331/sqft |
Source: ARMLS #6848592 Report a problem | ||
| 5/6/2025 | Price change | $315,000-1.3%$332/sqft |
Source: ARMLS #6848592 Report a problem | ||
| 4/9/2025 | Listed for sale | $319,000+121.5%$336/sqft |
Source: ARMLS #6848592 Report a problem | ||
| 6/14/2021 | Listing removed | -- |
Source: Zillow Rental Manager Report a problem | ||
| 6/6/2021 | Price change | $1,800-5.3%$2/sqft |
Source: Zillow Rental Manager Report a problem | ||
| 6/1/2021 | Price change | $1,900-2.6%$2/sqft |
Source: Zillow Rental Manager Report a problem | ||
| 5/31/2021 | Price change | $1,950-2.5%$2/sqft |
Source: Zillow Rental Manager Report a problem | ||
| 5/28/2021 | Listed for rent | $2,000+42.9%$2/sqft |
Source: Zillow Rental Manager Report a problem | ||
| 2/26/2021 | Listing removed | -- |
Source: Owner Report a problem | ||
| 5/27/2020 | Listing removed | $1,400$1/sqft |
Source: Owner Report a problem | ||
| 5/5/2020 | Price change | $1,400+47.4%$1/sqft |
Source: Owner Report a problem | ||
| 3/4/2016 | Sold | $144,000-3.9%$152/sqft |
Source: ARMLS #5390720 Report a problem | ||
| 2/1/2016 | Pending sale | $149,900$158/sqft |
Source: HomeSmart #5390720 Report a problem | ||
| 1/29/2016 | Listed for sale | $149,900+66.6%$158/sqft |
Source: HomeSmart #5390720 Report a problem | ||
| 9/20/2013 | Listed for rent | $950$1/sqft |
Source: HomeSmart #5002001 Report a problem | ||
| 8/30/2013 | Sold | $90,000+201%$95/sqft |
Source: ARMLS #4968101 Report a problem | ||
| 12/29/2010 | Sold | $29,900-80%$31/sqft |
Source: Public Record Report a problem | ||
| 6/29/2006 | Sold | $149,710$158/sqft |
Source: Public Record Report a problem | ||
Public tax history
| Year | Property taxes | Tax assessment |
|---|---|---|
| 2025 | $1,888 +240.4% | $27,810 +1.6% |
| 2024 | $555 +3.5% | $27,380 +582.8% |
| 2023 | $536 +0.6% | $4,010 -78.6% |
| 2022 | $533 +13.8% | $18,750 +12.1% |
| 2021 | $468 +4.9% | $16,720 +7% |
| 2020 | $446 +3.7% | $15,620 +4.5% |
| 2019 | $430 | $14,950 +34.9% |
| 2018 | $430 +9.9% | $11,080 +25.1% |
| 2017 | $392 -2.7% | $8,860 +11.7% |
| 2016 | $402 +7.1% | $7,930 +55.2% |
| 2015 | $376 | $5,110 +79.3% |
| 2014 | -- | $2,850 +21.3% |
| 2013 | -- | $2,350 |
| 2012 | -- | $2,350 -20.3% |
| 2011 | -- | $2,950 -65.3% |
| 2010 | -- | $8,500 -36.3% |
| 2009 | -- | $13,350 +11.7% |
| 2008 | -- | $11,950 +188% |
| 2007 | -- | $4,150 |
Find assessor info on the county website
Neighborhood: Alhambra
Nearby homes
- $320,0002 bd2 ba950 sqft4646 N 11th Ave UNIT 126, Phoenix, AZ 85013For Sale

- $318,5002 bd2 ba950 sqft4646 N 11th Ave UNIT 110, Phoenix, AZ 85013Sold
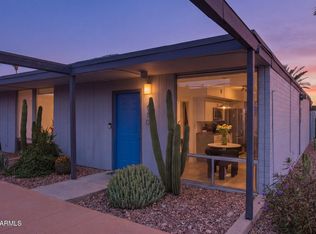
- $278,1002 bd2 ba950 sqft4646 N 11th Ave UNIT 119, Phoenix, AZ 85013Off Market
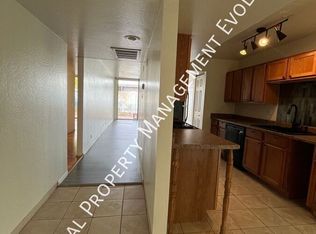
- $325,0002 bd2 ba950 sqft4646 N 11th Ave UNIT 121, Phoenix, AZ 85013Sold
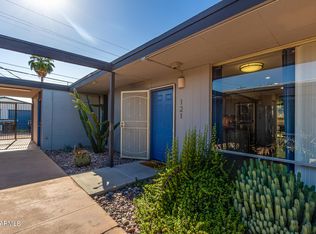
- $710,300-- bd-- ba1.1k sqft780 W Coolidge St, Phoenix, AZ 85013Off Market
- $--1 bd1 ba650 sqft780 W Coolidge St UNIT A, Phoenix, AZ 85013Off Market
- $--2 bd1 ba750 sqft780 W Coolidge St APT B, Phoenix, AZ 85013Off Market
- $575,900-- bd4 ba2.2k sqft943 W Highland Ave, Phoenix, AZ 85013Off Market
Nearby schools
GreatSchools rating
- 4/10Clarendon SchoolGrades: PK-8Distance: 1 mi
- 3/10Central High SchoolGrades: 9-12Distance: 0.8 mi
- 4/10Osborn Middle SchoolGrades: 7-8Distance: 0.1 mi
Schools provided by the listing agent
- Elementary: Clarendon School
- Middle: Clarendon School
- High: Central High School
- District: Osborn Elementary District
Source: ARMLS. This data may not be complete. We recommend contacting the local school district to confirm school assignments for this home.
Get a cash offer in 3 minutes
Find out how much your home could sell for in as little as 3 minutes with a no-obligation cash offer.
Estimated market value
$304,400
Get a cash offer in 3 minutes
Find out how much your home could sell for in as little as 3 minutes with a no-obligation cash offer.
Estimated market value
$304,400
- Arizona
- Maricopa County
- Phoenix
- 85013
- Alhambra
- 4646 N 11TH Avenue Unit 125
Nearby cities
Nearby neighborhoods
Nearby zip codes
Other Phoenix Topics
