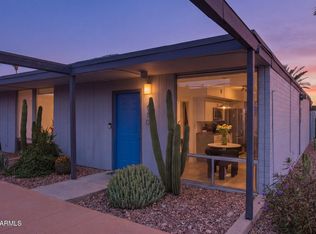

Iconic mid-century modern gem designed by legendary Phoenix architect Al Beadle. This well-maintained two-bedroom, two-bathroom condo spans 950 square feet and features his signature clean lines, geometric design, and thoughtful use of space, with block construction and walls of glass. Natural light floods the open floor plan through custom windows, highlighting the distinctive concrete floors. Step outside to your private patio, or gather with neighbors in the courtyard and take a dip in the community pool. Located in the heart of the Melrose District, within walking distance of shops, restaurants, and nightlife. Perfectly positioned near Midtown Phoenix, the freeway, and light rail. *1% Flex Credit to be applied towards closing costs or rate buydown, offered by preferred lender for qualified buyers. Ask Listing Agent for details*
Accepting backups
$320,000
4646 N 11TH Avenue #126, Phoenix, AZ 85013
2beds
950sqft
:
Get pre-qualified$2,360/mo
Apartment
Built in 1963
-- sqft lot
$-- Zestimate®
$337/sqft
$410/mo HOA
What's special
- 23 days |
- 262 |
- 28 |
Zillow last checked:
Listing updated:
Listed by:
Bill Wolfe 602-758-2919,
HomeSmart
Source: ARMLS,MLS#: 7047259
Facts & features
Interior
Bedrooms & bathrooms
- Bedrooms: 2
- Bathrooms: 2
- Full bathrooms: 2
Heating
- Electric
Cooling
- Central Air
Appliances
- Included: Washer/Dryer Stacked, Dryer, Washer, Refrigerator, Dishwasher, Disposal, Electric Range, Electric Oven, Electric Cooktop, Built-In Electric Oven
- Laundry: Inside
Features
- Quartz Countertops, Eat-in Kitchen, 3/4 Bath Master Bdrm
- Flooring: Concrete
- Windows: Single Pane, Screens
- Has basement: No
- Has fireplace: No
- Common walls with other units/homes: Two Common Walls
Interior area
- Total structure area: 950
- Total interior livable area: 950 sqft
Property
Parking
- Total spaces: 1
- Parking features: Off Street, Detached Carport, Assigned, Community Structure
- Carport spaces: 1
Features
- Stories: 1
- Patio & porch: Covered
- Spa features: None
- Fencing: Back Yard,Block
Lot
- Size: 917 Square Feet
- Features: North/South Exposure, Desert Back, Desert Front, Gravel/Stone Front, Gravel/Stone Back
Details
- Parcel number: 15543212
Construction
Type & style
- Home type: Apartment
- Architectural style: Mid-Century Modern
- Property subtype: Apartment
- Attached to another structure: Yes
Materials
- Painted, Block
- Roof: Built-Up,Foam
Condition
- Year built: 1963
Details
- Builder name: Al Beadle
Utilities & green energy
- Electric: 220 Volts in Kitchen
- Sewer: Public Sewer
- Water: City Water
Community & HOA
Community
- Features: Pool, Near Light Rail Stop, Near Bus Stop, Historic District, Biking/Walking Path
- Subdivision: GRANDVIEW GARDEN CONDOMINIUM
HOA
- Has HOA: Yes
- Services included: Roof Repair, Insurance, Sewer, Maintenance Grounds, Front Yard Maint, Trash, Water, Roof Replacement, Maintenance Exterior
- HOA fee: $410 monthly
- HOA name: Grandview Gardens
- HOA phone: 480-640-2226
Location
- Region: Phoenix
Financial & listing details
- Price per square foot: $337/sqft
- Tax assessed value: $278,100
- Annual tax amount: $505
- Date on market: 7/9/2026
- Cumulative days on market: 20 days
- Listing terms: Cash,Conventional,VA Loan
- Ownership: Fee Simple
- Electric utility on property: Yes
- Road surface type: Asphalt
Estimated market value
Not available
Estimated sales range
Not available
Not available
Price history
| Date | Event | Price |
|---|---|---|
| 7/9/2026 | Listed for sale | $320,000+64.1%$337/sqft |
Source:  ARMLS #7047259 Report a problem ARMLS #7047259 Report a problem | ||
| 8/14/2023 | Listing removed | -- |
Source: Zillow Rentals Report a problem | ||
| 7/6/2023 | Listed for rent | $2,100$2/sqft |
Source: Zillow Rentals Report a problem | ||
| 8/9/2019 | Sold | $195,000-6.3%$205/sqft |
Source: ARMLS #5921347 Report a problem | ||
| 7/25/2019 | Pending sale | $208,000$219/sqft |
Source: Platinum Living Realty #5921347 Report a problem | ||
| 6/20/2019 | Price change | $208,000-1.9%$219/sqft |
Source: Platinum Living Realty #5921347 Report a problem | ||
| 5/24/2019 | Price change | $212,000-3.6%$223/sqft |
Source: Platinum Living Realty #5921347 Report a problem | ||
| 5/4/2019 | Listed for sale | $220,000+91.3%$232/sqft |
Source: Platinum Living Realty #5921347 Report a problem | ||
| 10/21/2015 | Sold | $115,000-19.7%$121/sqft |
Source: ARMLS #5307830 Report a problem | ||
| 11/16/2005 | Sold | $143,295$151/sqft |
Source: Public Record Report a problem | ||
Public tax history
| Year | Property taxes | Tax assessment |
|---|---|---|
| 2025 | $505 +3.6% | $27,810 +1.6% |
| 2024 | $488 +3.8% | $27,380 +582.8% |
| 2023 | $470 +0.4% | $4,010 -78.6% |
| 2022 | $468 -0.2% | $18,750 +12.1% |
| 2021 | $468 +4.9% | $16,720 +7% |
| 2020 | $446 +3.7% | $15,620 +4.5% |
| 2019 | $430 | $14,950 +34.9% |
| 2018 | $430 +9.9% | $11,080 +25.1% |
| 2017 | $392 -2.7% | $8,860 +11.7% |
| 2016 | $402 | $7,930 +55.2% |
| 2015 | $402 | $5,110 +79.3% |
| 2014 | -- | $2,850 +21.3% |
| 2013 | -- | $2,350 |
| 2012 | -- | $2,350 -20.3% |
| 2011 | -- | $2,950 -65.3% |
| 2010 | -- | $8,500 -36.3% |
| 2009 | -- | $13,350 +11.7% |
| 2008 | -- | $11,950 +188% |
| 2007 | -- | $4,150 |
Find assessor info on the county website
Monthly payment
Est. payment
Payment breakdown
Explore the cost of this home by adjusting the details. Changes won't be saved.Climate risks
Neighborhood: Alhambra
Nearby schools
GreatSchools rating
- 4/10Clarendon SchoolGrades: PK-8Distance: 1 mi
- 3/10Central High SchoolGrades: 9-12Distance: 0.9 mi
- 4/10Osborn Middle SchoolGrades: 7-8Distance: 0.1 mi
Schools provided by the listing agent
- Elementary: Clarendon School
- Middle: Osborn Middle School
- High: Camelback High School
- District: Osborn Elementary District
Source: ARMLS. This data may not be complete. We recommend contacting the local school district to confirm school assignments for this home.
- $318,5002 bd2 ba950 sqft4646 N 11th Ave UNIT 110, Phoenix, AZ 85013Sold
- $308,0002 bd2 ba950 sqft4646 N 11th Ave UNIT 125, Phoenix, AZ 85013Sold

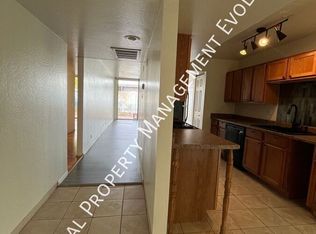
- $278,1002 bd2 ba950 sqft4646 N 11th Ave UNIT 119, Phoenix, AZ 85013Off Market
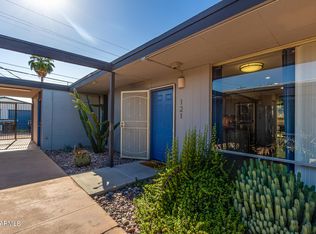
- $325,0002 bd2 ba950 sqft4646 N 11th Ave UNIT 121, Phoenix, AZ 85013Sold
- $465,200-- bd-- ba1.5k sqft4645 N 12th Ave, Phoenix, AZ 85013Off Market
- $739,4002 bd2 ba933 sqft4639 N 12th Ave, Phoenix, AZ 85013Off Market
- $2,0992 bd2 ba933 sqft4639 N 12th Ave APT 3, Phoenix, AZ 85013For Rent
- $--2 bd2 ba933 sqft4639 N 12th Ave #1-3, Phoenix, AZ 85013Off Market
A local agent can set up tours, give advice and negotiate with sellers.
Similar homes
- $275,0002 bd2 ba1.1k sqft6540 N 7TH Avenue #41, Phoenix, AZ 85013For Sale
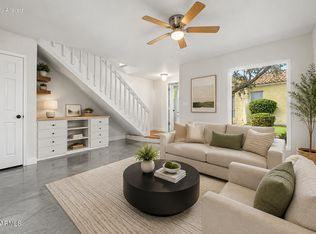 MLS ID #7056949, Elizabeth Lovesy, Century 21 Arizona Foothills. ARMLS
 - $269,9002 bd2 ba1k sqft1101 E BETHANY HOME Road #15, Phoenix, AZ 85014For Sale
 MLS ID #6966460, Carressa Solis, Polly Mitchell Global Realty. ARMLS
 - $259,9992 bd2 ba840 sqft749 E MONTEBELLO Avenue #223, Phoenix, AZ 85014For Sale
 MLS ID #7044993, Gina McClain, AIG Realty LLC. ARMLS
 - $339,0002 bd2 ba1.3k sqft170 E CORONADO Road #63, Phoenix, AZ 85004For Sale
 MLS ID #7035984, Nicolas Capaz, Monte Vista Realty. ARMLS
 - $325,0002 bd2 ba900 sqft721 E MONTEBELLO Avenue #225, Phoenix, AZ 85014For SaleMLS ID #6959306, Jacquelyn Prom, Realty ONE Group. ARMLS
- $277,4002 bd2 ba840 sqft749 E MONTEBELLO Avenue #128, Phoenix, AZ 85014For SaleMLS ID #7033091, Janelle B Bilewitch, The Brokery. ARMLS
- $357,0002 bd2 ba1.2k sqft2201 N CENTRAL Avenue #3D, Phoenix, AZ 85004For SaleMLS ID #7026213, Gerry Dombek, West USA Realty. ARMLS
- $179,9002 bd1 ba980 sqft4750 N CENTRAL Avenue #1K, Phoenix, AZ 85012For SaleMLS ID #7048377, Holly Hoepfner, Berkshire Hathaway HomeServices Arizona Properties. ARMLS
- $249,0002 bd2 ba1k sqft4750 N CENTRAL Avenue #11R-S, Phoenix, AZ 85012For SaleMLS ID #7016939, Kurt Boyd, Russ Lyon Sotheby's International Realty. ARMLS
- $320,0002 bd2 ba1.3k sqft3416 N 44TH Street #57, Phoenix, AZ 85018For SaleMLS ID #7036919, Angie Venegas, HomeSmart. ARMLS
- $300,0002 bd1 ba820 sqft6125 E INDIAN SCHOOL Road #242, Scottsdale, AZ 85251For SaleMLS ID #7050759, Sommer Dees-Berlanga, Delex Realty. ARMLS
- $320,0002 bd2 ba1k sqft830 E Peoria Avenue #3, Phoenix, AZ 85020For SaleMLS ID #7022665, Wesley Ballew, Brokers Hub Realty, LLC. ARMLS
- $325,0002 bd3 ba1.4k sqft2162 W HARMONT Drive, Phoenix, AZ 85021For SaleMLS ID #7038206, Radojka Lala Smith, eXp Realty. ARMLS
- $388,0002 bd1 ba936 sqft2221 W CLARENDON Avenue W, Phoenix, AZ 85015For SaleMLS ID #7049734, Scott Reid, The Brokery. ARMLS
- $280,0002 bd2 ba1.2k sqft1901 E Missouri Avenue #217, Phoenix, AZ 85016For SaleMLS ID #7027719, Michael Harris, Delex Realty. ARMLS
- $318,0002 bd2 ba1.3k sqft7920 E CAMELBACK Road #212, Scottsdale, AZ 85251For SaleMLS ID #7028104, Holly Waxman, Citiea. ARMLS
- $325,0002 bd1 ba930 sqft7950 E CAMELBACK Road #704, Scottsdale, AZ 85251For SaleMLS ID #7041166, Audrey Katherine Myers, eXp Realty. ARMLS
- $339,0003 bd2 ba1.2k sqft6727 W PIERSON Street, Phoenix, AZ 85033For SaleMLS ID #7042065, Donna Mendoza, Jason Mitchell Real Estate. ARMLS
- $219,9002 bd2 ba1.1k sqft355 E THOMAS Road #B106, Phoenix, AZ 85012For SaleMLS ID #7027446, Mayte Marquez Morier, eXp Realty. ARMLS
- $365,0002 bd2 ba1.2k sqft16 W ENCANTO Boulevard #303, Phoenix, AZ 85003For SaleMLS ID #7043654, Kimberley Doering, Redfin Corporation. ARMLS
