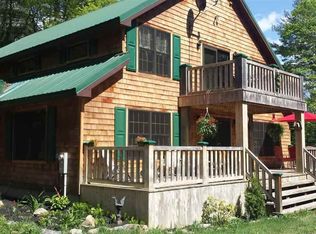
Welcome to your Adirondack retreat. Built in 2009, this custom log cabin is a true gem, offering peace, privacy, and seclusion. Crafted with massive pine logs and designed with an open floor plan, the home combines authentic Adirondack charm with modern convenience. The interior features a great room with vaulted ceilings, exposed beams, woodstove and hardwood floors, creating a warm and inviting space. The main level offers two bedrooms and a full bath. Outside, the property has been thoughtfully improved with a new 26x30 garage, storage shed, wood shed, and above-ground pool with deck for summer enjoyment. The landscaped lawn includes an outdoor fireplace, perfect for evenings under the stars--star gazing here is truly spectacular. A newly paved driveway leads to the homesite, which is set well back from the road for total privacy. All of this is located just minutes from Great Sacandaga Lake, Caroga Lake, snowmobile and hiking trails, and other year-round outdoor activities. Do not miss this opportunity.
Active
$399,000
465 Barlow Road, Gloversville, NY 12078
2beds
972sqft
Single Family Residence, Residential
Built in 2009
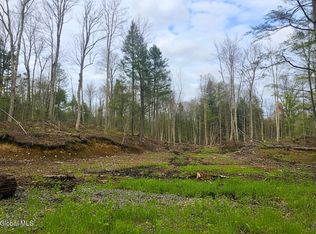
33.5 Acres Lot
$388,600 Zestimate®
$410/sqft
$-- HOA
What's special
Custom log cabinStorage shedWood shedOpen floor planLandscaped lawnExposed beamsHardwood floors
- 328 days |
- 660 |
- 44 |
Zillow last checked:
Listing updated:
Listed by:
eXp Realty 888-276-0630,
Wayne Hartard 631-708-5249,
Dominique Wasilewski 914-268-5430,
eXp Realty
Source: Global MLS,MLS#: 202526805
Facts & features
Interior
Bedrooms & bathrooms
- Bedrooms: 2
- Bathrooms: 1
- Full bathrooms: 1
Bedroom
- Level: First
Bedroom
- Level: First
Full bathroom
- Level: First
Great room
- Level: First
Kitchen
- Level: First
Heating
- Baseboard, Forced Air, Propane
Cooling
- None
Appliances
- Included: Dryer, Microwave, Range, Refrigerator, Washer
Features
- Flooring: Hardwood
- Basement: Exterior Entry,Full,Interior Entry,Unfinished,Walk-Out Access
- Has fireplace: Yes
- Fireplace features: Wood Burning Stove, Wood Burning
Interior area
- Total structure area: 972
- Total interior livable area: 972 sqft
- Finished area above ground: 972
- Finished area below ground: 0
Video & virtual tour
Property
Parking
- Total spaces: 10
- Parking features: Paved, Detached, Driveway
- Garage spaces: 4
- Has uncovered spaces: Yes
Features
- Patio & porch: Front Porch, Porch
- Exterior features: Lighting
- Pool features: Above Ground
- Has view: Yes
- View description: Mountain(s)
Lot
- Size: 33.5 Acres
- Features: Secluded, Mountain(s), Private
Details
- Additional structures: Shed(s), Garage(s), Barn(s)
- Parcel number: 172000 56.119
- Special conditions: Standard
Construction
Type & style
- Home type: SingleFamily
- Architectural style: Log
- Property subtype: Single Family Residence, Residential
Materials
- Log
- Roof: Metal
Condition
- New construction: No
- Year built: 2009
Utilities & green energy
- Sewer: Septic Tank
Community & HOA
HOA
- Has HOA: No
Location
- Region: Gloversville
Financial & listing details
- Price per square foot: $410/sqft
- Annual tax amount: $6,230
- Date on market: 9/29/2025
Estimated market value
$388,600
$369,000 - $408,000
$1,956/mo
Price history
| Date | Event | Price |
|---|---|---|
| 12/3/2025 | Price change | $399,000-5%$410/sqft |
Source:  Global MLS #202526805 Report a problem Global MLS #202526805 Report a problem | ||
| 9/29/2025 | Listed for sale | $419,999-2.2%$432/sqft |
Source: Global MLS #202526805 Report a problem | ||
| 9/14/2025 | Listing removed | $429,500$442/sqft |
Source: Global MLS #202513389 Report a problem | ||
| 3/14/2025 | Listed for sale | $429,500+28.2%$442/sqft |
Source: Global MLS #202513389 Report a problem | ||
| 9/28/2022 | Sold | $335,000-6.7%$345/sqft |
Source: Agent Provided Report a problem | ||
| 7/28/2022 | Contingent | $359,000$369/sqft |
Source:  My State MLS #11078276 Report a problem My State MLS #11078276 Report a problem | ||
| 7/19/2022 | Price change | $359,000-5.3%$369/sqft |
Source: My State MLS #11078276 Report a problem | ||
| 5/21/2022 | Listed for sale | $379,000$390/sqft |
Source: My State MLS #11078276 Report a problem | ||
Public tax history
Tax history is unavailable.
Monthly payment
Climate risks
Neighborhood: 12078
Nearby schools
GreatSchools rating
- NAKingsborough SchoolGrades: PK-2Distance: 8.1 mi
- 2/10Gloversville Middle SchoolGrades: 6-8Distance: 8.9 mi
- 3/10Gloversville High SchoolGrades: 9-12Distance: 8.8 mi
Schools provided by the listing agent
- High: Gloversville
Source: Global MLS. This data may not be complete. We recommend contacting the local school district to confirm school assignments for this home.
- $45,00018.5 acresL42 Barlow Rd, Gloversville, NY 12078Sold
- $477,1004 bd3 ba3.8k sqft664 County Highway 125, Gloversville, NY 12078Off Market
- $163,9003 bd1 ba1.5k sqft682 County Highway 125, Gloversville, NY 12078Off Market
- $36,900-- bd-- ba-- sqftBarlow Rd, Gloversville, NY 12078Off Market
- $494,7004 bd3 ba1.9k sqft644 County Highway 125, Gloversville, NY 12078Off Market
- $181,7003 bd1 ba2.1k sqft438 Barlow Rd, Gloversville, NY 12078Off Market
- $145,000-- bd-- ba924 sqft641 County Highway 125, Gloversville, NY 12078Sold
- $--0.85 acres0 Barlow Rd, Gloversville, NY 12078Off Market
A local agent can set up tours, give advice and negotiate with sellers.
Similar homes
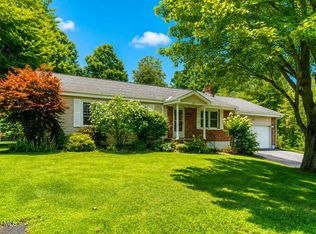
- $425,0003 bd2 ba1.4k sqft106 Wesskum Woods Road, Gloversville, NY 12078Active
 MLS ID #202623885, Mary Calabrese, Listing by: Inglenook Realty Inc. Global MLS
 - $350,0003 bd2 ba1.2k sqft601 N Shore Peck Lake Road, Gloversville, NY 12078Active
 MLS ID #202619170, Clayton J Sitterly, Listing by: Coldwell Banker Prime Properties. Global MLS

 - $399,0003 bd2 ba1.3k sqft1205 State HWY 30, Mayfield, NY 12117Active
 MLS ID #202415989, Thomas Petricca, Listing by: Coldwell Banker Prime Properties. Global MLS
 - $205,0003 bd1 ba1k sqft200 Blanchard Road, Gloversville, NY 12078Active
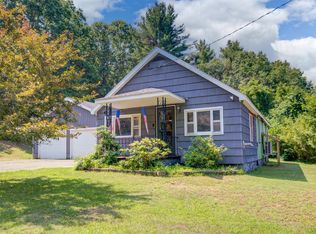 MLS ID #202620891, Dayton J King, Listing by: KW Platform. Global MLS
 - $299,9003 bd1 ba1.1k sqft303 N Shore Rd Peck Road, Gloversville, NY 12078ActiveMLS ID #202620285, Kathleen M Gordon, Listing by: Inglenook Realty Inc. Global MLS
- $389,9002 bd1 ba1k sqft125 W Stoner Lake Road, Caroga, NY 12032Active
 MLS ID #20256165, Michael Castellano, Listing by: Gilcrest Properties. HVCRMLS
 - $400,0003 bd1 ba1.2k sqft112 Gifford Valley Road, Northville, NY 12134ActiveMLS ID #202615206, Melissa Matey, Listing by: Miranda Real Estate Group Inc. Global MLS
- $325,0003 bd2 ba1.3k sqft2105 County Highway 107, Amsterdam, NY 12010ActiveMLS ID #202624080, Jennifer C Whipple, Listing by: Miranda Real Estate Group Inc. Global MLS
- $411,9003 bd2 ba1.3k sqft6 Killington Lane #D, Johnstown, NY 12095ActiveMLS ID #202623836, Sarah Itterman, Listing by: Sterling Real Estate Group. Global MLS
- $389,0003 bd2 ba1.4k sqft117 Clizbe Avenue, Amsterdam, NY 12010ActiveMLS ID #202624574, Daniel R Warren, Listing by: New York Appraisers.com. Global MLS
- $382,5002 bd2 ba1.2k sqft2 Killington Lane #C, Johnstown, NY 12095ActiveMLS ID #202623331, Sarah Itterman, Listing by: Sterling Real Estate Group. Global MLS
- $229,0002 bd1 ba1k sqft162 S Pine Street, Gloversville, NY 12078ActiveMLS ID #202619306, Loretta Weldner, Listing by: Coldwell Banker Prime Properties. Global MLS
- $428,9002 bd2 ba1.4k sqft10 Killington Lane #B, Johnstown, NY 12095ActiveMLS ID #202622832, Sarah Itterman, Listing by: Sterling Real Estate Group. Global MLS
- $400,0002 bd2 ba988 sqft4 Lower Heights Road, Edinburg, NY 12835ActiveMLS ID #202620606, Adam D Shelmerdine, Listing by: IRE Home Services. Global MLS
- $389,0003 bd2 ba1.3k sqft6 Killington Lane, Johnstown, NY 12095ActiveMLS ID #202618033, Sarah Itterman, Listing by: Sterling Real Estate Group. Global MLS
- $330,0003 bd2 ba1k sqft30 Broad Street, Broadalbin, NY 12025ActiveMLS ID #202623895, Christine Eckwerth, Listing by: Realty One Group Key. Global MLS
- $369,9002 bd2 ba1.2k sqft10 Killington Lane, Johnstown, NY 12095ActiveMLS ID #202620539, Michael Caruso, Listing by: Sterling Real Estate Group. Global MLS
- $319,0002 bd1 ba704 sqft540 State Highway 10, Caroga Lake, NY 12032ActiveMLS ID #202616531, Donald T Toscano, Listing by: Coldwell Banker Prime Properties. Global MLS
- $365,0003 bd1 ba1.2k sqft5867 Sacandaga Road, Galway, NY 12074ActiveMLS ID #202620544, Bradley Laustrup, Listing by: Properly. Global MLS
- $329,0003 bd2 ba1.2k sqft109 Harrower Lane, Amsterdam, NY 12010ActiveMLS ID #202623112, Westmore L Moller, Listing by: Vassi Realty. Global MLS
