Situated on Hoquiam Hill in a quiet dead-end setting, this spacious 4-bedroom, 3-bath split-level home offers a blend of mid-century character and modern comfort. Surrounded by mature trees, the home welcomes you with a wood entry accented by stone detail and a warm, inviting feel. Radiant heat provides steady, comfortable warmth throughout the home, paired with a Reliance hybrid electric heat-pump water heater for added energy efficiency. Two fireplaces, one on each level, create cozy spaces ideal for relaxing or entertaining. Hardwood floors of Hickory, Pecan, and Cherry highlight the upper level, while classic Fir floors enhance the lower level. The kitchen features double ovens, ample cabinetry, and a bright breakfast nook overlooking the peaceful wooded setting. A large deck extends the living space outdoors, perfect for gatherings or enjoying the quiet surroundings. The partially finished basement offers approximately 884 additional square feet, providing flexibility for a rec room, home office, gym, or guest space. Set on a generous lot, this home offers privacy while remaining close to town amenities, parks, and approximately 25 minutes from ocean beaches. A unique opportunity to own a character-filled home in a serene location.
Sold
Listed by: Better Properties Grays Harbor • Lori Maruska
Bought with: Quigg & Co Real Estate
$385,000
465 Upper Grand Avenue, Hoquiam, WA 98550
4beds
3,268sqft
Single Family Residence
Built in 1977
10,497 Square Feet Lot
$393,900 Zestimate®
$118/sqft
$3,826 Estimated rent
Home value
$393,900
$374,000 - $414,000
$3,826/mo
Zestimate® history
Owner options
List your home for rent
$3,826/mo
Rent Zestimate®
Find your next renter with Zillow Rental Manager. Plus, with online applications, you can quickly screen prospective tenants – for free.
$3,826/mo
Rent Zestimate®
Refinance and save
$2,360/mo
Est. payment
Refinancing to a lower rate could help reduce your monthly payments and save thousands over the life of the loan.
$2,360/mo
Est. payment
Explore your selling options
Work with a Zillow partner agent
Leverage their expertise and Zillow's premium Showcase listings to get your home seen by more buyers.
Get startedList with your own agent
Get your home in front of millions of buyers by listing it on Zillow.
Learn how to do itSell it yourself
Take full control of how buyers see your home on Zillow by listing For Sale by Owner (FSBO).
List your homeWhat's special
Surrounded by mature treesWarm inviting feel
Zillow last checked:
Listing updated:
Listed by:
Lori Maruska,
Better Properties Grays Harbor
Bought with:
Jamie Quigg, 21000151
Quigg & Co Real Estate
Source: NWMLS as distributed by MLS GRID,MLS#: 2452530
Facts & features
Interior
Bedrooms & bathrooms
- Bedrooms: 4
- Bathrooms: 3
- Full bathrooms: 1
- 3/4 bathrooms: 2
- Main level bathrooms: 2
- Main level bedrooms: 2
Primary bedroom
- Level: Split
Bedroom
- Level: Lower
Bedroom
- Level: Main
Bedroom
- Level: Main
Bathroom full
- Level: Main
Bathroom three quarter
- Level: Lower
Bathroom three quarter
- Level: Main
Bonus room
- Level: Split
Dining room
- Level: Split
Entry hall
- Level: Split
Family room
- Level: Split
Kitchen with eating space
- Level: Split
Living room
- Level: Split
Utility room
- Level: Lower
Heating
- Fireplace, Radiant, Electric
Cooling
- None
Appliances
- Included: Dishwasher, Double Oven, Stove(s)/Range(s), Washer, Dishwasher(s), Washer(s), Water Heater: Electric, Water Heater Location: Basement
Features
- Bath Off Primary, Dining Room
- Flooring: Hardwood, Softwood, Stone, Vinyl
- Basement: Partially Finished
- Number of fireplaces: 2
- Fireplace features: Wood Burning, Lower Level: 1, Upper Level: 1, Fireplace
Interior area
- Total structure area: 3,268
- Total interior livable area: 3,268 sqft
Property
Parking
- Total spaces: 3
- Parking features: Attached Carport, Driveway, Attached Garage, Off Street
- Has attached garage: Yes
- Has carport: Yes
- Covered spaces: 3
Features
- Levels: Multi/Split
- Entry location: Split
- Patio & porch: Bath Off Primary, Dining Room, Fireplace, Security System, Water Heater
- Has view: Yes
- View description: Territorial
Lot
- Size: 10,497 Square Feet
- Features: Dead End Street, Paved, Cable TV, Deck, High Speed Internet, Patio
- Topography: Partial Slope,Sloped
- Residential vegetation: Garden Space, Wooded
Details
- Parcel number: 051600300001
- Zoning: R1
- Zoning description: Jurisdiction: City
- Special conditions: Standard
- Other equipment: Leased Equipment: No
Construction
Type & style
- Home type: SingleFamily
- Architectural style: Split Entry
- Property subtype: Single Family Residence
Materials
- Brick, Cement/Concrete, Wood Siding
- Foundation: Poured Concrete
Condition
- Good
- Year built: 1977
- Major remodel year: 1977
Utilities & green energy
- Electric: Company: Grays Harbor PUD
- Sewer: Sewer Connected, Company: City of Hoquiam
- Water: Public, Company: City of Hoquiam
- Utilities for property: Xfinity, Xfinity
Community & HOA
Community
- Features: Trail(s)
- Security: Security System
- Subdivision: Hoquiam Hill
Location
- Region: Hoquiam
Financial & listing details
- Price per square foot: $118/sqft
- Tax assessed value: $382,988
- Annual tax amount: $3,608
- Date on market: 2/13/2026
- Cumulative days on market: 159 days
- Listing terms: Conventional
- Inclusions: Dishwasher(s), Double Oven, Leased Equipment, Stove(s)/Range(s), Washer(s)
Price history
| Date | Event | Price |
|---|---|---|
| 4/17/2026 | Sold | $385,000-3.5%$118/sqft |
Source:  NWMLS as distributed by MLS GRID #2452530 Report a problem NWMLS as distributed by MLS GRID #2452530 Report a problem | ||
| 2/9/2026 | Pending sale | $399,000$122/sqft |
Source: NWMLS as distributed by MLS GRID #2452530 Report a problem | ||
| 1/16/2026 | Price change | $399,000-2.7%$122/sqft |
Source: NWMLS as distributed by MLS GRID #2452530 Report a problem | ||
| 11/7/2025 | Listed for sale | $410,000$125/sqft |
Source: NWMLS as distributed by MLS GRID #2452530 Report a problem | ||
Public tax history
| Year | Property taxes | Tax assessment |
|---|---|---|
| 2024 | $3,609 +2.3% | $382,988 +17.4% |
| 2023 | $3,528 -17.4% | $326,100 -15.6% |
| 2022 | $4,271 +10.7% | $386,370 +27.2% |
| 2021 | $3,859 +14.1% | $303,632 +21.5% |
| 2020 | $3,381 +1% | $249,934 +4.3% |
| 2019 | $3,347 | $239,679 +12.5% |
| 2018 | $3,347 +14.1% | $213,044 +15.4% |
| 2017 | $2,933 +9.1% | $184,557 +4% |
| 2016 | $2,688 | $177,435 -1.3% |
| 2014 | $2,688 +4.7% | $179,805 +0.6% |
| 2013 | $2,568 -2.8% | $178,760 -11.2% |
| 2011 | $2,642 +0.4% | $201,225 |
| 2010 | $2,633 +7.5% | $201,225 |
| 2009 | $2,449 +19% | $201,225 |
| 2008 | $2,058 | $201,225 |
| 2007 | $2,058 -12.4% | $201,225 +32.4% |
| 2006 | $2,350 +1.2% | $151,950 |
| 2005 | $2,323 +8.9% | $151,950 |
| 2004 | $2,132 +2.2% | $151,950 +6.2% |
| 2003 | $2,086 +2.6% | $143,100 |
| 2002 | $2,033 +1.4% | $143,100 |
| 2001 | $2,005 -2.8% | $143,100 |
| 2000 | $2,063 | $143,100 |
Find assessor info on the county website
Neighborhood: 98550
Nearby homes
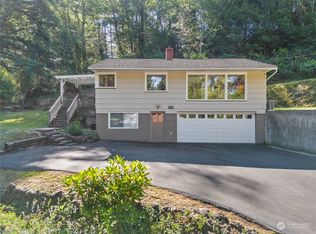
- $345,0003 bd2 ba1.5k sqft502 Upper Grand Ave, Hoquiam, WA 98550Sold
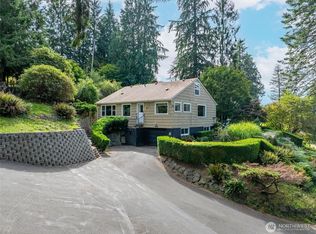
- $315,0003 bd2 ba1.5k sqft456 Upper Grand Ave, Hoquiam, WA 98550Sold
- $330,0002 bd2 ba1.4k sqft419 Hyde Park Dr, Hoquiam, WA 98550Sold

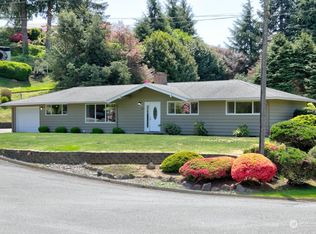
- $341,5003 bd2 ba1.4k sqft400 Hyde Park Dr, Hoquiam, WA 98550Sold
- $435,0002 bd1 ba1.3k sqft500 Hyde Park Dr, Hoquiam, WA 98550Sold
- $555,0005 bd4 ba4.1k sqft520 Upper Grand Ave, Hoquiam, WA 98550Sold
- $440,7505 bd3 ba2.9k sqft326 Lawrence St, Hoquiam, WA 98550Sold
- $497,0003 bd3 ba2.9k sqft346 Lawrence St, Hoquiam, WA 98550For Sale
Nearby schools
GreatSchools rating
- 4/10Lincoln Elementary SchoolGrades: 2-5Distance: 0.4 mi
- 3/10Hoquiam Middle SchoolGrades: 6-8Distance: 0.7 mi
- 3/10Hoquiam High SchoolGrades: 9-12Distance: 0.9 mi
Schools provided by the listing agent
- Middle: Hoquiam Mid
- High: Hoquiam High
Source: NWMLS as distributed by MLS GRID. This data may not be complete. We recommend contacting the local school district to confirm school assignments for this home.


Get pre-qualified for a loan
At Zillow Home Loans, we can pre-qualify you in as little as 5 minutes with no impact to your credit score.An equal housing lender. NMLS #10287.
- Washington
- Grays Harbor County
- Hoquiam
- 98550
- 465 Upper Grand Avenue
Nearby cities
Nearby zip codes
Other Hoquiam Topics
