Skip main navigation
Off market
  • Price Unknown

    465 W Lakeview Dr, Chestermere, AB T1X 2A4

    3beds
    1,530sqft
    Single Family Residence
    Built in 2022
    2,613.6 Square Feet Lot
    $-- Zestimate®
    C$--/sqft
    C$2,239 Estimated rent

    Home value

    Not available

    Estimated sales range

    Not available

    Not available

    Loading
    Loading...

    Owner options

    List your home for rent

    C$2,239/mo

    Rent Zestimate®

    Find your next renter with Zillow Rental Manager. Plus, with online applications, you can quickly screen prospective tenants – for free.

    Learn more

    C$2,239/mo

    Rent Zestimate®

    Refinance and save

    Refinancing to a lower rate could help reduce your monthly payments and save thousands over the life of the loan.

    See today's rates

    Explore your selling options

    Work with a Zillow partner agent

    Leverage their expertise and Zillow's premium Showcase listings to get your home seen by more buyers.

    Get started

    List with your own agent

    Get your home in front of millions of buyers by listing it on Zillow.

    Learn how to do it

    Sell it yourself

    Take full control of how buyers see your home on Zillow by listing For Sale by Owner (FSBO).

    List your home

    What's special

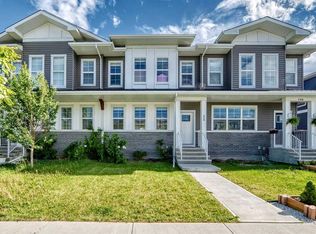
    Rare opportunity to own a 2 year old end unit (with NO CONDO FEES) in Chestermere. This home has views of the pond and walking path right outside your back door. This better than new attached home is fantastic value, and full of upgrades like A/C, a fenced yard, window blinds, and a walkout basement with 9' ceilings. The main level is wide open with 9' ceilings, vinyl plank flooring, white quartz counters, and full height white cabinetry. The stainless appliances include a gas stove, and there is a ton of counter space thanks to a large island. With over 1500 sq ft of light and bright living space this is a great layout. There is a large dining room at the back that has access to a big deck which overlooks the pond. Upstairs flooring has been upgraded to laminate, and there are 3 large bedrooms with 2.5 baths in this home. In the primary bedroom there is a large closet and full ensuite bathroom with a huge shower, tile floor, and quartz counters. The unfinished walkout basement with 9' ceilings could add a ton of space or maybe even be converted into another living quarter. Out the basement door is a concrete patio and a small, private fenced yard. Beyond that is a large parking pad. Perfect for first time buyers, investors, or just someone who appreciates a clean, newer home.

    This property is off market, which means it's not currently listed for sale or rent on Zillow. This may be different from what's available on other websites or public sources.

    Zillow last checked:

    Source: Century 21 Canada,MLS®#: A2112430MLS Logo

    Facts & features

    Interior

    Bedrooms & bathrooms
    • Bedrooms: 3
    • Bathrooms: 3
    • Full bathrooms: 2
    • 1/2 bathrooms: 1
    Heating
    • Has Heating (Unspecified Type)
    Cooling
    • Has cooling: Yes
    Features
    • Basement: yes
    • Has fireplace: Yes
    Interior area
    • Total structure area: 1,530
    • Total interior livable area: 1,530 sqft

    Property

    Lot
    • Size: 2,613 sqft
    Details
    • Parcel number: 57477369

    Construction

    Type & style
    • Home type: SingleFamily
    • Property subtype: Single Family Residence
    Condition
    • Year built: 2022

    Community & neighborhood

    Location
    • Region: Chestermere

    Price history

    Price history is unavailable.

    Public tax history

    Tax history is unavailable.

    Neighborhood: T1X

    Nearby schools

    GreatSchools rating

    No schools nearby

    We couldn't find any schools near this home.