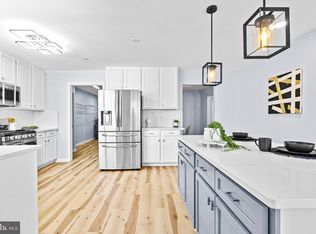
This home was under contract for 6 weeks and the buyer did not follow through at no fault of the seller..now it's your chance to own this georgeous 2BD, 2BA & den condominium located in a secure elevator building in the coveted gated community of Beckett Green! Offering an exceptional open floor plan, classic molding, a cozy fireplace, and sundrenched interiors; Spacious living and dining rooms perfect for entertaining family and friends; Eat-in kitchen with ample cabinetry and a casual dining area with access to the private balcony; Large primary bedroom offers a walk-in closet and an en suite bath complemented with dual vanities; Retreat to the inviting den or optional 3rd bedroom to partake in your favorite novel or just to relax and unwind; Additional bedroom, full bath, and a laundry room conclude this masterfully designed home; Beckett Green of Owings Mills Enjoy close proximity to Owings Mills Metro station along with abundant shopping options including all the shops found at Owings Mills Corporate center, with Imax theater, Lowes, and Foundry Row featuring Wegmans and Home Depot. Outdoor recreation awaits you at Irvine Nature Center, Hubert V. Simmons Museum, and Soldier’s Delight Natural Environment. Major commuter routes include I-695, I-795, and I-83.
Sold for $275,000
$275,000
4650 Alcott Way Unit 203, Owings Mills, MD 21117
2beds
1,642sqft
Condominium
Built in 2001
-- sqft lot
$285,500 Zestimate®
$167/sqft
$2,303 Estimated rent
Home value
$285,500
$271,000 - $300,000
$2,303/mo
Zestimate® history
Owner options
List your home for rent
$2,303/mo
Rent Zestimate®
Find your next renter with Zillow Rental Manager. Plus, with online applications, you can quickly screen prospective tenants – for free.
$2,303/mo
Rent Zestimate®
Refinance and save
$1,719/mo
Est. payment
Refinancing to a lower rate could help reduce your monthly payments and save thousands over the life of the loan.
$1,719/mo
Est. payment
Explore your selling options
Work with a Zillow partner agent
Leverage their expertise and Zillow's premium Showcase listings to get your home seen by more buyers.
Get startedList with your own agent
Get your home in front of millions of buyers by listing it on Zillow.
Learn how to do itSell it yourself
Take full control of how buyers see your home on Zillow by listing For Sale by Owner (FSBO).
List your homeWhat's special
Cozy fireplaceSecure elevator buildingFoundry rowIrvine nature centerSpacious livingPrivate balconyLaundry room
Zillow last checked:
Listing updated:
Listed by:
Stacey Abbott 410-952-6193,
Corner House Realty
Bought with:
Richard Waxman, 665025
Cummings & Co. Realtors
Source: Bright MLS,MLS#: MDBC2086866
Facts & features
Interior
Bedrooms & bathrooms
- Bedrooms: 2
- Bathrooms: 2
- Full bathrooms: 2
- Main level bathrooms: 2
- Main level bedrooms: 2
Rooms
- Room types: Living Room, Dining Room, Primary Bedroom, Bedroom 2, Kitchen, Den, Foyer, Breakfast Room, Laundry
Basement
- Area: 0
Heating
- Forced Air, Natural Gas
Cooling
- Central Air, Electric
Appliances
- Included: Gas Water Heater
- Laundry: Main Level, Laundry Room, In Unit
Features
- Breakfast Area, Ceiling Fan(s), Crown Molding, Dining Area, Entry Level Bedroom, Eat-in Kitchen, Kitchen - Table Space, Primary Bath(s), Recessed Lighting
- Flooring: Carpet
- Has basement: No
- Number of fireplaces: 1
Interior area
- Total structure area: 1,642
- Total interior livable area: 1,642 sqft
- Finished area above ground: 1,642
- Finished area below ground: 0
Property
Parking
- Total spaces: 2
- Parking features: Assigned, Parking Lot
- Details: Assigned Parking
Accessibility
- Accessibility features: Accessible Elevator Installed
Features
- Levels: Two
- Stories: 2
- Exterior features: Extensive Hardscape, Lighting, Sidewalks, Street Lights, Balcony
- Pool features: None
- Has view: Yes
- View description: Garden, Trees/Woods
Details
- Additional structures: Above Grade, Below Grade
- Parcel number: 04022300012518
- Zoning: RESIDENTIAL
- Special conditions: Standard
Construction
Type & style
- Home type: Condo
- Architectural style: Colonial
- Property subtype: Condominium
- Attached to another structure: Yes
Materials
- Other
Condition
- New construction: No
- Year built: 2001
Utilities & green energy
- Sewer: Public Sewer
- Water: Public
Community & HOA
Community
- Security: 24 Hour Security, Fire Sprinkler System, Security Gate
- Condo and coop fee: $429 monthly
- Subdivision: Beckett Green
HOA
- Has HOA: No
- Amenities included: Common Grounds
- Services included: Maintenance Grounds, Snow Removal, Trash, Water
Location
- Region: Owings Mills
Financial & listing details
- Price per square foot: $167/sqft
- Tax assessed value: $180,000
- Annual tax amount: $2,182
- Date on market: 1/26/2024
- Listing agreement: Exclusive Right To Sell
- Listing terms: Cash,Conventional,VA Loan,FHA
- Ownership: Condominium
Price history
| Date | Event | Price |
|---|---|---|
| 5/28/2024 | Sold | $275,000-1.8%$167/sqft |
Source:  Bright MLS #MDBC2086866 Report a problem Bright MLS #MDBC2086866 Report a problem | ||
| 5/4/2024 | Pending sale | $280,000$171/sqft |
Source: Bright MLS #MDBC2086866 Report a problem | ||
| 4/4/2024 | Price change | $280,000-1.8%$171/sqft |
Source: Bright MLS #MDBC2086866 Report a problem | ||
| 3/22/2024 | Listed for sale | $285,000$174/sqft |
Source: Bright MLS #MDBC2086866 Report a problem | ||
| 2/12/2024 | Pending sale | $285,000$174/sqft |
Source: Bright MLS #MDBC2086866 Report a problem | ||
| 1/26/2024 | Listed for sale | $285,000$174/sqft |
Source: Bright MLS #MDBC2086866 Report a problem | ||
| 7/8/2022 | Sold | $285,000+1.8%$174/sqft |
Source: Bright MLS #MDBC2038070 Report a problem | ||
| 6/20/2022 | Contingent | $280,000$171/sqft |
Source: Bright MLS #MDBC2038070 Report a problem | ||
| 6/6/2022 | Pending sale | $280,000$171/sqft |
Source: Bright MLS #MDBC2038070 Report a problem | ||
| 5/26/2022 | Listed for sale | $280,000+69.7%$171/sqft |
Source: Bright MLS #MDBC2038070 Report a problem | ||
| 1/19/2016 | Sold | $165,000-1.8%$100/sqft |
Source: Public Record Report a problem | ||
| 12/24/2015 | Pending sale | $168,000$102/sqft |
Source: Coldwell Banker Residential Brokerage - Roland Park #BC9522286 Report a problem | ||
| 11/13/2015 | Price change | $168,000-1.2%$102/sqft |
Source: Coldwell Banker Residential Brokerage - Roland Park #BC9522286 Report a problem | ||
| 10/19/2015 | Listed for sale | $170,000-17.1%$104/sqft |
Source: Coldwell Banker Residential Brokerage - Greenspring #BC9522286 Report a problem | ||
| 9/2/2009 | Sold | $205,000+45%$125/sqft |
Source: Public Record Report a problem | ||
| 12/14/2001 | Sold | $141,360$86/sqft |
Source: Public Record Report a problem | ||
Public tax history
| Year | Property taxes | Tax assessment |
|---|---|---|
| 2025 | $3,641 +58.1% | $212,000 +11.6% |
| 2024 | $2,303 +5.6% | $190,000 +5.6% |
| 2023 | $2,182 +5.9% | $180,000 -5.3% |
| 2022 | $2,060 +6.2% | $190,000 +18.8% |
| 2021 | $1,939 +1.7% | $160,000 +1.7% |
| 2020 | $1,907 +1.7% | $157,333 -1.7% |
| 2019 | $1,875 +1.8% | $160,000 +5.3% |
| 2018 | $1,842 +1.3% | $152,000 +1.3% |
| 2017 | $1,818 -32.5% | $150,000 +1.4% |
| 2016 | $2,694 | $148,000 +1.4% |
| 2015 | $2,694 | $146,000 |
| 2014 | $2,694 | $146,000 |
| 2013 | -- | $146,000 -14.1% |
| 2012 | -- | $170,000 |
| 2011 | -- | $170,000 |
| 2010 | -- | $170,000 -29.2% |
| 2009 | -- | $240,000 +13.9% |
| 2008 | -- | $210,666 +16.2% |
| 2007 | -- | $181,333 +19.3% |
| 2006 | -- | $152,000 +7.8% |
| 2005 | -- | $141,000 +8.5% |
| 2004 | -- | $130,000 +9.2% |
| 2003 | -- | $119,000 +1.5% |
| 2002 | -- | $117,206 |
Find assessor info on the county website
Neighborhood: 21117
Nearby homes
- $296,4002 bd2 ba1.9k sqft4650 Alcott Way UNIT 305, Owings Mills, MD 21117Sold

- $325,0002 bd2 ba1.8k sqft4650 Alcott Way UNIT 306, Owings Mills, MD 21117Sold
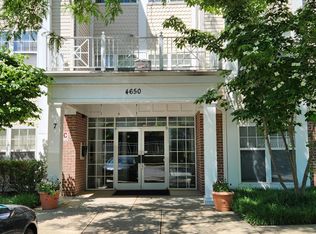
- $250,0002 bd2 ba1.6k sqft4650 Alcott Way UNIT 403, Owings Mills, MD 21117Sold
- $290,0002 bd2 ba1.8k sqft4650 Alcott Way UNIT 406, Owings Mills, MD 21117Sold

- $233,5002 bd2 ba1.4k sqft4650 Alcott Way UNIT 104, Owings Mills, MD 21117Sold
- $254,600-- bd2 ba1.5k sqft4650 Alcott Way UNIT 101, Owings Mills, MD 21117Off Market
- $326,8002 bd2 ba1.9k sqft4650 Alcott Way UNIT 102, Owings Mills, MD 21117Off Market
- $300,9002 bd2 ba1.9k sqft4650 Alcott Way UNIT 105, Owings Mills, MD 21117Off Market
Nearby schools
GreatSchools rating
- 5/10Lyons Mill Elementary SchoolGrades: PK-5Distance: 0.3 mi
- 3/10Deer Park Middle Magnet SchoolGrades: 6-8Distance: 1.1 mi
- 4/10New Town High SchoolGrades: 9-12Distance: 0.7 mi
Schools provided by the listing agent
- Elementary: New Town
- Middle: Deer Park Middle Magnet School
- High: New Town
- District: Baltimore County Public Schools
Source: Bright MLS. This data may not be complete. We recommend contacting the local school district to confirm school assignments for this home.
Get a cash offer in 3 minutes
Find out how much your home could sell for in as little as 3 minutes with a no-obligation cash offer.
Estimated market value
$285,500
Get a cash offer in 3 minutes
Find out how much your home could sell for in as little as 3 minutes with a no-obligation cash offer.
Estimated market value
$285,500
- Maryland
- Baltimore County
- Owings Mills
- 21117
- 4650 Alcott Way Unit 203
Nearby cities
Nearby zip codes
Other Owings Mills Topics
