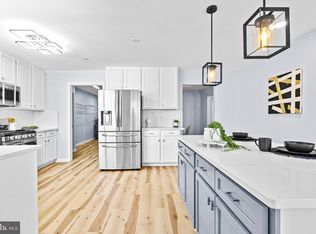
Introducing an exceptional new listing in the highly sought-after Owings Mills area: 4650 Alcott Way, Unit #305. This stunning condo offers 2 generously sized bedrooms and 2 full bathrooms, one featuring a luxurious jetted tub—a perfect retreat after a long day. The open-concept layout seamlessly connects the expansive kitchen to the spacious living and dining areas, making it ideal for both entertaining and everyday living. The kitchen is a true showpiece—generously sized and thoughtfully designed with stunning granite countertops, beautiful white cabinetry, and a large walk-in pantry for ample storage. Whether you're preparing a meal for family or hosting friends, this elegant kitchen offers both style and functionality. Step outside onto the private balcony, the perfect spot to start your morning with a cup of coffee or unwind in the evening with a serene view. Additional highlights include a bonus room, perfect for a home office or den, and a spacious laundry room for added convenience. Nestled in the security of a gated community, this home offers a peaceful, secluded feel while being just minutes from grocery stores, major highways, and the airport—providing both privacy and easy access to the essentials. Owings Mills, a charming suburb of Baltimore, blends urban convenience with suburban tranquility. The area is home to numerous parks, including Northwest Regional Park, with its Ravens-themed playground and timed obstacle course, and Red Run Park, perfect for walking dogs and spotting wildlife. Known for its vibrant brunch spots, 5-star restaurants, and exciting local events, Owings Mills offers a lifestyle rich in community and leisure. As they say, “Home is the nicest word there is,” and this property truly embodies that sentiment. Don’t miss the opportunity to make this beautiful home your own!
Sold for $296,400
$296,400
4650 Alcott Way Unit 305, Owings Mills, MD 21117
2beds
1,949sqft
Condominium
Built in 2001
-- sqft lot
$302,900 Zestimate®
$152/sqft
$2,400 Estimated rent
Home value
$302,900
$276,000 - $333,000
$2,400/mo
Zestimate® history
Owner options
List your home for rent
$2,400/mo
Rent Zestimate®
Find your next renter with Zillow Rental Manager. Plus, with online applications, you can quickly screen prospective tenants – for free.
$2,400/mo
Rent Zestimate®
Refinance and save
$1,853/mo
Est. payment
Refinancing to a lower rate could help reduce your monthly payments and save thousands over the life of the loan.
$1,853/mo
Est. payment
Explore your selling options
Work with a Zillow partner agent
Leverage their expertise and Zillow's premium Showcase listings to get your home seen by more buyers.
Get startedList with your own agent
Get your home in front of millions of buyers by listing it on Zillow.
Learn how to do itSell it yourself
Take full control of how buyers see your home on Zillow by listing For Sale by Owner (FSBO).
List your homeWhat's special
Home office or denPrivate balconyBonus roomLarge walk-in pantrySpacious laundry roomBeautiful white cabinetryExpansive kitchen
Zillow last checked:
Listing updated:
Listed by:
Jeffrey Greer 410-952-9943,
EXP Realty, LLC,
Listing Team: Jgk Property Group Of Exp Realty, Co-Listing Team: Jgk Property Group Of Exp Realty,Co-Listing Agent: Jessica Stern 443-465-8254,
EXP Realty, LLC
Bought with:
Marla Jones, 662436
Coldwell Banker Realty
Source: Bright MLS,MLS#: MDBC2107574
Facts & features
Interior
Bedrooms & bathrooms
- Bedrooms: 2
- Bathrooms: 2
- Full bathrooms: 2
- Main level bathrooms: 2
- Main level bedrooms: 2
Rooms
- Room types: Living Room, Dining Room, Primary Bedroom, Bedroom 2, Kitchen, Foyer, Breakfast Room, Laundry, Bathroom 2, Bonus Room, Primary Bathroom
Basement
- Area: 0
Heating
- Forced Air, Natural Gas
Cooling
- Ceiling Fan(s), Central Air, Electric
Appliances
- Included: Dishwasher, Disposal, Ice Maker, Microwave, Stainless Steel Appliance(s), Oven/Range - Gas, Refrigerator, Washer, Dryer, Gas Water Heater
- Laundry: Hookup, Laundry Room, In Unit
Features
- Bathroom - Tub Shower, Ceiling Fan(s), Open Floorplan, Recessed Lighting, Walk-In Closet(s), Dry Wall, High Ceilings
- Flooring: Carpet, Engineered Wood
- Windows: Screens
- Has basement: No
- Has fireplace: No
- Common walls with other units/homes: 2+ Common Walls
Interior area
- Total structure area: 1,949
- Total interior livable area: 1,949 sqft
- Finished area above ground: 1,949
- Finished area below ground: 0
Property
Parking
- Total spaces: 1
- Parking features: Assigned, Parking Lot
- Details: Assigned Parking, Assigned Space #: #11
Accessibility
- Accessibility features: 2+ Access Exits, Accessible Elevator Installed
Features
- Levels: One
- Stories: 1
- Exterior features: Balcony
- Pool features: None
- Spa features: Bath
- Has view: Yes
- View description: Trees/Woods
Details
- Additional structures: Above Grade, Below Grade
- Parcel number: 04022300012526
- Zoning: RESIDENTIAL
- Special conditions: Standard
- Other equipment: Intercom
Construction
Type & style
- Home type: Condo
- Property subtype: Condominium
- Attached to another structure: Yes
Materials
- Brick, Brick Front, Other
Condition
- Excellent
- New construction: No
- Year built: 2001
Utilities & green energy
- Electric: 200+ Amp Service
- Sewer: Public Sewer
- Water: Public
- Utilities for property: Electricity Available, Cable Available, Natural Gas Available, Water Available, Cable
Community & HOA
Community
- Security: Main Entrance Lock, Security Gate, Smoke Detector(s), Fire Sprinkler System
- Condo and coop fee: $428 monthly
- Subdivision: Beckett Green
HOA
- Has HOA: No
- Amenities included: None
- Services included: Maintenance Structure, Maintenance Grounds, Security, Snow Removal, Water
- HOA name: WPM REAL ESTATE MANAGEMENT
- Second HOA name: Wpm Real Estate Management
Location
- Region: Owings Mills
Financial & listing details
- Price per square foot: $152/sqft
- Tax assessed value: $225,000
- Annual tax amount: $2,727
- Date on market: 9/26/2024
- Listing agreement: Exclusive Right To Sell
- Listing terms: Conventional,Cash
- Ownership: Condominium
- Road surface type: Black Top
Price history
| Date | Event | Price |
|---|---|---|
| 2/13/2025 | Sold | $296,400-1.2%$152/sqft |
Source:  Bright MLS #MDBC2107574 Report a problem Bright MLS #MDBC2107574 Report a problem | ||
| 1/31/2025 | Pending sale | $299,900$154/sqft |
Source: Bright MLS #MDBC2107574 Report a problem | ||
| 1/27/2025 | Contingent | $299,900$154/sqft |
Source: Bright MLS #MDBC2107574 Report a problem | ||
| 12/10/2024 | Listed for sale | $299,900$154/sqft |
Source: Bright MLS #MDBC2107574 Report a problem | ||
| 12/3/2024 | Pending sale | $299,900$154/sqft |
Source: Bright MLS #MDBC2107574 Report a problem | ||
| 11/5/2024 | Contingent | $299,900$154/sqft |
Source: Bright MLS #MDBC2107574 Report a problem | ||
| 9/26/2024 | Listed for sale | $299,900$154/sqft |
Source: Bright MLS #MDBC2107574 Report a problem | ||
| 10/5/2022 | Sold | $299,900$154/sqft |
Source: Bright MLS #MDBC2043512 Report a problem | ||
| 9/10/2022 | Pending sale | $299,900$154/sqft |
Source: Bright MLS #MDBC2043512 Report a problem | ||
| 9/8/2022 | Listed for sale | $299,900+66.6%$154/sqft |
Source: Bright MLS #MDBC2043512 Report a problem | ||
| 8/24/2022 | Sold | $180,000-40%$92/sqft |
Source: Public Record Report a problem | ||
| 8/9/2022 | Pending sale | $299,900$154/sqft |
Source: Bright MLS #MDBC2043512 Report a problem | ||
| 7/21/2022 | Listed for sale | $299,900+32.1%$154/sqft |
Source: Bright MLS #MDBC2043512 Report a problem | ||
| 2/2/2022 | Listing removed | $227,000$116/sqft |
Source: Bright MLS #MDBC2022578 Report a problem | ||
| 1/12/2022 | Listed for sale | $227,000+23%$116/sqft |
Source: Bright MLS #MDBC2022578 Report a problem | ||
| 9/17/2015 | Listing removed | $184,500$95/sqft |
Source: Lighthouse Real Estate Brokerage LLC #BC8664370 Report a problem | ||
| 7/31/2015 | Price change | $184,500-2.9%$95/sqft |
Source: Lighthouse Real Estate Brokerage LLC #BC8664370 Report a problem | ||
| 6/26/2015 | Listed for sale | $190,000-4.8%$97/sqft |
Source: Lighthouse Real Estate Brokerage LLC #BC8664370 Report a problem | ||
| 5/6/2011 | Listing removed | $199,500$102/sqft |
Source: Long & Foster Real Estate #BC7515629 Report a problem | ||
| 4/2/2011 | Price change | $199,500+5.3%$102/sqft |
Source: Long & Foster Real Estate #BC7515629 Report a problem | ||
| 1/21/2011 | Listed for sale | $189,500+10.8%$97/sqft |
Source: Long & Foster Real Estate #BC7515629 Report a problem | ||
| 1/17/2002 | Sold | $171,080$88/sqft |
Source: Public Record Report a problem | ||
Public tax history
| Year | Property taxes | Tax assessment |
|---|---|---|
| 2025 | $4,224 +54.9% | $248,333 +10.4% |
| 2024 | $2,727 +7.1% | $225,000 +7.1% |
| 2023 | $2,545 +7.7% | $210,000 -6.7% |
| 2022 | $2,363 +8.3% | $225,000 +25% |
| 2021 | $2,182 +0.8% | $180,000 +0.8% |
| 2020 | $2,164 +0.8% | $178,567 -0.8% |
| 2019 | $2,147 +0.8% | $180,000 +2.4% |
| 2018 | $2,129 +3.5% | $175,700 +3.5% |
| 2017 | $2,058 -29.4% | $169,800 +3.6% |
| 2016 | $2,915 | $163,900 +3.7% |
| 2015 | $2,915 | $158,000 |
| 2014 | $2,915 | $158,000 |
| 2013 | -- | $158,000 -16.8% |
| 2012 | -- | $190,000 |
| 2011 | -- | $190,000 |
| 2010 | -- | $190,000 -38.7% |
| 2009 | -- | $310,000 +16% |
| 2008 | -- | $267,332 +19% |
| 2007 | -- | $224,666 +23.4% |
| 2006 | -- | $182,000 +5.6% |
| 2005 | -- | $172,332 +5.9% |
| 2004 | -- | $162,666 +6.3% |
| 2003 | -- | $153,000 +1.7% |
| 2002 | -- | $150,436 |
Find assessor info on the county website
Neighborhood: 21117
Nearby homes
- $275,0002 bd2 ba1.6k sqft4650 Alcott Way UNIT 203, Owings Mills, MD 21117Sold

- $325,0002 bd2 ba1.8k sqft4650 Alcott Way UNIT 306, Owings Mills, MD 21117Sold
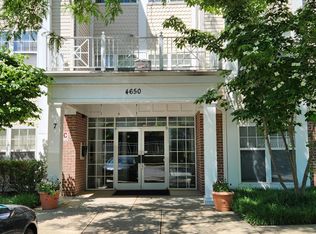
- $250,0002 bd2 ba1.6k sqft4650 Alcott Way UNIT 403, Owings Mills, MD 21117Sold
- $290,0002 bd2 ba1.8k sqft4650 Alcott Way UNIT 406, Owings Mills, MD 21117Sold

- $233,5002 bd2 ba1.4k sqft4650 Alcott Way UNIT 104, Owings Mills, MD 21117Sold
- $254,600-- bd2 ba1.5k sqft4650 Alcott Way UNIT 101, Owings Mills, MD 21117Off Market
- $326,8002 bd2 ba1.9k sqft4650 Alcott Way UNIT 102, Owings Mills, MD 21117Off Market
- $300,9002 bd2 ba1.9k sqft4650 Alcott Way UNIT 105, Owings Mills, MD 21117Off Market
Nearby schools
GreatSchools rating
- 5/10Lyons Mill Elementary SchoolGrades: PK-5Distance: 0.3 mi
- 3/10Deer Park Middle Magnet SchoolGrades: 6-8Distance: 1.1 mi
- 4/10New Town High SchoolGrades: 9-12Distance: 0.7 mi
Schools provided by the listing agent
- Elementary: Lyons Mill
- Middle: Deer Park Middle Magnet School
- High: New Town
- District: Baltimore County Public Schools
Source: Bright MLS. This data may not be complete. We recommend contacting the local school district to confirm school assignments for this home.
Get a cash offer in 3 minutes
Find out how much your home could sell for in as little as 3 minutes with a no-obligation cash offer.
Estimated market value
$302,900
Get a cash offer in 3 minutes
Find out how much your home could sell for in as little as 3 minutes with a no-obligation cash offer.
Estimated market value
$302,900
- Maryland
- Baltimore County
- Owings Mills
- 21117
- 4650 Alcott Way Unit 305
Nearby cities
Nearby zip codes
Other Owings Mills Topics
