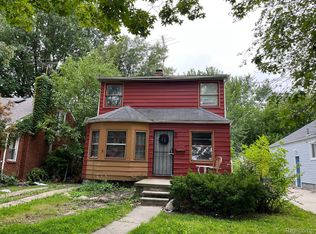
Welcome to 4650 Devonshire Street in Detroit! This classic brick Colonial offers timeless character and a functional layout. Features include a spacious living room with a fireplace, a formal dining room perfect for entertaining, and a cozy breakfast nook adjacent to the kitchen. The home also offers an unfinished basement, providing ample storage or future finishing potential. Outside, you'll find a two-car detached garage and a manageable yard. Conveniently located near major freeways, shopping, dining, and everyday amenities. HUD homes are sold as-is. Don't miss this opportunity to make this home your own!
Pending
$55,000
4650 Devonshire Rd, Detroit, MI 48224
3beds
1,693sqft
Single Family Residence
Built in 1931
4,791 Square Feet Lot
$-- Zestimate®
$32/sqft
$-- HOA
What's special
- 28 days
- 219
- 25
Zillow last checked:
Listing updated:
Listed by:
Jasna M Hoyt 586-805-3785,
Hoyt Real Estate Inc 586-776-4242
Source: Realcomp II,MLS#: 20261047701
Facts & features
Interior
Bedrooms & bathrooms
- Bedrooms: 3
- Bathrooms: 2
- Full bathrooms: 1
- 1/2 bathrooms: 1
Bedroom
- Level: Second
- Area: 132
- Dimensions: 12 X 11
Bedroom
- Level: Second
- Area: 110
- Dimensions: 11 X 10
Bedroom
- Level: Second
- Area: 130
- Dimensions: 13 X 10
Other
- Level: Second
Other
- Level: Entry
Dining room
- Level: Entry
- Area: 100
- Dimensions: 10 X 10
Family room
- Level: Entry
- Area: 168
- Dimensions: 12 X 14
Kitchen
- Level: Entry
- Area: 96
- Dimensions: 12 X 8
Living room
- Level: Entry
- Area: 192
- Dimensions: 16 X 12
Heating
- Hot Water, Natural Gas
Features
- Basement: Unfinished
- Has fireplace: No
Interior area
- Total interior livable area: 1,693 sqft
- Finished area above ground: 1,693
Property
Parking
- Total spaces: 2
- Parking features: Two Car Garage, Detached
- Garage spaces: 2
Features
- Levels: Two
- Stories: 2
- Entry location: LowerLevelwSteps
- Pool features: None
Lot
- Size: 4,791 Square Feet
- Dimensions: 40 x 114
Details
- Parcel number: W21I070422S
- Special conditions: Government Owned,Short Sale No
Construction
Type & style
- Home type: SingleFamily
- Architectural style: Colonial
- Property subtype: Single Family Residence
Materials
- Brick
- Foundation: Basement, Block
Condition
- New construction: No
- Year built: 1931
Utilities & green energy
- Sewer: Public Sewer
- Water: Public
Community & HOA
Community
- Subdivision: EAST DETROIT DEV COS 1
HOA
- Has HOA: No
Location
- Region: Detroit
Financial & listing details
- Price per square foot: $32/sqft
- Tax assessed value: $18,426
- Annual tax amount: $2,095
- Date on market: 6/23/2026
- Cumulative days on market: 28 days
- Listing agreement: Exclusive Agency
- Listing terms: Cash
- Exclusions: Exclusion(s) Do Not Exist
Estimated market value
Not available
Estimated sales range
Not available
$1,349/mo
Price history
| Date | Event | Price |
|---|---|---|
| 9/14/2026 | Pending sale | $55,000$32/sqft |
Source:  Realcomp II #20261047701 Report a problem Realcomp II #20261047701 Report a problem | ||
| 9/11/2026 | Listed for sale | $55,000$32/sqft |
Source: Realcomp II #20261047701 Report a problem | ||
| 7/20/2026 | Pending sale | $55,000$32/sqft |
Source: Realcomp II #20261047701 Report a problem | ||
| 7/14/2026 | Listed for sale | $55,000$32/sqft |
Source: Realcomp II #20261047701 Report a problem | ||
| 7/9/2026 | Pending sale | $55,000$32/sqft |
Source: Realcomp II #20261047701 Report a problem | ||
| 6/23/2026 | Listed for sale | $55,000-75.2%$32/sqft |
Source: Realcomp II #20261047701 Report a problem | ||
| 11/21/2025 | Sold | $221,538$131/sqft |
Source: Public Record Report a problem | ||
Public tax history
| Year | Property taxes | Tax assessment |
|---|---|---|
| 2025 | -- | $46,800 +26.8% |
| 2024 | -- | $36,900 +26.8% |
| 2023 | -- | $29,100 +23.3% |
| 2022 | -- | $23,600 +11.3% |
| 2021 | -- | $21,200 |
| 2020 | $737 -41.1% | $21,200 +20.5% |
| 2019 | $1,253 | $17,600 +8.6% |
| 2018 | $1,253 | $16,200 +3.8% |
| 2017 | -- | $15,600 -7.7% |
| 2016 | $1,828 | $16,900 |
| 2015 | $1,828 -20.1% | $16,900 -26.1% |
| 2013 | $2,287 +25.1% | $22,867 -31.8% |
| 2010 | $1,828 | $33,527 -18% |
| 2009 | -- | $40,886 -13% |
| 2008 | -- | $46,995 |
| 2007 | -- | $46,995 +5.5% |
| 2005 | $280 | $44,545 +3% |
| 2004 | -- | $43,248 |
Find assessor info on the county website
Monthly payment
Est. payment
Payment breakdown
Explore the cost of this home by adjusting the details. Changes won't be saved.Climate risks
Neighborhood: Morningside
Similar homes
- $59,9003 bd1 ba928 sqft5746 Chatsworth St, Detroit, MI 48224For Sale

 MLS ID #20261045633, Arnoldo Vetencourt, Imagine Home Realty. Realcomp II
 - $55,0003 bd1 ba1.1k sqft5510 Drexel St, Detroit, MI 48213For Sale
 MLS ID #20261067124, Rowchelle Yates, Keller Williams Premier. Realcomp II
 - $65,0003 bd2 ba1.2k sqft10301 Morang Dr, Detroit, MI 48224For Sale
 MLS ID #26035218, Tia Wiley, Brookstone, REALTORS®. MichRIC
 - $45,0003 bd2 ba1.5k sqft5951 Radnor St, Detroit, MI 48224For Sale
 MLS ID #20230076800, Benjamin Ness, Clyde Realty LLC. Realcomp II
 - $63,0003 bd2 ba1.1k sqft18710 McCormick St, Detroit, MI 48224For SaleMLS ID #20261031062, Erick Monzo, Keller Williams Realty-Great Lakes. Realcomp II
- $68,7083 bd1 ba997 sqft11635 Beaconsfield St, Grosse Pointe, MI 48224For SaleMLS ID #20261061571, Greg Majewski, Detroit Investment Company. Realcomp II
- $44,9003 bd1 ba875 sqft12140 Wayburn St, Detroit, MI 48224For SaleMLS ID #26017603, Kristian Freiwald, Domus Realty. MichRIC
- $55,9504 bd2 ba1.3k sqft18960 Hamburg St, Detroit, MI 48205For SaleMLS ID #20261031121, Anthony Vitale, Realty Executives Home Towne. Realcomp II
- $49,9003 bd1 ba1k sqft14506 Mapleridge St, Detroit, MI 48205For SaleMLS ID #20261033929, Ryan E Kain, RE/MAX Leading Edge. Realcomp II
- $39,0003 bd1 ba972 sqft6160 Neff Ave, Detroit, MI 48224For SaleMLS ID #20261025764, Hassan Hammoud, U.S. Investor Group. Realcomp II
- $33,0003 bd1 ba1.1k sqft10565 Wayburn St, Detroit, MI 48224For SaleMLS ID #20261060355, James Byrd, Berkshire Hathaway HomeServices The Loft Warehouse. Realcomp II
- $54,9003 bd1 ba1.1k sqft19358 Teppert St, Detroit, MI 48234For SaleMLS ID #20261016977, Gregory White, Imagine Home Realty. Realcomp II
- $55,0003 bd1 ba1.1k sqft11090 Minden St, Detroit, MI 48205For SaleMLS ID #20261048800, Gaston Munoz, Munoz Realty Inc. Realcomp II
- $55,0003 bd1 ba1k sqft19338 Waltham St, Detroit, MI 48205For SaleMLS ID #20261023989, Benjamin Ness, Clyde Realty LLC. Realcomp II
- $45,0003 bd2 ba1.4k sqft14045 Edmore Dr, Detroit, MI 48205For Sale
 MLS ID #50215355, Eric Goosen, Berkshire Hathaway HomeServices Kee Realty SCS. MiRealSource
 - $55,0003 bd1 ba910 sqft19958 Harned St, Detroit, MI 48234For SaleMLS ID #20261067712, Gregory White, Imagine Home Realty. Realcomp II
- $75,0003 bd1 ba1.1k sqft11528 Wayburn St, Detroit, MI 48224For SaleMLS ID #20261046514, Gaston Munoz, Munoz Realty Inc. Realcomp II
- $58,0003 bd1 ba866 sqft19337 Annott St, Detroit, MI 48205For SaleMLS ID #20261044511, Gaston Munoz, Munoz Realty Inc. Realcomp II
- $59,9003 bd1 ba1.1k sqft18541 Kingsville St, Harper Woods, MI 48225For SaleMLS ID #20261013129, Yvette Bryant, EXP Realty Main. Realcomp II
