Skip main navigation
Sold for $247,000
  • $247,000

    4651 1ST STREET NE #303, ST PETERSBURG, FL 33703

    2beds
    1,050sqft
    Condominium
    Built in 1975
    -- sqft lot
    $-- Zestimate®
    $235/sqft
    $1,830 Estimated rent

    Home value

    Not available

    Estimated sales range

    Not available

    $1,830/mo

    Zestimate® history
    Loading
    Loading...

    Owner options

    List your home for rent

    $1,830/mo

    Rent Zestimate®

    Find your next renter with Zillow Rental Manager. Plus, with online applications, you can quickly screen prospective tenants – for free.

    Learn more

    $1,830/mo

    Rent Zestimate®

    Refinance and save

    $2,497/mo

    Est. payment

    Refinancing to a lower rate could help reduce your monthly payments and save thousands over the life of the loan.

    See today's rates

    $2,497/mo

    Est. payment

    Explore your selling options

    Work with a Zillow partner agent

    Leverage their expertise and Zillow's premium Showcase listings to get your home seen by more buyers.

    Get started

    List with your own agent

    Get your home in front of millions of buyers by listing it on Zillow.

    Learn how to do it

    Sell it yourself

    Take full control of how buyers see your home on Zillow by listing For Sale by Owner (FSBO).

    List your home

    What's special

    Ample-sized bedroomsCar wash stationOutdoor grilling areaFresh exterior paintRenovated kitchen and bathroomsGenerous closet space
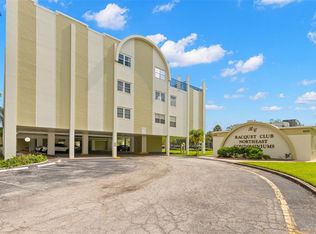
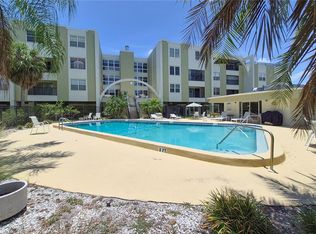
    Welcome to Racquet Club Northeast, a tranquil and established condominium community nestled in the highly desirable Northeast St. Petersburg area. Built during Florida’s condo boom of the mid-1970s, this community was thoughtfully designed for those who appreciate an active lifestyle, timeless construction, and peaceful surroundings—all just 8 minutes from vibrant Downtown St. Pete. Racquet Club Northeast offers a rare blend of value, space, and location. Residents enjoy a welcoming community atmosphere along with amenities including a large pool with direct access from the building’s second floor, outdoor grilling area, clubhouse, car wash station, and expansive green space for relaxing and enjoying the Florida lifestyle. Located on the third floor, this south-facing 2-bedroom, 2-bath unit offers 1,050 square feet of living space and is considered one of the mid-size units in the building—providing a great balance of comfort and functionality. The home features ample-sized bedrooms, generous closet space, and an enclosed balcony with views of downtown St. Pete, treetops, and the canal. The renovated kitchen and bathrooms add style and convenience, while the layout is ideal for both everyday living and entertaining. Recent community improvements include fresh exterior paint completed a few years ago and new windows currently being installed in all common areas. Even better, the assessment has already been paid in full, offering added peace of mind to the next owner. The HOA includes high-speed internet, cable, water, sewer, and trash, adding outstanding everyday value. Pets are welcome too, including up to medium-size dogs, making this an even rarer find in a well-located condo community. Whether you're looking for a full-time residence, seasonal getaway, or a smart purchase in an established Northeast St. Pete community, this home offers comfort, convenience, and enduring appeal. No flooding nor damage during the 2024 storms!

    Zillow last checked:

    Listing updated:

    Listed by:

    Sergio Guerrero 727-490-9197,

    COMPASS FLORIDA, LLC 305-851-2820

    Bought with:

    Mary Revell, 3314404

    EXIT KING REALTY

    Source: Stellar MLS,MLS#: TB8488201MLS LogoOriginating MLS: Suncoast Tampa

    Facts & features

    Interior

    Bedrooms & bathrooms
    • Bedrooms: 2
    • Bathrooms: 2
    • Full bathrooms: 2
    Rooms
    • Room types: Storage Rooms
    Primary bedroom
    • Features: Ceiling Fan(s), Built-in Closet
    • Level: First
    • Area: 195 Square Feet
    • Dimensions: 15x13
    Bedroom 2
    • Features: Ceiling Fan(s), Built-in Closet
    • Level: First
    • Area: 132 Square Feet
    • Dimensions: 12x11
    Balcony porch lanai
    • Level: First
    • Area: 75 Square Feet
    • Dimensions: 15x5
    Dining room
    • Level: First
    • Area: 120 Square Feet
    • Dimensions: 15x8
    Kitchen
    • Features: Breakfast Bar
    • Level: First
    • Area: 150 Square Feet
    • Dimensions: 15x10
    Living room
    • Features: Ceiling Fan(s)
    • Level: First
    • Area: 150 Square Feet
    • Dimensions: 15x10
    Heating
    • Central
    Cooling
    • Central Air
    Appliances
    • Included: Dishwasher, Electric Water Heater, Microwave, Range, Refrigerator
    • Laundry: Common Area, Inside, Same Floor As Condo Unit
    Features
    • Ceiling Fan(s), Eating Space In Kitchen, Open Floorplan
    • Flooring: Engineered Hardwood
    • Doors: Outdoor Grill
    • Has fireplace: No
    • Common walls with other units/homes: Corner Unit,End Unit
    Interior area
    • Total structure area: 1,050
    • Total interior livable area: 1,050 sqft

    Property

    Parking
    • Total spaces: 2
    • Parking features: Covered, Driveway, Ground Level, Guest, Under Building
    • Attached garage spaces: 2
    • Has uncovered spaces: Yes
    Features
    • Levels: One
    • Stories: 1
    • Exterior features: Balcony, Outdoor Grill, Storage
    • Has private pool: Yes
    • Pool features: In Ground
    • Fencing: Other
    • Has view: Yes
    • View description: City, Trees/Woods, Water, Canal
    • Has water view: Yes
    • Water view: Water,Canal
    Lot
    • Size: 2.74 Acres
    • Features: FloodZone, City Lot
    • Residential vegetation: Mature Landscaping, Trees/Landscaped
    Details
    • Parcel number: 063117734250023030
    • Special conditions: None

    Construction

    Type & style
    • Home type: Condo
    • Architectural style: Custom
    • Property subtype: Condominium
    Materials
    • Concrete, Stucco
    • Foundation: Other, Slab
    • Roof: Membrane
    Condition
    • Completed
    • New construction: No
    • Year built: 1975

    Utilities & green energy

    • Sewer: Public Sewer
    • Water: Public
    • Utilities for property: BB/HS Internet Available, Cable Connected, Electricity Connected, Public, Sewer Connected, Street Lights, Water Connected

    Community & HOA

    Community
    • Features: Clubhouse, Pool
    • Security: Closed Circuit Camera(s)
    • Pet fee: $0 monthly
    • Subdivision: RACQUET CLUB NORTHEAST CONDO THE
    HOA
    • Has HOA: Yes
    • Services included: Cable TV, Community Pool, Insurance, Internet, Maintenance Structure, Maintenance Grounds, Manager, Pool Maintenance, Sewer, Trash, Water
    • HOA fee: $725 monthly
    • HOA name: MCHOMES
    • HOA phone: 717-340-8759
    Location
    • Region: Saint Petersburg

    Financial & listing details

    • Price per square foot: $235/sqft
    • Tax assessed value: $220,255
    • Annual tax amount: $4,108
    • Date on market: 3/20/2026
    • Cumulative days on market: 6 days
    • Listing terms: Cash,Conventional
    • Ownership: Condominium
    • Total actual rent: 0
    • Electric utility on property: Yes
    • Road surface type: Asphalt

    Price history

    DateEventPrice
    4/13/2026Sold$247,000-3.1%$235/sqft
    Source: Stellar MLS #TB8488201 Report a problem
    3/27/2026Pending sale$255,000$243/sqft
    Source: Stellar MLS #TB8488201 Report a problem
    3/21/2026Listed for sale$255,000+28.1%$243/sqft
    Source: Stellar MLS #TB8488201 Report a problem
    8/8/2017Sold$199,000+65.8%$190/sqft
    Source: Public Record Report a problem
    4/26/2016Sold$120,000+90.5%$114/sqft
    Source: Public Record Report a problem
    3/25/2004Sold$63,000$60/sqft
    Source: Public Record Report a problem

    Public tax history

    YearProperty taxesTax assessment
    2025$4,109 +8.7%$199,806 +10%
    2024$3,780 +5.2%$181,642 +10%
    2023$3,594 +14.4%$165,129 +10%
    2022$3,142 +9.5%$150,117 +10%
    2021$2,869 -3.8%$136,470 -2%
    2020$2,982 +9.1%$139,303 +10%
    2019$2,734 $126,639 +10%
    2018$2,734 +9.4%$115,126 +8.1%
    2017$2,500 +566.7%$106,529 +154.9%
    2016$375 -0.3%$41,800 +0.7%
    2015$376 +1.6%$41,509 +0.8%
    2014$370 +2.9%$41,180 +1.5%
    2013$360 +4.6%$40,571 +1.7%
    2012$344 $39,893 -31.9%
    2011-- $58,540 -4%
    2010-- $61,008 -19%
    2009-- $75,301 -19.9%
    2008$1,150 $94,000 -20.1%
    2007-- $117,600 +53.3%
    2005-- $76,700 +8.3%
    2004$664 +3.3%$70,800 +5%
    2003$642 +6.4%$67,400 +6.1%
    2002$604 $63,500 +20%
    2001$604 +5.9%$52,900
    2000$570 $52,900
    Find assessor info on the county website

    Neighborhood: 33703

    Nearby schools

    GreatSchools rating
    Schools provided by the listing agent
    • Elementary: Woodlawn Elementary-PN
    • Middle: Meadowlawn Middle-PN
    • High: Northeast High-PN

    Source: Stellar MLS. This data may not be complete. We recommend contacting the local school district to confirm school assignments for this home.

    Get pre-qualified for a loan
    At Zillow Home Loans, we can pre-qualify you in as little as 5 minutes with no impact to your credit score.

    An equal housing lender. NMLS #10287.