Skip main navigation
Sold for $418,000
  • $418,000

    4651 CHANDLERS FORDE #34, SARASOTA, FL 34235

    2beds
    1,891sqft
    Villa
    Built in 1983
    -- sqft lot
    $402,400 Zestimate®
    $221/sqft
    $2,858 Estimated rent

    Home value

    $402,400

    $382,000 - $423,000

    $2,858/mo

    Zestimate® history
    Loading
    Loading...

    Owner options

    List your home for rent

    $2,858/mo

    Rent Zestimate®

    Find your next renter with Zillow Rental Manager. Plus, with online applications, you can quickly screen prospective tenants – for free.

    Learn more

    $2,858/mo

    Rent Zestimate®

    Refinance and save

    $3,421/mo

    Est. payment

    Refinancing to a lower rate could help reduce your monthly payments and save thousands over the life of the loan.

    See today's rates

    $3,421/mo

    Est. payment

    Explore your selling options

    Work with a Zillow partner agent

    Leverage their expertise and Zillow's premium Showcase listings to get your home seen by more buyers.

    Get started

    List with your own agent

    Get your home in front of millions of buyers by listing it on Zillow.

    Learn how to do it

    Sell it yourself

    Take full control of how buyers see your home on Zillow by listing For Sale by Owner (FSBO).

    List your home

    What's special

    Totally remodeled kitchenQuartz countertopsHeated community poolsSoaring cathedral ceilingsPrivate grilling patioGlass tile backsplashSolid wood cabinetry
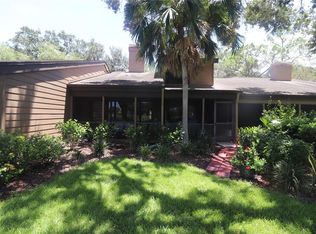
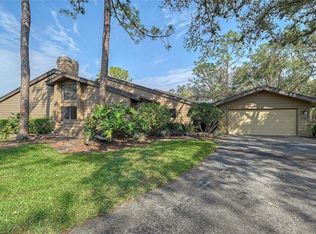
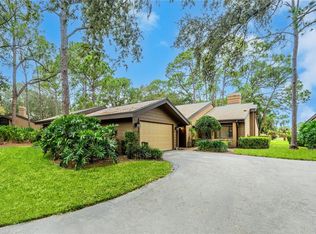
    Unique opportunity! Luxurious and tastefully renovated corner villa in the sought-after Meadows, a resort lifestyle community. Charming Chandlers Forde offers refined living in a canopied park-like setting minutes from downtown Sarasota. Inside, you will love the soaring cathedral ceilings, floor-to-ceiling double-sided gas fireplace, elegant newer engineered hardwood throughout, open and airy, featuring a wall of sliders to the Florida room showcasing a tropical yard and relaxing ambiance. The totally remodeled kitchen is a chef’s delight with newer top-of-the-line appliances, solid wood cabinetry, quartz countertops, glass tile backsplash and convenient to the private grilling patio. The generous primary suite offers a walk-in, closet and main bath with double vanities. The second bath totally remodeled with composite granite. Custom Hunter Douglas window treatments. Lanai has newer tile, screens and ceiling fans. All maintenance-free living, just around the corner from one of the two heated community pools. The Meadows, 1,600 park-like acres. Residents enjoy 14 miles of trails, fun activities, fitness center, Junior Olympic pool, 10 pickleball courts, golf, dining venues plus and a top-notch tennis complex. You’ll live near award-winning beaches, remarkable arts and culture, Nathan Benderson Park, newly opened Mote Aquarium, Whole Foods, Trader Joe’s and The Mall at University Town Center, a world-class shopping, entertainment and dining destination. A fabulous Florida lifestyle with all conveniences. 25-year dimensional shingle roof, new HVAC 2022. Spacious two-car garage with plenty of storage and above flood plain in Zone X.

    Zillow last checked:

    Listing updated:

    Listed by:

    Marci Carter 941-330-4226,

    PREMIER SOTHEBY'S INTERNATIONAL REALTY 941-364-4000

    Bought with:

    Leonard Giarrano, 0646299

    RE/MAX ALLIANCE GROUP

    Source: Stellar MLS,MLS#: A4677292MLS LogoOriginating MLS: Sarasota - Manatee

    Facts & features

    Interior

    Bedrooms & bathrooms
    • Bedrooms: 2
    • Bathrooms: 2
    • Full bathrooms: 2
    Rooms
    • Room types: Great Room
    Primary bedroom
    • Features: Walk-In Closet(s)
    • Level: First
    • Area: 224 Square Feet
    • Dimensions: 16x14
    Bedroom 2
    • Features: Built-in Closet
    • Level: First
    • Area: 161 Square Feet
    • Dimensions: 14x11.5
    Dining room
    • Level: First
    • Area: 170.5 Square Feet
    • Dimensions: 15.5x11
    Kitchen
    • Level: First
    • Area: 152 Square Feet
    • Dimensions: 16x9.5
    Living room
    • Level: First
    • Area: 320 Square Feet
    • Dimensions: 20x16
    Heating
    • Central, Electric, Heat Pump
    Cooling
    • Central Air
    Appliances
    • Included: Dishwasher, Dryer, Electric Water Heater, Range, Range Hood, Refrigerator, Washer
    • Laundry: Laundry Room
    Features
    • Eating Space In Kitchen, High Ceilings, Open Floorplan, Primary Bedroom Main Floor, Thermostat, Vaulted Ceiling(s), Walk-In Closet(s)
    • Flooring: Ceramic Tile, Engineered Hardwood, Tile
    • Doors: Sliding Doors
    • Windows: Window Treatments
    • Has fireplace: Yes
    • Fireplace features: Gas
    • Common walls with other units/homes: Corner Unit,End Unit
    Interior area
    • Total structure area: 2,611
    • Total interior livable area: 1,891 sqft

    Property

    Parking
    • Total spaces: 2
    • Parking features: Garage Door Opener
    • Attached garage spaces: 2
    Features
    • Levels: One
    • Stories: 1
    • Patio & porch: Patio, Screened
    • Exterior features: Courtyard, Lighting, Private Mailbox
    • Has view: Yes
    • View description: Garden
    Lot
    • Residential vegetation: Mature Landscaping, Oak Trees, Trees/Landscaped
    Details
    • Parcel number: 0034123034
    • Zoning: RSF2
    • Special conditions: None

    Construction

    Type & style
    • Home type: SingleFamily
    • Property subtype: Villa
    • Attached to another structure: Yes
    Materials
    • Wood Siding
    • Foundation: Slab
    • Roof: Shingle
    Condition
    • New construction: No
    • Year built: 1983

    Utilities & green energy

    • Sewer: Public Sewer
    • Water: Public
    • Utilities for property: BB/HS Internet Available, Electricity Connected, Public, Sewer Connected

    Community & HOA

    Community
    • Features: Buyer Approval Required, Deed Restrictions, Dog Park, Fitness Center, No Truck/RV/Motorcycle Parking, Park, Playground, Pool, Restaurant, Tennis Court(s)
    • Pet fee: $0 monthly
    • Subdivision: CHANDLERS FORDE
    HOA
    • Has HOA: Yes
    • Services included: Common Area Taxes, Reserve Fund, Insurance, Maintenance Structure, Maintenance Grounds, Manager, Pest Control, Pool Maintenance, Private Road
    • HOA fee: $719 monthly
    • HOA name: Hal Kamm
    • HOA phone: 203-788-7228
    • Second HOA name: Chandler Forde
    Location
    • Region: Sarasota

    Financial & listing details

    • Price per square foot: $221/sqft
    • Tax assessed value: $290,900
    • Annual tax amount: $3,617
    • Date on market: 1/9/2026
    • Cumulative days on market: 165 days
    • Listing terms: Cash,Conventional
    • Ownership: Condominium
    • Total actual rent: 0
    • Electric utility on property: Yes
    • Road surface type: Asphalt

    Price history

    DateEventPrice
    8/6/2026Sold$418,000-1.6%$221/sqft
    Source: Stellar MLS #A4677292 Report a problem
    7/8/2026Contingent$425,000$225/sqft
    Source: Stellar MLS #A4677292 Report a problem
    6/24/2026Pending sale$425,000$225/sqft
    Source: Stellar MLS #A4677292 Report a problem
    4/29/2026Price change$425,000-3%$225/sqft
    Source: Stellar MLS #A4677292 Report a problem
    4/1/2026Price change$438,000-2.7%$232/sqft
    Source: Stellar MLS #A4677292 Report a problem
    2/24/2026Price change$450,000-7.2%$238/sqft
    Source: Stellar MLS #A4677292 Report a problem
    1/10/2026Listed for sale$485,000+136.6%$256/sqft
    Source: Stellar MLS #A4677292 Report a problem
    5/19/2009Sold$205,000$108/sqft
    Source: Public Record Report a problem

    Public tax history

    YearProperty taxesTax assessment
    2025$3,617 +2.4%$290,900 +1.3%
    2024$3,531 +5.5%$287,164 +3%
    2023$3,346 -15.4%$278,800 +18.4%
    2022$3,956 +28.5%$235,400 +10%
    2021$3,077 +2%$214,000 +4%
    2020$3,018 +9.8%$205,800 +9.9%
    2019$2,748 $187,200 +2.7%
    2018$2,748 +3%$182,200 -2.7%
    2017$2,667 -3.8%$187,200 +0.3%
    2016$2,771 +0.1%$186,600 +4.2%
    2015$2,769 -2.2%$179,000 +16.4%
    2014$2,831 +11.1%$153,780
    2013$2,548 +12.3%$153,780 +10%
    2012$2,268 +8.2%$139,800 +8.2%
    2011$2,096 -5.4%$129,200 -2.7%
    2010$2,215 -35.6%$132,800 -28.9%
    2009$3,441 $186,900 -21.5%
    2008$3,441 -13.9%$238,100 -15.1%
    2007$3,996 $280,500 -4.8%
    2006-- $294,600 +11.2%
    2005-- $264,810 +17.5%
    2004$3,739 +1.4%$225,383 +5%
    2003$3,687 +28.3%$214,650 +35%
    2002$2,874 +5.5%$159,000 0%
    2001$2,724 +2.8%$159,047 +3%
    2000$2,650 $154,415
    Find assessor info on the county website

    Neighborhood: The Meadows

    Nearby schools

    GreatSchools rating
    Schools provided by the listing agent
    • Elementary: Gocio Elementary
    • Middle: Booker Middle
    • High: Booker High

    Source: Stellar MLS. This data may not be complete. We recommend contacting the local school district to confirm school assignments for this home.

    Get a cash offer in 3 minutes
    Find out how much your home could sell for in as little as 3 minutes with a no-obligation cash offer.
    Estimated market value
    $402,400
    Get a cash offer in 3 minutes
    Find out how much your home could sell for in as little as 3 minutes with a no-obligation cash offer.
    Estimated market value
    $402,400