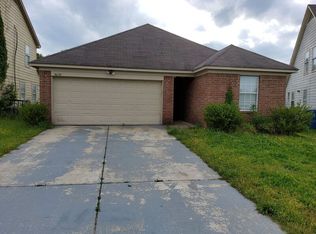

Traditional two-story single-family residence located within the Royal Oaks planned development. This 1,729 sq. ft. home features an efficient layout offering 4 to 5 bedrooms and 2.5 bathrooms. The interior configuration includes a spacious primary living area, an adjacent eat-in kitchen with functional storage options, and carpeted flooring across the upper-level bedrooms. Mechanical features include central heating and cooling systems. The exterior presents traditional frame construction on a solid foundation, a front-loading 2-car attached garage with integrated storage capabilities, and an expansive, level 0.27-acre rear yard layout. Positioned with convenient neighborhood access to local retail centers, schools, and major regional transit pathways.
For sale
Price cut: $10K (10/9)
$134,900
4651 Royal View Dr, Memphis, TN 38128
5beds
1,718sqft
Single Family Residence
Built in 2008
0.27 Acres Lot
$-- Zestimate®
$79/sqft
$-- HOA
What's special
Adjacent eat-in kitchenFunctional storage optionsEfficient layout
- 125 days
- 584
- 21
Zillow last checked:
Listing updated:
Listed by:
LaQuita A Jordan,
Trelora Realty 629-260-5285
Source: MAAR,MLS#: 10223790
Facts & features
Interior
Bedrooms & bathrooms
- Bedrooms: 5
- Bathrooms: 3
- Full bathrooms: 2
- 1/2 bathrooms: 1
Primary bedroom
- Dimensions: 0 x 0
Dining room
- Dimensions: 0 x 0
Living room
- Dimensions: 0 x 0
Den
- Dimensions: 0 x 0
Heating
- Central
Cooling
- Central Air
Appliances
- Included: Electric Water Heater
Features
- Other (See Remarks), Square Feet Source: AutoFill (MAARdata) or Public Records (Cnty Assessor Site)
- Has fireplace: No
Interior area
- Total interior livable area: 1,718 sqft
Property
Parking
- Total spaces: 2
- Parking features: Garage Faces Front
- Has garage: Yes
- Covered spaces: 2
Features
- Stories: 1.5
- Exterior features: Other (See REMARKS)
- Pool features: None
Lot
- Size: 0.27 Acres
- Dimensions: 34.46 x 165.88 (IRR)
- Features: Level
Details
- Parcel number: D0147S C00001
Construction
Type & style
- Home type: SingleFamily
- Architectural style: Traditional
- Property subtype: Single Family Residence
Materials
- Foundation: Slab
- Roof: Composition Shingles
Condition
- New construction: No
- Year built: 2008
Utilities & green energy
- Water: Public
Community & HOA
Community
- Subdivision: Royal Oaks Pd Phase 3
Location
- Region: Memphis
Financial & listing details
- Price per square foot: $79/sqft
- Tax assessed value: $185,000
- Annual tax amount: $2,438
- Price range: $134.9K - $134.9K
- Date on market: 6/11/2026
- Cumulative days on market: 109 days
- Listing terms: Conventional,FHA,VA Loan
Estimated market value
Not available
Estimated sales range
Not available
$1,885/mo
Price history
| Date | Event | Price |
|---|---|---|
| 10/9/2026 | Price change | $134,900-6.9%$79/sqft |
Source:  MAAR #10223790 Report a problem MAAR #10223790 Report a problem | ||
| 10/5/2026 | Listed for sale | $144,900$84/sqft |
Source: MAAR #10223790 Report a problem | ||
| 9/19/2026 | Pending sale | $144,900$84/sqft |
Source: MAAR #10223790 Report a problem | ||
| 9/14/2026 | Price change | $144,900-6.5%$84/sqft |
Source: MAAR #10223790 Report a problem | ||
| 9/3/2026 | Price change | $154,900-18.4%$90/sqft |
Source: MAAR #10223790 Report a problem | ||
| 7/31/2026 | Price change | $189,900-5%$111/sqft |
Source: MAAR #10223790 Report a problem | ||
| 6/11/2026 | Listed for sale | $199,900+103.8%$116/sqft |
Source: MAAR #10223790 Report a problem | ||
| 12/5/2019 | Listing removed | $995$1/sqft |
Source: CrestCore Realty, LLC Report a problem | ||
| 11/26/2019 | Listed for rent | $995+17.1%$1/sqft |
Source: CrestCore Realty, LLC Report a problem | ||
| 5/18/2015 | Listing removed | $850 |
Source: debbie's rental properties Report a problem | ||
| 5/11/2015 | Listed for rent | $850 |
Source: debbie's rental properties Report a problem | ||
| 5/22/2008 | Sold | $98,100+18.2%$57/sqft |
Source: Public Record Report a problem | ||
| 2/11/2008 | Sold | $82,990$48/sqft |
Source: Public Record Report a problem | ||
Public tax history
| Year | Property taxes | Tax assessment |
|---|---|---|
| 2025 | $1,244 +44.6% | $46,250 +82.3% |
| 2024 | $860 | $25,375 |
| 2023 | $860 | $25,375 |
| 2022 | -- | $25,375 |
| 2021 | -- | $25,375 +38.7% |
| 2020 | $1,325 | $18,300 |
| 2019 | $1,325 +78.8% | $18,300 |
| 2018 | $741 -1.5% | $18,300 |
| 2017 | $752 +18.7% | $18,300 +26.2% |
| 2016 | $634 | $14,500 -11.3% |
| 2014 | -- | $16,350 -4.9% |
| 2013 | -- | $17,200 -1.7% |
| 2012 | -- | $17,500 -43.2% |
| 2011 | -- | $30,825 |
| 2010 | -- | $30,825 |
| 2009 | -- | $30,825 +0.6% |
| 2008 | -- | $30,650 |
Find assessor info on the county website
Monthly payment
Est. payment
Payment breakdown
Explore the cost of this home by adjusting the details. Changes won't be saved.Climate risks
Neighborhood: 38128


Similar homes
- $139,9003 bd2 ba1k sqft3580 Ramill Rd, Memphis, TN 38128For Sale
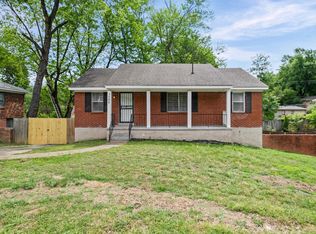 MLS ID #10230538, Blake B Clothier, REI Nation Real Estate Service. MAAR
 - $125,0003 bd2 ba1.2k sqft3728 Merritt St, Memphis, TN 38128For Sale
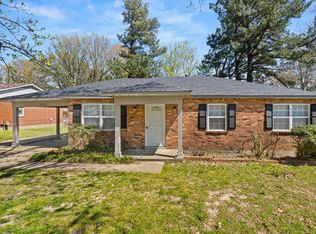 MLS ID #10218095, Vicki Testerman, Mainstay Brokerage, LLC. MAAR
 - $120,0003 bd2 ba1.1k sqft3919 Dante Ave, Memphis, TN 38128For Sale
 MLS ID #10231097, Courtney D Clark, Keller Williams. MAAR
 - $124,9003 bd2 ba1.3k sqft4248 Nam Ni Dr, Memphis, TN 38128For Sale
 MLS ID #10227791, Dean Harris, CrestCore Realty MphsBrokerage. MAAR
 - $140,0003 bd2 ba1.3k sqft2753 E Skyline Cir, Memphis, TN 38127For Sale
 MLS ID #3306581, Anthony Mannie. RealTracs MLS as distributed by MLS GRID
