Skip main navigation
Off market
  • $346,200

    46525 Avery Ln, Bennett, CO 80102

    2beds
    1,031sqft
    Single Family Residence
    Built in 2025
    -- sqft lot
    $346,200 Zestimate®
    $336/sqft
    $2,325 Estimated rent

    Home value

    $346,200

    $329,000 - $364,000

    $2,325/mo

    Zestimate® history
    Loading
    Loading...

    Owner options

    List your home for rent

    $2,325/mo

    Rent Zestimate®

    Find your next renter with Zillow Rental Manager. Plus, with online applications, you can quickly screen prospective tenants – for free.

    Learn more

    $2,325/mo

    Rent Zestimate®

    Refinance and save

    $2,048/mo

    Est. payment

    Refinancing to a lower rate could help reduce your monthly payments and save thousands over the life of the loan.

    See today's rates

    $2,048/mo

    Est. payment

    Explore your selling options

    Work with a Zillow partner agent

    Leverage their expertise and Zillow's premium Showcase listings to get your home seen by more buyers.

    Get started

    List with your own agent

    Get your home in front of millions of buyers by listing it on Zillow.

    Learn how to do it

    Sell it yourself

    Take full control of how buyers see your home on Zillow by listing For Sale by Owner (FSBO).

    List your home

    What's special

    Fenced side yardPrivate balconyModern oversized showerPrimary suitePowder bathStainless steel appliancesChipped ice quartz countertops

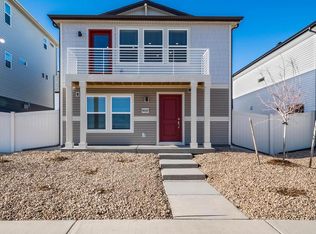
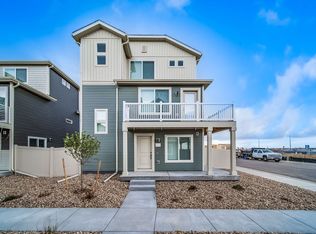
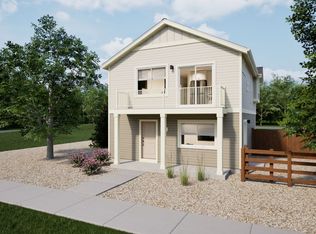
    The Moreno - Elevation A | Smart, Stylish Living at Muegge Farms Welcome to The Moreno - Elevation A, where smart design meets small-town charm in the heart of Bennett's growing Muegge Farms community.. For a limited time, take advantage of $10,000 in Flex Cash when you finance with our preferred lender. (Restrictions apply-see your Sales Counselor for full details.) This thoughtfully designed home opens with a versatile flex room on the main level-perfect for a home office, fitness space, or creative studio. A conveniently located powder bath adds to the function of this entry-level space. Upstairs, the layout opens wide. The kitchen, dining, and living areas flow together, creating a bright and open space for gathering, relaxing, or entertaining-your way. At 1,031 square feet, The Moreno proves you don't have to sacrifice comfort for efficiency. You'll find two spacious bedrooms, two full baths, and an upstairs laundry room that simplifies your day-to-day. The primary suite is a standout feature, with a large walk-in closet and an ensuite bath complete with a modern oversized shower-your personal retreat at the end of the day. And the details? They make all the difference: Glacier white cabinetry Chipped ice quartz countertops Glossy 3x6 arctic white tile backsplash Stainless steel appliances-including refrigerator, washer, and dryer A private balcony off the dining room is your go-to morning coffee spot, while the fenced side yard is ready for pets, pla…

    This property is off market, which means it's not currently listed for sale or rent on Zillow. This may be different from what's available on other websites or public sources.
    Zillow last checked:

    Listing updated:

    Source: Oakwood Homes Denver

    Facts & features

    Interior

    Bedrooms & bathrooms
    • Bedrooms: 2
    • Bathrooms: 3
    • Full bathrooms: 2
    • 1/2 bathrooms: 1
    Interior area
    • Total interior livable area: 1,031 sqft

    Property

    Parking
    • Total spaces: 2
    • Parking features: Garage
    • Garage spaces: 2
    Details
    • Parcel number: 0181533103034

    Construction

    Type & style
    • Home type: SingleFamily
    • Property subtype: Single Family Residence
    Condition
    • New Construction
    • New construction: Yes
    • Year built: 2025
    Details
    • Builder name: Oakwood Homes

    Community & HOA

    Community
    • Subdivision: Muegge Farms
    Location
    • Region: Bennett

    Financial & listing details

    • Price per square foot: $336/sqft
    • Tax assessed value: $56,862
    • Annual tax amount: $1,749
    • Date on market: 11/7/2025

    Price history

    DateEventPrice
    12/4/2025Listing removed$339,999$330/sqft
    Source: Oakwood Homes Denver Report a problem
    11/20/2025Price change$339,999-1.4%$330/sqft
    Source: Oakwood Homes Denver Report a problem
    11/14/2025Price change$344,999-1.4%$335/sqft
    Source: Oakwood Homes Denver Report a problem
    11/7/2025Listed for sale$349,999+0%$339/sqft
    Source: Oakwood Homes Denver Report a problem
    8/18/2025Listing removed$349,990$339/sqft
    Source: Oakwood Homes Denver Report a problem
    8/7/2025Listed for sale$349,990$339/sqft
    Source: Oakwood Homes Denver Report a problem

    Public tax history

    YearProperty taxesTax assessment
    2025$1,749 +330.6%$15,350 +36.6%
    2024$406 +26279.2%$11,240 +335.7%
    2023$2 $2,580 +25700%
    2022-- $10
    Find assessor info on the county website

    Neighborhood: 80102

    Nearby schools

    GreatSchools rating
    Get a cash offer in 3 minutes
    Find out how much your home could sell for in as little as 3 minutes with a no-obligation cash offer.
    Estimated market value
    $346,200
    Get a cash offer in 3 minutes
    Find out how much your home could sell for in as little as 3 minutes with a no-obligation cash offer.
    Estimated market value
    $346,200