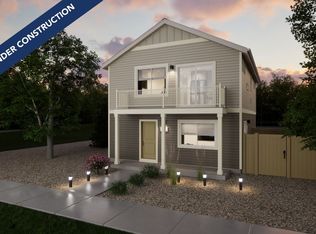
Modern Living at Muegge Farms – The Rand | Elevation C | $10K Flex Cash with Preferred Lender! Welcome to The Rand, Elevation C—a beautifully designed new construction home in the growing community of Muegge Farms. Offering 3 bedrooms, 2.5 bathrooms, and a 2-car garage across 1,643 square feet, this home brings together comfort, function, and style for today’s modern lifestyle. Inside, you’ll find an open-concept layout that connects the kitchen, dining, and living areas—perfect for hosting friends or relaxing with family. The chef-inspired kitchen features ample cabinetry and prep space, giving you room to cook, create, and gather. Need flexibility? The main-level flex room is ideal for a home office, gym, or playroom, with a convenient powder room nearby. Enjoy the Colorado outdoors with two private balconies—one off the great room for entertaining, and one in front for your morning coffee or evening unwind. Set in the desirable Muegge Farms community, this home offers quick access to parks, open space, and commuter routes while still enjoying a peaceful small-town feel. Limited-time incentive: Get $10,000 in Flex Cash when you use our preferred lender. Ask our sales team for details—restrictions apply. The actual home may differ from the artist’s renderings or photography shown.
Pending
Price cut: $10K (8/13)
$384,990
46571 Gold Prairie Drive, Bennett, CO 80102
3beds
1,643sqft
Single Family Residence
Built in 2026
2,543 Square Feet Lot
$400,600 Zestimate®
$234/sqft
$71/mo HOA
What's special
Convenient powder room nearbyChef-inspired kitchen
- 175 days
- 1
- 0
Zillow last checked:
Listing updated:
Listed by:
Cassie Curlee 303-486-8649 CCurlee2@oakwoodhomesco.com,
Oakwood Homes Real Estate LLC,
Layson Smyer 303-226-9472,
Oakwood Homes Real Estate LLC
Source: REcolorado as distributed by MLS GRID,MLS#: 4693385
Facts & features
Interior
Bedrooms & bathrooms
- Bedrooms: 3
- Bathrooms: 3
- Full bathrooms: 2
- 1/2 bathrooms: 1
- Main level bathrooms: 1
- Main level bedrooms: 2
Bedroom
- Level: Main
- Area: 81.9 Square Feet
- Dimensions: 9 x 9.1
Bedroom
- Level: Main
- Area: 93.73 Square Feet
- Dimensions: 10.3 x 9.1
Bedroom
- Features: Primary Suite
- Level: Upper
- Area: 215.76 Square Feet
- Dimensions: 12.4 x 17.4
Bathroom
- Features: Primary Suite
- Level: Upper
Bathroom
- Level: Main
Bathroom
- Level: Lower
Bonus room
- Level: Lower
- Area: 138.43 Square Feet
- Dimensions: 12.7 x 10.9
Bonus room
- Level: Upper
- Area: 133.35 Square Feet
- Dimensions: 12.7 x 10.5
Kitchen
- Level: Main
- Area: 217.08 Square Feet
- Dimensions: 13.4 x 16.2
Living room
- Level: Main
Heating
- Forced Air
Cooling
- Central Air
Appliances
- Included: Dishwasher, Disposal, Dryer, Microwave, Oven, Refrigerator, Washer
- Laundry: In Unit, Laundry Closet
Features
- Granite Counters, Smart Thermostat, Smoke Free, Walk-In Closet(s), Wired for Data
- Flooring: Carpet, Vinyl
- Has basement: No
Interior area
- Total structure area: 1,643
- Total interior livable area: 1,643 sqft
- Finished area above ground: 1,643
Property
Parking
- Total spaces: 2
- Parking features: Garage - Attached
- Attached garage spaces: 2
Features
- Levels: Tri-Level
- Patio & porch: Front Porch
- Exterior features: Balcony, Private Yard, Rain Gutters, Smart Irrigation
- Fencing: Full
Lot
- Size: 2,543 Square Feet
- Features: Borders National Forest, Master Planned, Sprinklers In Front
Details
- Parcel number: 0181533105031
- Special conditions: Standard
Construction
Type & style
- Home type: SingleFamily
- Property subtype: Single Family Residence
Materials
- Vinyl Siding
Condition
- Year built: 2026
Details
- Warranty included: Yes
Utilities & green energy
- Electric: 110V
- Sewer: Public Sewer
- Water: Public
- Utilities for property: Cable Available, Electricity Connected, Natural Gas Available, Natural Gas Connected, Phone Available
Green energy
- Energy efficient items: Appliances, Doors, HVAC, Lighting, Thermostat, Water Heater, Windows
Community & HOA
Community
- Security: Carbon Monoxide Detector(s), Smoke Detector(s)
- Subdivision: Muegge Farms
HOA
- Has HOA: Yes
- Amenities included: Park
- Services included: Maintenance Grounds, Recycling, Trash
- HOA fee: $71 monthly
- HOA name: Metro District: Public Alliance
- HOA phone: 720-213-6621
Location
- Region: Bennett
Financial & listing details
- Price per square foot: $234/sqft
- Tax assessed value: $56,862
- Annual tax amount: $4,487
- Date on market: 4/24/2026
- Listing terms: Cash,Conventional,FHA,USDA Loan,VA Loan
- Exclusions: Taxes Are An Annual Estimate. Pictures Will Be Updated As Construction Progresses. Earnest Money Based On Using Preferred Lender.
- Ownership: Builder
- Electric utility on property: Yes
- Road surface type: Paved
Estimated market value
$400,600
$381,000 - $421,000
$2,738/mo
Price history
| Date | Event | Price |
|---|---|---|
| 8/13/2026 | Pending sale | $384,990-2.5%$234/sqft |
Source:  REcolorado as distributed by MLS GRID #4693385 Report a problem REcolorado as distributed by MLS GRID #4693385 Report a problem | ||
| 7/17/2026 | Price change | $394,990+2.6%$240/sqft |
Source: Oakwood Homes Denver Report a problem | ||
| 7/16/2026 | Price change | $384,990-11.5%$234/sqft |
Source: REcolorado as distributed by MLS GRID #4693385 Report a problem | ||
| 4/24/2026 | Listed for sale | $434,990$265/sqft |
Source: Oakwood Homes Denver Report a problem | ||
Public tax history
| Year | Property taxes | Tax assessment |
|---|---|---|
| 2025 | $1,749 +330.6% | $15,350 +36.6% |
| 2024 | $406 +26279.2% | $11,240 +335.7% |
| 2023 | $2 | $2,580 +25700% |
| 2022 | -- | $10 |
Find assessor info on the county website
Monthly payment
Est. payment
Payment breakdown
Explore the cost of this home by adjusting the details. Changes won't be saved.Climate risks
Neighborhood: 80102
Nearby schools
Schools provided by the listing agent
- Elementary: Bennett
- Middle: Bennett
- High: Bennett
- District: Bennett 29-J
Source: REcolorado as distributed by MLS GRID. This data may not be complete. We recommend contacting the local school district to confirm school assignments for this home.



Similar homes
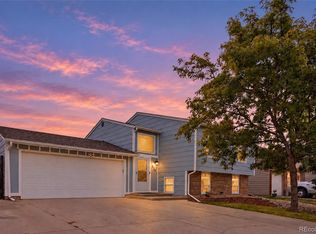
- $400,0003 bd2 ba1.4k sqft216 Jefferson Drive, Bennett, CO 80102For Sale
 MLS ID #2271802, Alyssa Baker, Key Team Real Estate Corp.. REcolorado as distributed by MLS GRID
 - $390,0003 bd2 ba1.2k sqft363 Spruce Street, Bennett, CO 80102For Sale
 MLS ID #3898220, Felicia Tomlinson, Coldwell Banker Realty 56. REcolorado as distributed by MLS GRID
 - $415,0004 bd2 ba1.7k sqft163 Coyote Street, Bennett, CO 80102For Sale
 MLS ID #6521900, Martin Mata, Redfin Corporation. REcolorado as distributed by MLS GRID
 - $450,0003 bd3 ba1.6k sqft46542 Avery Lane, Bennett, CO 80102For Sale
 MLS ID #5456983, Deanna Gamboa, Berkshire Hathaway HomeServices Colorado Real Estate, LLC - Brighton. REcolorado as distributed by MLS GRID
 - $409,9503 bd3 ba1.5k sqft765 Aspen Avenue, Bennett, CO 80102For SaleMLS ID #5409426, Karen Levine, RE/MAX Alliance - Olde Town. REcolorado as distributed by MLS GRID
- $403,9003 bd3 ba1.4k sqft525 Aspen Avenue, Bennett, CO 80102New ConstructionMLS ID #9947277, Raye Anderson, Equity Colorado Real Estate. REcolorado as distributed by MLS GRID
- $420,0003 bd3 ba1.7k sqft665 Cottonwood Avenue, Bennett, CO 80102For SaleMLS ID #7788543, McKenzie Jones, Orchard Brokerage LLC. REcolorado as distributed by MLS GRID
- $459,0003 bd3 ba1.9k sqft630 Aspen Avenue, Bennett, CO 80102For SaleMLS ID #5838258, Victor Najera, eXp Realty, LLC. REcolorado as distributed by MLS GRID
- $475,0004 bd2 ba2.2k sqft884 Madison Way, Bennett, CO 80102For SaleMLS ID #6533724, Darius Montgomery, PAK Home Realty. REcolorado as distributed by MLS GRID
- $359,9003 bd3 ba2.3k sqft306 Bennett Avenue, Bennett, CO 80102New ConstructionMLS ID #2126788, Tracey Powell, Tracey Lynn Realty. REcolorado as distributed by MLS GRID
- $485,0003 bd3 ba2.2k sqft104 Coyote Street, Bennett, CO 80102New ConstructionMLS ID #9940817, Jonathan Coyle, LoKation. REcolorado as distributed by MLS GRID
- $384,9003 bd2 ba1k sqft2703 Rose Hill Street, Strasburg, CO 80136For SaleMLS ID #7576266, Tania Stephens, Look East Realty. REcolorado as distributed by MLS GRID
- $419,9903 bd2 ba1.8k sqft54960 E 27th Avenue, Strasburg, CO 80136New ConstructionREcolorado as distributed by MLS GRID
- $450,0004 bd2 ba1.3k sqft3046 Rose Hill Street, Strasburg, CO 80136For SaleMLS ID #5259974, Pam Nunez, Dynasty Homes, LLC. REcolorado as distributed by MLS GRID
- $409,0003 bd3 ba1.4k sqft46 N Trussville Street, Aurora, CO 80018For SaleMLS ID #2719292, Eli Schmidt, Serhant Colorado LLC. REcolorado as distributed by MLS GRID
- $430,0003 bd3 ba1.4k sqft18619 E 50th Place, Denver, CO 80249For SaleMLS ID #3338930, Ivan Salazar, LPT Realty. REcolorado as distributed by MLS GRID
- $404,9004 bd2 ba1.8k sqft960 S Zeno Way, Aurora, CO 80017For SaleMLS ID #5941753, April Monteith, JPAR Modern Real Estate. REcolorado as distributed by MLS GRID
- $375,0002 bd3 ba1.1k sqft211 S Oak Hill Street, Aurora, CO 80018For SaleMLS ID #6508651, Mikey Osei, HomeSmart. REcolorado as distributed by MLS GRID
- $375,0004 bd3 ba1.7k sqft18656 E 54th Place, Denver, CO 80249For SaleMLS ID #5802604, Marion Boston, HomeSmart Realty. REcolorado as distributed by MLS GRID
