Skip main navigation
Sold for $423,640
  • $423,640

    46559 Avery Lane, Bennett, CO 80102

    3beds
    1,657sqft
    Single Family Residence
    Built in 2025
    2,608 Square Feet Lot
    $411,000 Zestimate®
    $256/sqft
    $2,882 Estimated rent

    Home value

    $411,000

    $382,000 - $440,000

    $2,882/mo

    Zestimate® history
    Loading
    Loading...

    Owner options

    List your home for rent

    $2,882/mo

    Rent Zestimate®

    Find your next renter with Zillow Rental Manager. Plus, with online applications, you can quickly screen prospective tenants – for free.

    Learn more

    $2,882/mo

    Rent Zestimate®

    Refinance and save

    $2,584/mo

    Est. payment

    Refinancing to a lower rate could help reduce your monthly payments and save thousands over the life of the loan.

    See today's rates

    $2,584/mo

    Est. payment

    Explore your selling options

    Work with a Zillow partner agent

    Leverage their expertise and Zillow's premium Showcase listings to get your home seen by more buyers.

    Get started

    List with your own agent

    Get your home in front of millions of buyers by listing it on Zillow.

    Learn how to do it

    Sell it yourself

    Take full control of how buyers see your home on Zillow by listing For Sale by Owner (FSBO).

    List your home

    What's special

    Two balconiesPowder bathroomSpacious kitchenMain-level flex roomOpen-concept layout
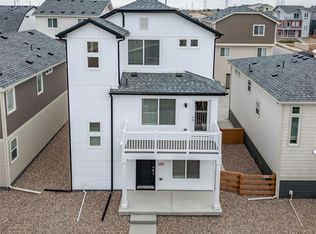
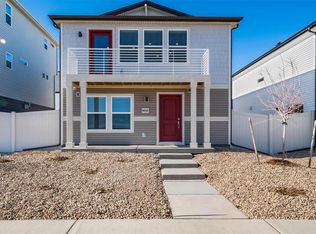
    New Home Opportunity in Muegge Farms – The Rand | Elevation B | $10K Flex Cash Available! Say hello to The Rand, Elevation B—where thoughtful design meets everyday comfort in the welcoming community of Muegge Farms. This stunning 3-bedroom, 2-bathroom home offers 1,657 square feet of well-designed living space, plus a 2-car garage for added convenience. Step inside to discover an open-concept layout that brings your kitchen, dining, and living spaces together seamlessly—ideal for entertaining or enjoying quiet nights in. The spacious kitchen is built for functionality with plenty of cabinets and counter space to inspire your inner chef. The main-level flex room adds versatility to the floorplan—use it as a home office, hobby room, or play space. A powder bathroom on the main floor adds even more convenience for guests. Love the outdoors? This home offers two balconies—one off the great room for entertaining and another in front, perfect for sipping your morning coffee while taking in the view. Located in Muegge Farms, this growing community offers peaceful surroundings, outdoor recreation, and easy access to major commuter routes. The actual home may differ from the artist’s renderings or photography shown. Get $10,000 in Flex Cash when you choose to finance with our preferred lender! Contact our sales team today for full details—restrictions apply The actual home may differ from the artist’s renderings or photography shown

    Zillow last checked:

    Listing updated:

    Listed by:

    Vanise Fuqua 303-358-7452 vfuqua@oakwoodhomesco.com,

    Keller Williams DTC

    Bought with:

    Paul Jansen, 100042326

    Realty One Group Fourpoints

    Source: REcolorado as distributed by MLS GRID,MLS#: 2629509MLS Logo

    Facts & features

    Interior

    Bedrooms & bathrooms
    • Bedrooms: 3
    • Bathrooms: 2
    • Full bathrooms: 2
    • Main level bathrooms: 1
    • Main level bedrooms: 2
    Bedroom
    • Level: Main
    • Area: 81.9 Square Feet
    • Dimensions: 9 x 9.1
    Bedroom
    • Level: Main
    • Area: 93.73 Square Feet
    • Dimensions: 10.3 x 9.1
    Bathroom
    • Level: Main
    Other
    • Level: Upper
    • Area: 215.76 Square Feet
    • Dimensions: 12.4 x 17.4
    Other
    • Level: Upper
    Bonus room
    • Level: Lower
    • Area: 138.43 Square Feet
    • Dimensions: 12.7 x 10.9
    Bonus room
    • Level: Upper
    • Area: 133.35 Square Feet
    • Dimensions: 12.7 x 10.5
    Kitchen
    • Level: Main
    • Area: 217.08 Square Feet
    • Dimensions: 13.4 x 16.2
    Living room
    • Level: Main
    Heating
    • Forced Air
    Cooling
    • Central Air
    Appliances
    • Included: Dishwasher, Disposal, Microwave, Oven
    • Laundry: In Unit, Laundry Closet
    Features
    • Open Floorplan, Primary Suite, Quartz Counters, Smart Thermostat, Smoke Free, Walk-In Closet(s), Wired for Data
    • Flooring: Carpet, Vinyl
    • Windows: Double Pane Windows
    • Has basement: No
    Interior area
    • Total structure area: 1,657
    • Total interior livable area: 1,657 sqft
    • Finished area above ground: 1,657

    Property

    Parking
    • Total spaces: 2
    • Parking features: Garage - Attached
    • Attached garage spaces: 2
    Features
    • Levels: Tri-Level
    • Patio & porch: Front Porch
    • Exterior features: Balcony, Private Yard, Rain Gutters
    • Fencing: Full
    Lot
    • Size: 2,608 sqft
    • Features: Master Planned, Sprinklers In Front
    Details
    • Parcel number: R0211193
    • Special conditions: Standard

    Construction

    Type & style
    • Home type: SingleFamily
    • Property subtype: Single Family Residence
    Materials
    • Vinyl Siding
    Condition
    • Year built: 2025
    Details
    • Warranty included: Yes

    Utilities & green energy

    • Electric: 110V
    • Sewer: Public Sewer
    • Water: Public
    • Utilities for property: Cable Available, Electricity Connected, Natural Gas Available, Natural Gas Connected, Phone Available
    Green energy
    • Energy efficient items: Appliances, Doors, HVAC, Lighting, Thermostat, Water Heater, Windows

    Community & neighborhood

    Security
    • Security features: Carbon Monoxide Detector(s), Smoke Detector(s)
    Location
    • Region: Bennett
    • Subdivision: Muegge Farms

    HOA & financial

    HOA
    • Has HOA: Yes
    • HOA fee: $71 monthly
    • Amenities included: Park
    • Services included: Maintenance Grounds, Recycling, Trash
    • Association name: Metro District: Public Alliance
    • Association phone: 720-213-6621

    Other

    Other facts
    • Listing terms: Cash,Conventional,FHA,USDA Loan,VA Loan
    • Ownership: Builder
    • Road surface type: Paved

    Price history

    DateEventPrice
    10/15/2025Sold$423,640+3.1%$256/sqft
    Source: REcolorado as distributed by MLS GRID #2629509 Report a problem
    7/7/2025Pending sale$410,990$248/sqft
    Source: REcolorado as distributed by MLS GRID #2629509 Report a problem
    6/20/2025Price change$410,990-0.2%$248/sqft
    Source: Oakwood Homes Denver Report a problem
    5/30/2025Price change$411,990-0.2%$249/sqft
    Source: REcolorado as distributed by MLS GRID #2629509 Report a problem
    4/1/2025Listed for sale$412,990$249/sqft
    Source: REcolorado as distributed by MLS GRID #2629509 Report a problem

    Public tax history

    YearProperty taxesTax assessment
    2025$1,749 +330.6%$15,350 +36.6%
    2024$406 +26279.2%$11,240 +335.7%
    2023$2 $2,580 +25700%
    2022-- $10

    Find assessor info on the county website

    Neighborhood: 80102

    Nearby schools

    GreatSchools rating
    Schools provided by the listing agent
    • Elementary: Bennett
    • Middle: Bennett
    • High: Bennett
    • District: Bennett 29-J

    Source: REcolorado as distributed by MLS GRID. This data may not be complete. We recommend contacting the local school district to confirm school assignments for this home.

    Get a cash offer in 3 minutes
    Find out how much your home could sell for in as little as 3 minutes with a no-obligation cash offer.
    Estimated market value
    $411,000
    Get a cash offer in 3 minutes
    Find out how much your home could sell for in as little as 3 minutes with a no-obligation cash offer.
    Estimated market value
    $411,000