Modern Comfort with a Small-Town Soul, where thoughtful design meets everyday functionality in the heart of Bennett's Muegge Farms.. From the moment you walk in, the light-filled flex room sets the tone-ideal for a home office, craft studio, or whatever fits your lifestyle. A main-level powder bath adds everyday convenience. Head upstairs, and you're welcomed into an open-concept layout where the kitchen, living, and dining areas flow effortlessly-built for both connection and comfort. With 1,031 square feet, this home is dialed in: 2 bedrooms, 2 bathrooms, and an upstairs laundry room that makes life a little easier. Your primary suite is your sanctuary, complete with a generous walk-in closet and a spa-inspired ensuite featuring a sleek, oversized shower. Need storage? You've got it. A pantry, linen closet, and oversized two-car garage offer room for everything you want to tuck away. Want outdoor space? Step out onto your private balcony or enjoy the fenced side yard-perfect for pets, planting, or a Saturday barbecue. The finishes? Spot on. Glacier white cabinets. Chipped ice quartz countertops. A glossy 3x6 arctic white backsplash. Stainless steel appliances *including the fridge*. Even a washer and dryer are included-just bring your boxes and move in. Life in Bennett offers something more-space to breathe, strong community spirit, and easy access to parks, trails, and the town rec center with a pool, fitness classes, and local sports. From Bennett Days to se…
Sold for $324,000
$324,000
46565 Avery Ln, Bennett, CO 80102
2beds
1,031sqft
Single Family Residence
Built in 2026
-- sqft lot
$317,000 Zestimate®
$314/sqft
$2,284 Estimated rent
Home value
$317,000
$298,000 - $339,000
$2,284/mo
Zestimate® history
Owner options
List your home for rent
$2,284/mo
Rent Zestimate®
Find your next renter with Zillow Rental Manager. Plus, with online applications, you can quickly screen prospective tenants – for free.
$2,284/mo
Rent Zestimate®
Refinance and save
$2,061/mo
Est. payment
Refinancing to a lower rate could help reduce your monthly payments and save thousands over the life of the loan.
$2,061/mo
Est. payment
Explore your selling options
Work with a Zillow partner agent
Leverage their expertise and Zillow's premium Showcase listings to get your home seen by more buyers.
Get startedList with your own agent
Get your home in front of millions of buyers by listing it on Zillow.
Learn how to do itSell it yourself
Take full control of how buyers see your home on Zillow by listing For Sale by Owner (FSBO).
List your homeWhat's special
Private balconyOversized two-car garageMain-level powder bathChipped ice quartz countertopsUpstairs laundry roomGenerous walk-in closetLinen closet
Zillow last checked:
Listing updated:
Source: Oakwood Homes Denver
Facts & features
Interior
Bedrooms & bathrooms
- Bedrooms: 2
- Bathrooms: 3
- Full bathrooms: 2
- 1/2 bathrooms: 1
Interior area
- Total interior livable area: 1,031 sqft
Property
Parking
- Total spaces: 2
- Parking features: Garage
- Garage spaces: 2
Details
- Parcel number: 0181533103030
Construction
Type & style
- Home type: SingleFamily
- Property subtype: Single Family Residence
Condition
- New Construction
- New construction: Yes
- Year built: 2026
Details
- Builder name: Oakwood Homes
Community & HOA
Community
- Subdivision: Muegge Farms
Location
- Region: Bennett
Financial & listing details
- Price per square foot: $314/sqft
- Tax assessed value: $56,862
- Annual tax amount: $1,749
- Date on market: 11/15/2025
Price history
| Date | Event | Price |
|---|---|---|
| 3/10/2026 | Sold | $324,000-3.3%$314/sqft |
Source: Public Record Report a problem | ||
| 2/5/2026 | Price change | $334,999-1.5%$325/sqft |
Source: Oakwood Homes Denver Report a problem | ||
| 1/29/2026 | Price change | $339,999-2.9%$330/sqft |
Source: Oakwood Homes Denver Report a problem | ||
| 1/9/2026 | Price change | $349,999-5.9%$339/sqft |
Source: Oakwood Homes Denver Report a problem | ||
| 12/18/2025 | Price change | $371,999-2.1%$361/sqft |
Source: Oakwood Homes Denver Report a problem | ||
| 11/20/2025 | Price change | $379,999-1.3%$369/sqft |
Source: Oakwood Homes Denver Report a problem | ||
| 11/15/2025 | Listed for sale | $384,999+10%$373/sqft |
Source: Oakwood Homes Denver Report a problem | ||
| 5/6/2025 | Listing removed | $349,990$339/sqft |
Source: Oakwood Homes Denver Report a problem | ||
| 5/2/2025 | Price change | $349,990-4.6%$339/sqft |
Source: Oakwood Homes Denver Report a problem | ||
| 4/5/2025 | Listed for sale | $366,990$356/sqft |
Source: Oakwood Homes Denver Report a problem | ||
Public tax history
| Year | Property taxes | Tax assessment |
|---|---|---|
| 2025 | $1,749 +330.6% | $15,350 +36.6% |
| 2024 | $406 +26279.2% | $11,240 +335.7% |
| 2023 | $2 | $2,580 +25700% |
| 2022 | -- | $10 |
Find assessor info on the county website
Neighborhood: 80102
Nearby homes
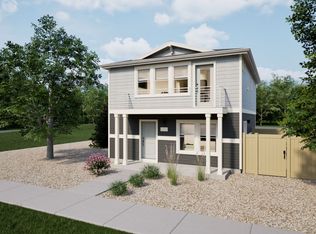
- $332,6002 bd3 ba1k sqft46525 Avery Ln, Bennett, CO 80102Off Market
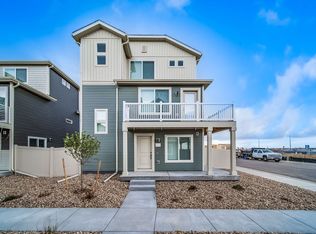
- $410,0003 bd3 ba1.6k sqft46502 Avery Ln, Bennett, CO 80102Sold
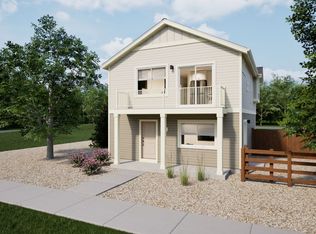
- $353,9902 bd3 ba1k sqft46505 Avery Ln, Bennett, CO 80102Sold
- $424,9993 bd3 ba1.3k sqft46550 Avery Ln, Bennett, CO 80102Sold

- $450,0003 bd3 ba1.6k sqft46542 Avery Ln, Bennett, CO 80102For Sale
- $406,9903 bd2 ba1.6k sqft46553 Avery Ln, Bennett, CO 80102Pending
- $384,9903 bd3 ba1.6k sqft46571 Gold Prairie Dr, Bennett, CO 80102Pending
- $440,895-- bd-- ba-- sqft46545 Avery Ln, Bennett, CO 80102Sold
Nearby schools
GreatSchools rating
- 3/10Bennett Intermediate SchoolGrades: 3-5Distance: 1 mi
- 2/10Bennett Middle SchoolGrades: 6-8Distance: 1.2 mi
- 2/10Bennett High SchoolGrades: 9-12Distance: 1.2 mi
Get a cash offer in 3 minutes
Find out how much your home could sell for in as little as 3 minutes with a no-obligation cash offer.
Estimated market value
$317,000
Get a cash offer in 3 minutes
Find out how much your home could sell for in as little as 3 minutes with a no-obligation cash offer.
Estimated market value
$317,000
- Colorado
- Adams County
- Bennett
- 80102
- 46565 Avery Ln
