Skip main navigation
Sold for $405,000
  • $405,000

    4655 Almada Ln, Wesley Chapel, FL 33543

    3beds
    2,047sqft
    Townhouse
    Built in 2020
    4,792 Square Feet Lot
    $404,900 Zestimate®
    $198/sqft
    $2,838 Estimated rent

    Home value

    $404,900

    $373,000 - $441,000

    $2,838/mo

    Zestimate® history
    Loading
    Loading...

    Owner options

    List your home for rent

    $2,838/mo

    Rent Zestimate®

    Find your next renter with Zillow Rental Manager. Plus, with online applications, you can quickly screen prospective tenants – for free.

    Learn more

    $2,838/mo

    Rent Zestimate®

    Refinance and save

    $3,109/mo

    Est. payment

    Refinancing to a lower rate could help reduce your monthly payments and save thousands over the life of the loan.

    See today's rates

    $3,109/mo

    Est. payment

    Explore your selling options

    Work with a Zillow partner agent

    Leverage their expertise and Zillow's premium Showcase listings to get your home seen by more buyers.

    Get started

    List with your own agent

    Get your home in front of millions of buyers by listing it on Zillow.

    Learn how to do it

    Sell it yourself

    Take full control of how buyers see your home on Zillow by listing For Sale by Owner (FSBO).

    List your home

    What's special

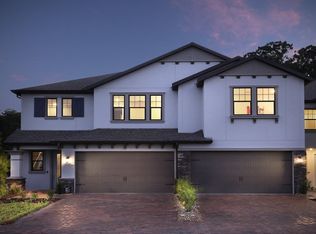
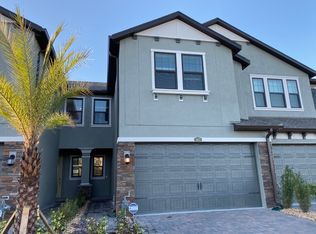
    Virtually Staged. Welcome to the impressive Estancia community nestled within the coveted Sortino section, offering resort style living at its finest. This elegant and sophisticated Vittoria Floorplan-The largest townhome floorplan in the community-features a desirable end-unit location and an inviting 2 story foyer complete with 3 brm/2.5 baths and 2 car garage. Designer plank tile flows throughout the entire first floor, creating a seamless and elevated feel. A versatile first-floor flex room offers the perfect space for a dining room, office or workout room and can easily be enclosed. There is a covered lanai and private 2nd story balcony off the primary suite. The kitchen is beautifully appointed with stainless appliances, quartz countertops, undermount sinks, 42" upper cabinets with modern stainless cabinet hardware, slide-in gas range, upgraded kit faucet and pre-wiring for pendant lighting. Additional highlights include upgraded carpet and pad, 5 1/4" baseboards, tankless gas water heater, epoxied garage floor, brick paver driveway and entry, and hurricane shutters. Thoughtful upgrades continue throughout the home with 8 ft interior doors, an 8-foot one-lite French front door, LED lighting, brushed nickel 3-piece plumbing fixtures in all baths, built -in tiled shower shelving and a tray ceiling in the primary bedroom. The home also includes blinds, garage door opener, security camera overlooking garage entry and camera doorbell. Estancia offers an exquisite lifestyle with lush landscaping, modern fitness center, walking trails, parks and /playgrounds and a separate dog park, and resort-style amenities including clay tennis courts, a heated pool with a dramatic two-story slide, and an elegant clubhouse featuring a piano and subzero with a cozy fireplace. Ideally located near major shopping, Wiregrass Mall, The Grove, Advent Health of Wesley Chapel, top rated schools and easy access to I-75. Property is being sold AS-IS for seller's convenience.

    Zillow last checked:

    Listing updated:

    Listing Provided by:

    Michelle Undorf, PA 813-679-9653,

    REAL ESTATE FIRM OF FLORIDA, LLC 813-961-6000

    Bought with:

    Adam Booker, 3588957

    KELLER WILLIAMS TAMPA CENTRAL

    Source: Stellar MLS,MLS#: TB8466247MLS LogoOriginating MLS: Suncoast Tampa

    Facts & features

    Interior

    Bedrooms & bathrooms
    • Bedrooms: 3
    • Bathrooms: 3
    • Full bathrooms: 2
    • 1/2 bathrooms: 1
    Primary bedroom
    • Features: Walk-In Closet(s)
    • Level: Second
    Bedroom 2
    • Features: Built-in Closet
    • Level: Second
    Bedroom 3
    • Features: Built-in Closet
    • Level: Second
    Kitchen
    • Level: First
    Living room
    • Level: First
    Heating
    • Central
    Cooling
    • Central Air
    Appliances
    • Included: Dishwasher, Disposal, Dryer, Microwave, Range, Refrigerator, Tankless Water Heater, Washer
    • Laundry: Inside, Laundry Room, Upper Level
    Features
    • High Ceilings, Kitchen/Family Room Combo, Open Floorplan, PrimaryBedroom Upstairs, Smart Home, Solid Surface Counters, Thermostat, Walk-In Closet(s)
    • Flooring: Carpet, Ceramic Tile
    • Doors: Sliding Doors
    • Windows: Hurricane Shutters
    • Has fireplace: No
    Interior area
    • Total structure area: 2,047
    • Total interior livable area: 2,047 sqft

    Property

    Parking
    • Total spaces: 2
    • Parking features: Garage - Attached
    • Attached garage spaces: 2
    Features
    • Levels: Two
    • Stories: 2
    • Exterior features: Irrigation System, Lighting, Private Mailbox, Sidewalk, Tennis Court(s)
    Lot
    • Size: 4,792 sqft
    Details
    • Parcel number: 202618008.0073.00001.0
    • Zoning: MPUD
    • Special conditions: None

    Construction

    Type & style
    • Home type: Townhouse
    • Property subtype: Townhouse
    Materials
    • Stucco, Wood Frame
    • Foundation: Slab
    • Roof: Shingle
    Condition
    • New construction: No
    • Year built: 2020

    Utilities & green energy

    • Sewer: Public Sewer
    • Water: None
    • Utilities for property: Public

    Community & neighborhood

    Community
    • Community features: Clubhouse, Deed Restrictions, Dog Park, Fitness Center, Park, Playground, Pool, Sidewalks, Tennis Court(s)
    Location
    • Region: Wesley Chapel
    • Subdivision: ESTANCIA PH 4

    HOA & financial

    HOA
    • Has HOA: Yes
    • HOA fee: $348 monthly
    • Services included: Community Pool, Maintenance Structure, Maintenance Grounds, Recreational Facilities
    • Association name: Inframark Proeprty Mgmt
    • Association phone: 813-991-3641
    • Second association name: Associa Golf Coast
    • Second association phone: 727-577-2200
    Other fees
    • Pet fee: $0 monthly
    Other financial information
    • Total actual rent: 0

    Other

    Other facts
    • Listing terms: Cash,FHA,VA Loan
    • Ownership: Fee Simple
    • Road surface type: Asphalt

    Price history

    DateEventPrice
    6/22/2026Listing removed$3,000$1/sqft
    Source: Zillow Rentals Report a problem
    6/19/2026Price change$3,000-3.2%$1/sqft
    Source: Zillow Rentals Report a problem
    6/14/2026Listed for rent$3,100+14.8%$2/sqft
    Source: Zillow Rentals Report a problem
    6/11/2026Sold$405,000-1.2%$198/sqft
    Source: Stellar MLS #TB8466247 Report a problem
    5/22/2026Pending sale$410,000$200/sqft
    Source: Stellar MLS #TB8466247 Report a problem
    4/25/2026Price change$410,000-6.8%$200/sqft
    Source: Stellar MLS #TB8466247 Report a problem
    1/19/2026Listed for sale$440,000+41%$215/sqft
    Source: Stellar MLS #TB8466247 Report a problem
    1/22/2025Listing removed$2,700$1/sqft
    Source: Stellar MLS #TB8337321 Report a problem
    1/10/2025Listed for rent$2,700+12.5%$1/sqft
    Source: Stellar MLS #TB8337321 Report a problem
    1/17/2021Listing removed--
    Source: RE/MAX International Report a problem
    12/31/2020Sold$312,000+0%$152/sqft
    Source: Public Record Report a problem
    12/4/2020Listed for rent$2,400$1/sqft
    Source: RE/MAX ACR ELITE GROUP, INC. #T3278734 Report a problem
    9/29/2020Listing removed$311,990$152/sqft
    Source: WCI Communities Report a problem
    9/23/2020Price change$311,990+0.3%$152/sqft
    Source: WCI Communities Report a problem
    9/14/2020Price change$310,990+0.3%$152/sqft
    Source: WCI Communities Report a problem
    8/7/2020Price change$309,990-1.2%$151/sqft
    Source: WCI Communities Report a problem
    8/4/2020Listed for sale$313,825$153/sqft
    Source: WCI Communities Report a problem

    Public tax history

    YearProperty taxesTax assessment
    2024$8,441 +12.8%$377,893 +12.2%
    2023$7,480 +15.1%$336,897 +10.9%
    2022$6,501 +9.2%$303,661 +12%
    2021$5,951 +227%$271,081 +891.3%
    2020$1,820 +11.1%$27,345 +212.2%
    2019$1,638 $8,760 +10%
    2018$1,638 $7,967

    Find assessor info on the county website

    Neighborhood: 33543

    Nearby schools

    GreatSchools rating
    Schools provided by the listing agent
    • Elementary: Wiregrass Elementary
    • Middle: John Long Middle-PO
    • High: Wiregrass Ranch High-PO

    Source: Stellar MLS. This data may not be complete. We recommend contacting the local school district to confirm school assignments for this home.

    Get a cash offer in 3 minutes
    Find out how much your home could sell for in as little as 3 minutes with a no-obligation cash offer.
    Estimated market value
    $404,900
    Get a cash offer in 3 minutes
    Find out how much your home could sell for in as little as 3 minutes with a no-obligation cash offer.
    Estimated market value
    $404,900