Skip main navigation
Sold for $399,900
  • $399,900

    4639 Almada Ln, Wesley Chapel, FL 33543

    3beds
    1,827sqft
    Townhouse
    Built in 2021
    2,315 Square Feet Lot
    $355,400 Zestimate®
    $219/sqft
    $2,659 Estimated rent

    Home value

    $355,400

    $338,000 - $373,000

    $2,659/mo

    Zestimate® history
    Loading
    Loading...

    Owner options

    List your home for rent

    $2,659/mo

    Rent Zestimate®

    Find your next renter with Zillow Rental Manager. Plus, with online applications, you can quickly screen prospective tenants – for free.

    Learn more

    $2,659/mo

    Rent Zestimate®

    Refinance and save

    $2,939/mo

    Est. payment

    Refinancing to a lower rate could help reduce your monthly payments and save thousands over the life of the loan.

    See today's rates

    $2,939/mo

    Est. payment

    Explore your selling options

    Work with a Zillow partner agent

    Leverage their expertise and Zillow's premium Showcase listings to get your home seen by more buyers.

    Get started

    List with your own agent

    Get your home in front of millions of buyers by listing it on Zillow.

    Learn how to do it

    Sell it yourself

    Take full control of how buyers see your home on Zillow by listing For Sale by Owner (FSBO).

    List your home

    What's special

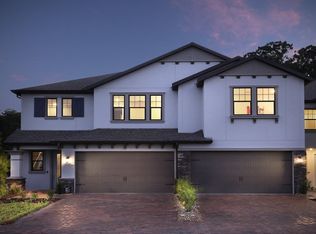
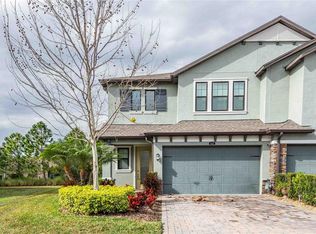
    One or more photo(s) has been virtually staged. LUXURY TOWNHOUSE LIVING in WESLEY CHAPEL ! Just built in 2021, Over 1,800 square feet. First level features a spacious and open floor plan with an Island in the kitchen and plenty of cabinet & pantry space, breakfast nook with window, plus a dining room. Nicely planned Great Room provides light & open look. Patio / lanai. Second floor offers a versatile loft and 3 well sized bedrooms. Master Bedroom suite features a spa-like private bathroom and walk-in closet. Estancia is a masterplan community. Homeowners enjoy a resort-style clubhouse, pool with grand slide, playgrounds, lakes and park-like settings & walk ways for experiencing nature and scenic strolls. Stay fit at the fitness center, basketball or tennis courts and learn pickleball. The local area features top-rated schools, shopping at the Tampa Premium Outlets and diverse entertainment options. Short drive to Tampa’s stadiums, museums, marina & beaches, airport, Busch Gardens, some of the best restaurants in Florida. This home features energy efficiencies such as a tankless water heater. 2 Car Garage & APPLIANCES PACKAGE INCLUDED ! All priced below $400k for fast sale.

    Zillow last checked:

    Listing updated:

    Listing Provided by:

    Thomas Namey 407-647-6766,

    APPLE REALTY 407-647-6766

    Bought with:

    Jiajia Dong, 3551577

    PINEYWOODS REALTY LLC

    Source: Stellar MLS,MLS#: O6123204MLS LogoOriginating MLS: Orlando Regional

    Facts & features

    Interior

    Bedrooms & bathrooms
    • Bedrooms: 3
    • Bathrooms: 3
    • Full bathrooms: 2
    • 1/2 bathrooms: 1
    Primary bedroom
    • Features: Walk-In Closet(s)
    • Level: Second
    • Dimensions: 17x13
    Bedroom 2
    • Features: Built-in Closet
    • Level: Second
    • Dimensions: 12x11
    Bedroom 3
    • Features: Walk-In Closet(s)
    • Level: Second
    • Dimensions: 13x11
    Dinette
    • Level: First
    • Dimensions: 11x6
    Dining room
    • Level: First
    • Dimensions: 10x10
    Kitchen
    • Features: Pantry, Kitchen Island, Other
    • Level: First
    • Dimensions: 10x10
    Living room
    • Level: First
    • Dimensions: 16x13
    Loft
    • Level: Second
    • Dimensions: 12x9
    Heating
    • Central, Electric
    Cooling
    • Central Air
    Appliances
    • Included: Dishwasher, Dryer, Range, Refrigerator, Washer
    Features
    • Eating Space In Kitchen, High Ceilings, PrimaryBedroom Upstairs, Open Floorplan
    • Flooring: Laminate
    • Has fireplace: No
    Interior area
    • Total structure area: 2,315
    • Total interior livable area: 1,827 sqft

    Property

    Parking
    • Total spaces: 2
    • Parking features: Garage - Attached
    • Attached garage spaces: 2
    Features
    • Levels: Two
    • Stories: 2
    • Patio & porch: Covered, Patio
    • Exterior features: Sidewalk
    Lot
    • Size: 2,315 sqft
    Details
    • Parcel number: 202618008.0072.00003.0
    • Zoning: MPUD
    • Special conditions: None

    Construction

    Type & style
    • Home type: Townhouse
    • Property subtype: Townhouse
    Materials
    • Block
    • Foundation: Block
    • Roof: Shingle
    Condition
    • New construction: No
    • Year built: 2021

    Utilities & green energy

    • Sewer: Public Sewer
    • Water: None
    • Utilities for property: Cable Available, Public

    Community & neighborhood

    Community
    • Community features: Association Recreation - Owned, Clubhouse, Deed Restrictions, Dog Park, Fitness Center, Park, Playground, Pool, Sidewalks
    Location
    • Region: Wesley Chapel
    • Subdivision: ESTANCIA PH 4

    HOA & financial

    HOA
    • Has HOA: Yes
    • HOA fee: $221 monthly
    • Amenities included: Clubhouse, Park, Playground, Pool, Recreation Facilities, Tennis Court(s)
    • Services included: Community Pool, Maintenance Grounds
    • Association name: Associa Gulf Coast North / Annette Byrd
    • Association phone: 727-577-2200
    • Second association name: Sortino
    Other fees
    • Pet fee: $0 monthly
    Other financial information
    • Total actual rent: 0

    Other

    Other facts
    • Listing terms: Cash,Conventional,FHA,VA Loan
    • Ownership: Fee Simple
    • Road surface type: Asphalt

    Price history

    DateEventPrice
    5/25/2026Listing removed$2,695$1/sqft
    Source: Zillow Rentals Report a problem
    5/11/2026Listed for rent$2,695$1/sqft
    Source: Zillow Rentals Report a problem
    6/26/2025Listing removed$2,695$1/sqft
    Source: Zillow Rentals Report a problem
    6/12/2025Listed for rent$2,695-2%$1/sqft
    Source: Zillow Rentals Report a problem
    8/15/2023Listing removed--
    Source: Stellar MLS #T3464691 Report a problem
    8/9/2023Listed for rent$2,750$2/sqft
    Source: Stellar MLS #T3464691 Report a problem
    8/4/2023Sold$399,900$219/sqft
    Source: Stellar MLS #O6123204 Report a problem
    7/11/2023Pending sale$399,900$219/sqft
    Source: Stellar MLS #O6123204 Report a problem
    7/9/2023Listing removed--
    Source: Stellar MLS #O6123204 Report a problem
    7/5/2023Listed for sale$399,900+38.9%$219/sqft
    Source: Stellar MLS #O6123204 Report a problem
    4/23/2021Sold$287,900+0%$158/sqft
    Source: Public Record Report a problem
    12/24/2020Listing removed$287,860$158/sqft
    Source: WCI Communities Report a problem
    12/10/2020Listed for sale$287,860$158/sqft
    Source: WCI Communities Report a problem

    Public tax history

    YearProperty taxesTax assessment
    2024$7,914 +16%$336,106 +12.4%
    2023$6,823 +14.7%$299,005 +13%
    2022$5,950 +205.5%$264,619 +1229.1%
    2021$1,948 +14.5%$19,909
    2020$1,701 +9.2%$19,909 +281.4%
    2019$1,557 $5,220 +10%
    2018$1,557 $4,746

    Find assessor info on the county website

    Neighborhood: 33543

    Nearby schools

    GreatSchools rating
    Schools provided by the listing agent
    • Elementary: Wiregrass Elementary
    • Middle: John Long Middle-PO
    • High: Wiregrass Ranch High-PO

    Source: Stellar MLS. This data may not be complete. We recommend contacting the local school district to confirm school assignments for this home.

    Get a cash offer in 3 minutes
    Find out how much your home could sell for in as little as 3 minutes with a no-obligation cash offer.
    Estimated market value
    $355,400
    Get a cash offer in 3 minutes
    Find out how much your home could sell for in as little as 3 minutes with a no-obligation cash offer.
    Estimated market value
    $355,400