Skip main navigation
Sold for $375,000
  • $375,000

    4663 Almada Ln, Wesley Chapel, FL 33543

    3beds
    1,827sqft
    Townhouse
    Built in 2020
    2,314 Square Feet Lot
    $348,600 Zestimate®
    $205/sqft
    $2,672 Estimated rent

    Home value

    $348,600

    $331,000 - $366,000

    $2,672/mo

    Zestimate® history
    Loading
    Loading...

    Owner options

    List your home for rent

    $2,672/mo

    Rent Zestimate®

    Find your next renter with Zillow Rental Manager. Plus, with online applications, you can quickly screen prospective tenants – for free.

    Learn more

    $2,672/mo

    Rent Zestimate®

    Refinance and save

    $2,893/mo

    Est. payment

    Refinancing to a lower rate could help reduce your monthly payments and save thousands over the life of the loan.

    See today's rates

    $2,893/mo

    Est. payment

    Explore your selling options

    Work with a Zillow partner agent

    Leverage their expertise and Zillow's premium Showcase listings to get your home seen by more buyers.

    Get started

    List with your own agent

    Get your home in front of millions of buyers by listing it on Zillow.

    Learn how to do it

    Sell it yourself

    Take full control of how buyers see your home on Zillow by listing For Sale by Owner (FSBO).

    List your home

    What's special

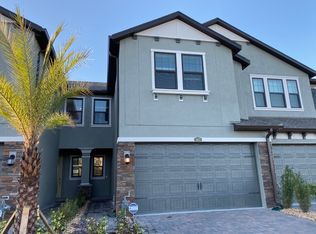
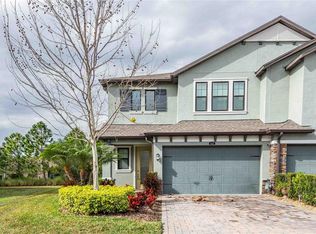
    Tucked away in the highly sought-after Estancia at Wiregrass, This beautifully designed 3-bedroom, 2.5-bath townhome offers the ideal blend of comfort, style, and convenience. Lovingly cared for and gently lived in, this pristine listing shows like new! From the moment you arrive, you'll notice the thoughtful curb appeal with stone accents, a paver driveway, and 2 car garage that sets the tone. Stepping inside and you’re greeted by an open, airy floor plan filled with natural light, high ceilings, and tasteful finishes throughout. The heart of the home is the stylish, well-appointed kitchen which is complete with quartz countertops, soft-close cabinets and drawers, stainless steel appliances, a gas cooktop, and a generous walk-in pantry. Whether you're prepping for a quiet dinner or hosting a get-together, this kitchen is designed to handle it all with ease. It opens effortlessly to the dining and living areas, creating a natural flow that extends right out to the covered lanai through sliding glass doors and is perfect for indoor-outdoor entertaining. A convenient half bath is also located on the main level, ideal for guests or your personal convenience. Upstairs, you’ll find a flexible loft space, a large laundry room, and all three bedrooms including the impressive Primary Suite. The ensuite bath feels spacious with its fully tiled shower, frameless glass doors, dual vanities, private water closet, and oversized walk-in closet and separate linen closet. The secondary bedrooms are ample in size and have canned lighting and are wired for fans or extra lighting. Off of the loft is a secondary bathroom with a shower and tub combo. Additional upgrades include epoxy flooring in the garage, smart home features for added convenience and security, and an energy-efficient tankless water heater. The HOA takes care of exterior maintenance, landscaping, irrigation, roof reserves, and more! Offering truly low-maintenance living. Living in Estancia means more than just a beautiful home, it’s a lifestyle. Enjoy access to resort-style amenities including a heated zero-entry pool with lap lanes and slide, state-of-the-art fitness center, clubhouse with community events, playgrounds, tennis, pickleball and basketball courts, a dog park, and 11 miles of walking trails. The neighborhood has top-rated schools with bus transportation available. Ideally located just minutes from top medical facilities, The Shops at Wiregrass, Tampa Premium Outlets, and a variety of dining options. With easy access to I-75, you're less than 30 minutes to Downtown Tampa and within reach of Florida’s best beaches, theme parks, and more. Welcome Home!

    Zillow last checked:

    Listing updated:

    Listing Provided by:

    Kristy Darragh 813-784-7080,

    FLORIDA EXECUTIVE REALTY 813-972-3430

    Bought with:

    Brenda Rider, 345768

    FLORIDA EXECUTIVE REALTY

    Source: Stellar MLS,MLS#: TB8367516MLS LogoOriginating MLS: Suncoast Tampa

    Facts & features

    Interior

    Bedrooms & bathrooms
    • Bedrooms: 3
    • Bathrooms: 3
    • Full bathrooms: 2
    • 1/2 bathrooms: 1
    Primary bedroom
    • Features: En Suite Bathroom, Walk-In Closet(s)
    • Level: Second
    • Area: 264 Square Feet
    • Dimensions: 12x22
    Bedroom 2
    • Features: Built-in Closet
    • Level: Second
    • Area: 120 Square Feet
    • Dimensions: 10x12
    Bedroom 3
    • Features: Walk-In Closet(s)
    • Level: Second
    • Area: 140 Square Feet
    • Dimensions: 14x10
    Primary bathroom
    • Features: Bidet, Dual Sinks, Exhaust Fan, Shower No Tub, Split Vanities, Stone Counters, Water Closet/Priv Toilet, Linen Closet
    • Level: Second
    • Area: 90 Square Feet
    • Dimensions: 9x10
    Bathroom 1
    • Level: First
    • Area: 25 Square Feet
    • Dimensions: 5x5
    Bathroom 2
    • Features: Exhaust Fan, Tub With Shower, Linen Closet
    • Level: Second
    • Area: 45 Square Feet
    • Dimensions: 5x9
    Dinette
    • Features: Breakfast Bar, Pantry
    • Level: First
    • Area: 100 Square Feet
    • Dimensions: 10x10
    Kitchen
    • Features: Breakfast Bar, Pantry, Stone Counters
    • Level: First
    • Area: 160 Square Feet
    • Dimensions: 10x16
    Laundry
    • Level: Second
    • Area: 42 Square Feet
    • Dimensions: 7x6
    Living room
    • Level: First
    • Area: 187 Square Feet
    • Dimensions: 11x17
    Loft
    • Level: Second
    • Area: 110 Square Feet
    • Dimensions: 11x10
    Heating
    • Central
    Cooling
    • Central Air
    Appliances
    • Included: Dishwasher, Disposal, Dryer, Exhaust Fan, Freezer, Ice Maker, Microwave, Range, Refrigerator, Tankless Water Heater, Washer
    • Laundry: Electric Dryer Hookup, Gas Dryer Hookup, Laundry Room, Upper Level, Washer Hookup
    Features
    • Ceiling Fan(s), Crown Molding, Eating Space In Kitchen, High Ceilings, In Wall Pest System, Kitchen/Family Room Combo, Open Floorplan, PrimaryBedroom Upstairs, Stone Counters, Thermostat, Walk-In Closet(s)
    • Flooring: Carpet, Porcelain Tile
    • Doors: Sliding Doors
    • Windows: Window Treatments
    • Has fireplace: No
    Interior area
    • Total structure area: 2,243
    • Total interior livable area: 1,827 sqft

    Property

    Parking
    • Total spaces: 2
    • Parking features: Driveway, Garage Door Opener
    • Attached garage spaces: 2
    • Has uncovered spaces: Yes
    Features
    • Levels: Two
    • Stories: 2
    • Patio & porch: Covered, Patio
    • Exterior features: Sidewalk
    Lot
    • Size: 2,314 sqft
    • Features: Landscaped
    • Residential vegetation: Trees/Landscaped
    Details
    • Parcel number: 2026180080073000020
    • Zoning: MPUD
    • Special conditions: None

    Construction

    Type & style
    • Home type: Townhouse
    • Architectural style: Contemporary
    • Property subtype: Townhouse
    Materials
    • Block, Stucco
    • Foundation: Slab
    • Roof: Shingle
    Condition
    • Completed
    • New construction: No
    • Year built: 2020

    Utilities & green energy

    • Sewer: Public Sewer
    • Water: Public
    • Utilities for property: BB/HS Internet Available, Cable Available, Electricity Connected, Natural Gas Connected, Sewer Connected, Sprinkler Meter, Street Lights, Water Connected

    Community & neighborhood

    Community
    • Community features: Association Recreation - Owned, Clubhouse, Deed Restrictions, Park, Playground, Pool, Sidewalks, Tennis Court(s)
    Location
    • Region: Wesley Chapel
    • Subdivision: ESTANCIA PH 4

    HOA & financial

    HOA
    • Has HOA: Yes
    • HOA fee: $349 monthly
    • Amenities included: Basketball Court, Clubhouse, Fitness Center, Maintenance, Park, Pickleball Court(s), Playground, Pool, Recreation Facilities, Tennis Court(s), Wheelchair Access
    • Services included: Common Area Taxes, Community Pool, Reserve Fund, Pest Control, Pool Maintenance, Recreational Facilities, Trash
    • Association name: Amy Herrick
    • Second association name: Estancia at Wiregrass
    Other fees
    • Pet fee: $0 monthly
    Other financial information
    • Total actual rent: 0

    Other

    Other facts
    • Listing terms: Cash,Conventional,FHA,VA Loan
    • Ownership: Fee Simple
    • Road surface type: Asphalt, Paved

    Price history

    DateEventPrice
    12/9/2025Listing removed$2,499$1/sqft
    Source: Zillow Rentals Report a problem
    10/13/2025Price change$2,499-3.9%$1/sqft
    Source: Zillow Rentals Report a problem
    9/25/2025Listed for rent$2,600$1/sqft
    Source: Zillow Rentals Report a problem
    9/8/2025Sold$375,000-2.6%$205/sqft
    Source: Stellar MLS #TB8367516 Report a problem
    8/11/2025Pending sale$385,000$211/sqft
    Source: Stellar MLS #TB8367516 Report a problem
    6/29/2025Price change$385,000-1%$211/sqft
    Source: Stellar MLS #TB8367516 Report a problem
    6/26/2025Price change$389,000+1%$213/sqft
    Source: Stellar MLS #TB8367516 Report a problem
    6/20/2025Price change$385,000-2.5%$211/sqft
    Source: Stellar MLS #TB8367516 Report a problem
    4/29/2025Price change$395,000-3.7%$216/sqft
    Source: Stellar MLS #TB8367516 Report a problem
    4/2/2025Listed for sale$410,000-3.5%$224/sqft
    Source: Stellar MLS #TB8367516 Report a problem
    2/25/2025Listing removed$425,000$233/sqft
    Source: Stellar MLS #TB8329541 Report a problem
    12/12/2024Listed for sale$425,000+51.8%$233/sqft
    Source: Stellar MLS #TB8329541 Report a problem
    12/30/2020Sold$280,000+0%$153/sqft
    Source: Public Record Report a problem
    8/21/2020Listing removed$279,990$153/sqft
    Source: WCI Communities Report a problem
    8/7/2020Price change$279,990-1%$153/sqft
    Source: WCI Communities Report a problem
    8/4/2020Listed for sale$282,860$155/sqft
    Source: WCI Communities Report a problem

    Public tax history

    YearProperty taxesTax assessment
    2024$5,894 +9.5%$257,530
    2023$5,385 +8.8%$257,530 +3%
    2022$4,951 +4.5%$250,030 +6.1%
    2021$4,735 +178.3%$235,680 +1084.3%
    2020$1,701 +9.2%$19,900 +282%
    2019$1,557 $5,210 +9.8%
    2018$1,557 $4,744

    Find assessor info on the county website

    Neighborhood: 33543

    Nearby schools

    GreatSchools rating
    Schools provided by the listing agent
    • Elementary: Wiregrass Elementary
    • Middle: John Long Middle-PO
    • High: Wiregrass Ranch High-PO

    Source: Stellar MLS. This data may not be complete. We recommend contacting the local school district to confirm school assignments for this home.

    Get a cash offer in 3 minutes
    Find out how much your home could sell for in as little as 3 minutes with a no-obligation cash offer.
    Estimated market value
    $348,600
    Get a cash offer in 3 minutes
    Find out how much your home could sell for in as little as 3 minutes with a no-obligation cash offer.
    Estimated market value
    $348,600