Come see one of the most stunning and thoughtfully remodeled homes in Heatherwood! Since its transformation in 2020, this property has thrived as a profitable, legal short-term rental, featuring both the upper and lower-level living spaces offered separately to guests. Incredible opportunity to inherit the business and offset your mortgage while you live in one part and rent the other. Or enjoy the entire home yourself with a spacious and sun filled living space upstairs and a generous mother-in-law suite downstairs with full kitchen and separate rear entry.This isn't your typical quick flip-every detail has been elevated with high-end finishes, including Cafe appliances, Brizo faucets, a gorgeous 9-foot quartz waterfall island, LED lighting, gleaming hardwood floors, Pella windows, and custom designer touches throughout. Set on a third of an acre, the outdoor space is equally as impressive. Relax or entertain on the comfortable back deck or lower gravel patio. Grow your own veggies in the raised garden bed, and enjoy the expansive lawn with snow-capped mountain views. There's even an unfinished shed with electricity that could serve as a home office, playhouse, or your dream "she shed" or "man cave." Altogether, the home features two full kitchens, two laundry areas, a dog wash, RV parking with a 50-amp hookup, and a two-car garage with EV charger, currently a game room and workout space for guests. Major systems have been updated, including newer HVAC components and a brand-new sewer line. Heatherwood is a vibrant community with its own sought-after elementary school, a nearby park, and easy access to hiking and biking trails. Plus, it's just minutes to Gunbarrel's restaurants and breweries, and a breeze to get to downtown Boulder, Longmont and beyond. This home is truly one-of-a-kind, blending quality craftsmanship and design with an opportunity to generate income as you please. You must see it in person to fully appreciate its charm, versatility, and potential!
Sold for $1,325,000
$1,325,000
4655 Ashfield Dr, Boulder, CO 80301
4beds
3,173sqft
Single Family Residence
Built in 1968
0.37 Acres Lot
$1,320,200 Zestimate®
$418/sqft
$6,095 Estimated rent
Home value
$1,320,200
Estimated sales range
Not available
$6,095/mo
Zestimate® history
Owner options
List your home for rent
$6,095/mo
Rent Zestimate®
Find your next renter with Zillow Rental Manager. Plus, with online applications, you can quickly screen prospective tenants – for free.
$6,095/mo
Rent Zestimate®
Refinance and save
$8,101/mo
Est. payment
Refinancing to a lower rate could help reduce your monthly payments and save thousands over the life of the loan.
$8,101/mo
Est. payment
Explore your selling options
Work with a Zillow partner agent
Leverage their expertise and Zillow's premium Showcase listings to get your home seen by more buyers.
Get startedList with your own agent
Get your home in front of millions of buyers by listing it on Zillow.
Learn how to do itSell it yourself
Take full control of how buyers see your home on Zillow by listing For Sale by Owner (FSBO).
List your homeWhat's special
Zillow last checked:
Listing updated:
Listed by:
Roger Walker 303-818-5920,
Compass - Boulder
Bought with:
Karolyn Merrill, 40025196
RE/MAX of Boulder, Inc
Source: IRES as distributed by MLS GRID,MLS#: 1054711
Facts & features
Interior
Bedrooms & bathrooms
- Bedrooms: 4
- Bathrooms: 4
- Full bathrooms: 1
- 3/4 bathrooms: 2
- 1/2 bathrooms: 1
- Main level bathrooms: 1
Primary bedroom
- Description: Hardwood
- Features: 3/4 Primary Bath
- Level: Upper
- Area: 154 Square Feet
- Dimensions: 11 x 14
Bedroom 2
- Description: Hardwood
- Level: Upper
- Area: 110 Square Feet
- Dimensions: 10 x 11
Bedroom 3
- Description: Hardwood
- Level: Upper
- Area: 132 Square Feet
- Dimensions: 11 x 12
Bedroom 4
- Description: Luxury Vinyl
- Level: Basement
- Area: 189 Square Feet
- Dimensions: 21 x 9
Kitchen
- Description: Hardwood
- Level: Main
- Area: 165 Square Feet
- Dimensions: 11 x 15
Laundry
- Description: Tile
- Level: Main
- Area: 42 Square Feet
- Dimensions: 7 x 6
Living room
- Description: Hardwood
- Level: Main
- Area: 460 Square Feet
- Dimensions: 20 x 23
Recreation room
- Description: Luxury Vinyl
- Level: Basement
- Area: 196 Square Feet
- Dimensions: 14 x 14
Study
- Description: Hardwood
- Level: Main
- Area: 165 Square Feet
- Dimensions: 11 x 15
Heating
- Forced Air, Baseboard
Cooling
- Central Air, Ceiling Fan(s)
Appliances
- Included: Gas Range, Dishwasher, Refrigerator, Washer, Dryer, Microwave
- Laundry: Washer/Dryer Hookup
Features
- Eat-in Kitchen, Separate Dining Room, Cathedral Ceiling(s), Open Floorplan, Pantry, Wet Bar, Kitchen Island, Two Primary Suites, In-Law Floorplan
- Flooring: Wood
- Windows: Skylight(s), Window Coverings
- Basement: Full,Partially Finished,Walk-Out Access,Daylight,Built-In Radon
- Has fireplace: Yes
- Fireplace features: Gas, Living Room
Interior area
- Total structure area: 1,921
- Total interior livable area: 3,173 sqft
- Finished area above ground: 1,921
Property
Parking
- Total spaces: 2
- Parking features: Attached
- Attached garage spaces: 2
- Details: Attached
Features
- Levels: Four
- Stories: 4
- Patio & porch: Patio, Deck
- Exterior features: Sprinkler System
- Fencing: Fenced,Wood
- Has view: Yes
- View description: Mountain(s)
Lot
- Size: 0.37 Acres
Details
- Additional structures: Storage
- Parcel number: R0038028
- Zoning: SR
- Special conditions: Private Owner
Construction
Type & style
- Home type: SingleFamily
- Architectural style: Includes Rental Unit,Contemporary
- Property subtype: Single Family Residence
Materials
- Frame
- Roof: Composition
Condition
- New construction: No
- Year built: 1968
Details
- Builder model: Remodeled in 2020
Utilities & green energy
- Electric: Xcel
- Gas: Xcel
- Sewer: Public Sewer
- Water: City
- Utilities for property: Natural Gas Available, Electricity Available, High Speed Avail
Community & HOA
Community
- Features: Park
- Subdivision: Heatherwood 1
HOA
- Has HOA: No
Location
- Region: Boulder
Financial & listing details
- Price per square foot: $418/sqft
- Tax assessed value: $884,600
- Annual tax amount: $5,546
- Date on market: 3/25/2026
- Listing terms: Cash,Conventional,FHA,VA Loan
- Exclusions: Seller's Personal Property. Drapes in office, mirror in front entry.
- Electric utility on property: Yes
Price history
| Date | Event | Price |
|---|---|---|
| 5/7/2026 | Sold | $1,325,000+2.3%$418/sqft |
Source:  IRES as distributed by MLS GRID #1054711 Report a problem IRES as distributed by MLS GRID #1054711 Report a problem | ||
| 3/31/2026 | Pending sale | $1,295,000$408/sqft |
Source:  REcolorado as distributed by MLS GRID #IR1054711 Report a problem REcolorado as distributed by MLS GRID #IR1054711 Report a problem | ||
| 3/27/2026 | Listed for sale | $1,295,000+137.6%$408/sqft |
Source: IRES as distributed by MLS GRID #1054711 Report a problem | ||
| 12/23/2019 | Sold | $545,000-3.5%$172/sqft |
Source: IRES as distributed by MLS GRID #897303 Report a problem | ||
| 11/21/2019 | Pending sale | $565,000$178/sqft |
Source: Colorado Landmark-Niwot #897303 Report a problem | ||
| 10/22/2019 | Price change | $565,000-1.7%$178/sqft |
Source: Colorado Landmark-Niwot #897303 Report a problem | ||
| 9/29/2019 | Price change | $575,000-6.5%$181/sqft |
Source: Colorado Landmark-Niwot #897303 Report a problem | ||
| 9/15/2019 | Price change | $614,900-2.3%$194/sqft |
Source: Colorado Landmark-Niwot #897303 Report a problem | ||
| 8/26/2019 | Price change | $629,500-1.6%$198/sqft |
Source: Colorado Landmark-Niwot #897303 Report a problem | ||
| 7/29/2019 | Price change | $639,500-1.5%$202/sqft |
Source: Colorado Landmark-Niwot #897303 Report a problem | ||
| 7/17/2019 | Price change | $649,500-3.1%$205/sqft |
Source: Colorado Landmark-Niwot #897303 Report a problem | ||
| 7/10/2019 | Price change | $670,000-10.7%$211/sqft |
Source: Colorado Landmark-Niwot #897303 Report a problem | ||
| 6/23/2019 | Listed for sale | $750,000$236/sqft |
Source: Owner Report a problem | ||
Public tax history
| Year | Property taxes | Tax assessment |
|---|---|---|
| 2025 | $5,090 +1.7% | $55,288 -5.8% |
| 2024 | $5,006 +32.5% | $58,665 -1% |
| 2023 | $3,779 +4.9% | $59,234 +53.3% |
| 2022 | $3,604 +11.1% | $38,635 -2.8% |
| 2021 | $3,243 | $39,747 +12.4% |
| 2020 | $3,243 +46.1% | $35,350 |
| 2019 | $2,221 | $35,350 +12.5% |
| 2018 | $2,221 | $31,414 -9.5% |
| 2017 | $2,221 +25% | $34,729 +27.3% |
| 2016 | $1,776 -25.1% | $27,279 +12.5% |
| 2015 | $2,370 +36.6% | $24,254 |
| 2014 | $1,735 +6.7% | $24,254 |
| 2013 | $1,626 -28.3% | $24,254 -10.4% |
| 2012 | $2,268 +1.9% | $27,064 |
| 2011 | $2,226 +6% | -- |
| 2010 | $2,101 +32.5% | $26,900 |
| 2009 | $1,585 +2.5% | $26,900 -18.4% |
| 2008 | $1,547 +27.3% | $32,980 |
| 2007 | $1,215 -27.1% | $32,980 +20.5% |
| 2006 | $1,667 +0.8% | $27,360 |
| 2005 | $1,654 +0.5% | $27,360 +5.7% |
| 2004 | $1,646 +46.2% | $25,880 |
| 2003 | $1,125 -31.2% | $25,880 +5.8% |
| 2002 | $1,636 | $24,470 -90.8% |
| 2001 | -- | $267,400 |
Find assessor info on the county website
Neighborhood: Gunbarrel
Nearby homes
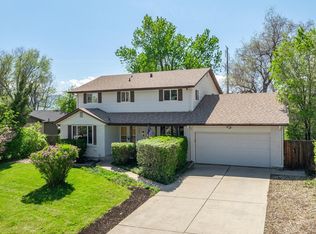
- $795,0004 bd3 ba2.9k sqft4667 Ashfield Dr, Boulder, CO 80301Sold
- $823,3004 bd3 ba2.9k sqft4643 Ashfield Dr, Boulder, CO 80301Off Market

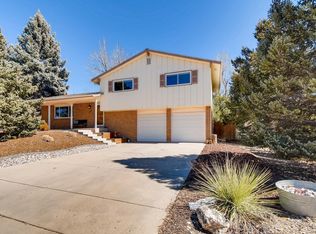
- $992,5005 bd3 ba3.3k sqft4679 Ashfield Dr, Boulder, CO 80301Sold

- $819,6004 bd3 ba2k sqft4656 Ashfield Dr, Boulder, CO 80301Off Market
- $730,5003 bd3 ba2.8k sqft4631 Ashfield Dr, Boulder, CO 80301Sold
- $905,2004 bd2 ba2.9k sqft4644 Ashfield Dr, Boulder, CO 80301Off Market
- $689,0003 bd1 ba1.6k sqft4680 Ashfield Dr, Boulder, CO 80301Off Market
- $560,0003 bd3 ba2k sqft4632 Ashfield Dr, Boulder, CO 80301Sold
Nearby schools
GreatSchools rating
- 7/10Heatherwood Elementary SchoolGrades: PK-5Distance: 0.3 mi
- 6/10Nevin Platt Middle SchoolGrades: 6-8Distance: 4.3 mi
- 10/10Boulder High SchoolGrades: 9-12Distance: 6.2 mi
Schools provided by the listing agent
- Elementary: Heatherwood
- Middle: Platt
- High: Fairview
Source: IRES as distributed by MLS GRID. This data may not be complete. We recommend contacting the local school district to confirm school assignments for this home.
Get a cash offer in 3 minutes
Find out how much your home could sell for in as little as 3 minutes with a no-obligation cash offer.
Estimated market value
$1,320,200
Get a cash offer in 3 minutes
Find out how much your home could sell for in as little as 3 minutes with a no-obligation cash offer.
Estimated market value
$1,320,200
- Colorado
- Boulder County
- Boulder
- 80301
- Gunbarrel
- 4655 Ashfield Dr
Nearby cities
Nearby neighborhoods
Nearby zip codes
Other Boulder Topics
