Showings welcome with 24-hour notice. Discover exceptional value, breathtaking views, and a new Spring opportunity at 4667 Ashfield Drive. Now offered at $848,000 and featuring up-to $23,000 in Seller Spring Concessions with a full priced offer, this home invites you to indulge in the updates or enhancements you've been dreaming of. Located in one of Boulder's most beloved neighborhoods, this Heatherwood retreat blends privacy, space, and true Colorado living. Set on a rare .38-acre lot with unobstructed mountain views, no rear neighbors, and direct access to Boulder's open space trails, this 4-bedroom, 3-bath home offers 3,371 finished square feet and multiple living areas ideal for remote work, multi-generational living, creative use, or future customization. The main level features a spacious great room with refinished hardwood floors and a white brick fireplace, along with an open kitchen offering knotty pine cabinetry, solid-surface counters, and dual cooking zones. A vaulted 378-sq-ft sunroom, not included in the total square footage, provides year-round natural light and panoramic views-perfect for a studio, garden space, or relaxation lounge. Upstairs, the private primary suite captures sweeping mountain vistas and includes a walk-in closet and ensuite bath. Three additional bedrooms offer generous space for guests, family, or home offices. Outdoors, one of Heatherwood's largest backyards offers endless potential for gardens, play areas, or future outdoor living enhancements. Minutes from Boulder Country Club, Boulder Reservoir, Pearl Street, breweries, bike paths, and top-rated schools, this home delivers convenience and lifestyle in equal measure. With a compelling new price, improved interest rates, and a possible buyer Spring Seller Concession, this property is ready to make it your own and is overall an outstanding long-term investment in Boulder's real estate market.
Sold for $795,000
$795,000
4667 Ashfield Dr, Boulder, CO 80301
4beds
2,993sqft
Single Family Residence
Built in 1967
0.38 Acres Lot
$791,700 Zestimate®
$266/sqft
$5,442 Estimated rent
Home value
$791,700
Estimated sales range
Not available
$5,442/mo
Zestimate® history
Owner options
List your home for rent
$5,442/mo
Rent Zestimate®
Find your next renter with Zillow Rental Manager. Plus, with online applications, you can quickly screen prospective tenants – for free.
$5,442/mo
Rent Zestimate®
Refinance and save
$4,574/mo
Est. payment
Refinancing to a lower rate could help reduce your monthly payments and save thousands over the life of the loan.
$4,574/mo
Est. payment
Explore your selling options
Work with a Zillow partner agent
Leverage their expertise and Zillow's premium Showcase listings to get your home seen by more buyers.
Get startedList with your own agent
Get your home in front of millions of buyers by listing it on Zillow.
Learn how to do itSell it yourself
Take full control of how buyers see your home on Zillow by listing For Sale by Owner (FSBO).
List your homeWhat's special
Sweeping mountain vistasPanoramic viewsBreathtaking viewsUnobstructed mountain viewsPrivate primary suiteOpen kitchenSolid-surface counters
Zillow last checked:
Listing updated:
Listed by:
Sherri Schultz 303-476-1982,
RE/MAX Alliance-Boulder,
ColoradoHomeSource 303-543-5720,
RE/MAX Alliance-Boulder
Bought with:
Michael Martin, 100097518
Kentwood Real Estate DTC, LLC
Source: IRES as distributed by MLS GRID,MLS#: 1050679
Facts & features
Interior
Bedrooms & bathrooms
- Bedrooms: 4
- Bathrooms: 3
- Full bathrooms: 2
- 1/2 bathrooms: 1
- Main level bathrooms: 1
Primary bedroom
- Description: Carpet
- Features: Full Primary Bath
- Level: Upper
- Area: 221 Square Feet
- Dimensions: 13 x 17
Bedroom 2
- Description: Carpet
- Level: Upper
- Area: 121 Square Feet
- Dimensions: 11 x 11
Bedroom 3
- Description: Carpet
- Level: Upper
- Area: 120 Square Feet
- Dimensions: 10 x 12
Bedroom 4
- Description: Carpet
- Level: Upper
- Area: 110 Square Feet
- Dimensions: 11 x 10
Dining room
- Description: Hardwood
- Level: Main
- Area: 130 Square Feet
- Dimensions: 10 x 13
Family room
- Description: Hardwood
- Level: Main
- Area: 255 Square Feet
- Dimensions: 15 x 17
Great room
- Description: Carpet
- Level: Main
- Area: 351 Square Feet
- Dimensions: 27 x 13
Kitchen
- Description: Engineered Hardwood
- Level: Main
- Area: 90 Square Feet
- Dimensions: 10 x 9
Laundry
- Description: Vinyl
- Level: Main
Living room
- Description: Carpet
- Level: Main
- Area: 247 Square Feet
- Dimensions: 13 x 19
Heating
- Forced Air
Cooling
- Central Air
Appliances
- Included: Electric Range, Dishwasher, Refrigerator, Microwave, Disposal
- Laundry: Washer/Dryer Hookup
Features
- Separate Dining Room, Open Floorplan, Sun Room
- Flooring: Wood
- Windows: Storm Window(s)
- Basement: Partially Finished
- Has fireplace: Yes
- Fireplace features: Family Room
Interior area
- Total structure area: 2,041
- Total interior livable area: 2,993 sqft
- Finished area above ground: 2,041
Property
Parking
- Total spaces: 2
- Parking features: Garage Door Opener, Attached, >8' Garage Door, Oversized
- Attached garage spaces: 2
- Details: Attached
Accessibility
- Accessibility features: Main Level Laundry
Features
- Levels: Two
- Stories: 2
- Patio & porch: Patio
- Exterior features: Sprinkler System
- Fencing: Wood
- Has view: Yes
- View description: Mountain(s), Hills, Plains View
Lot
- Size: 0.38 Acres
- Features: Evergreen Trees, Deciduous Trees, Level, Unincorporated, Paved, Curbs, Gutters, Sidewalks, Street Light
Details
- Additional structures: Storage
- Parcel number: R0038338
- Zoning: SR
- Special conditions: Private Owner
Construction
Type & style
- Home type: SingleFamily
- Architectural style: Contemporary
- Property subtype: Single Family Residence
Materials
- Frame, Brick
- Roof: Composition
Condition
- New construction: No
- Year built: 1967
Utilities & green energy
- Electric: Xcel Energy
- Gas: Xcel Energy
- Sewer: Public Sewer
- Water: City
- Utilities for property: Natural Gas Available, Electricity Available, Cable Available
Green energy
- Energy efficient items: Sun Space, Windows, Thermostat
Community & HOA
Community
- Features: Park
- Security: Fire Alarm
- Subdivision: Heatherwood 1
HOA
- Has HOA: No
- Services included: Common Amenities, Management
Location
- Region: Boulder
Financial & listing details
- Price per square foot: $266/sqft
- Tax assessed value: $841,300
- Annual tax amount: $5,277
- Date on market: 2/2/2026
- Listing terms: Cash,Conventional,FHA,VA Loan
- Exclusions: Seller's Personal Belongings, Clothes Washer, Clothes Dryer
- Electric utility on property: Yes
Price history
| Date | Event | Price |
|---|---|---|
| 4/30/2026 | Sold | $795,000-6.3%$266/sqft |
Source:  IRES as distributed by MLS GRID #1050679 Report a problem IRES as distributed by MLS GRID #1050679 Report a problem | ||
| 4/4/2026 | Pending sale | $848,000$283/sqft |
Source: IRES as distributed by MLS GRID #1050679 Report a problem | ||
| 3/21/2026 | Price change | $848,000-0.2%$283/sqft |
Source: IRES as distributed by MLS GRID #1050679 Report a problem | ||
| 2/2/2026 | Listed for sale | $849,900$284/sqft |
Source: IRES as distributed by MLS GRID #1050679 Report a problem | ||
| 2/2/2026 | Listing removed | $849,900$284/sqft |
Source: IRES as distributed by MLS GRID #1040709 Report a problem | ||
| 1/12/2026 | Price change | $849,900-1.4%$284/sqft |
Source: IRES as distributed by MLS GRID #1040709 Report a problem | ||
| 12/12/2025 | Price change | $862,000-1.5%$288/sqft |
Source: IRES as distributed by MLS GRID #1040709 Report a problem | ||
| 11/20/2025 | Price change | $875,000-1.6%$292/sqft |
Source: IRES as distributed by MLS GRID #1040709 Report a problem | ||
| 11/3/2025 | Price change | $889,000-1.1%$297/sqft |
Source: IRES as distributed by MLS GRID #1040709 Report a problem | ||
| 10/17/2025 | Price change | $899,000-3.3%$300/sqft |
Source: IRES as distributed by MLS GRID #1040709 Report a problem | ||
| 10/3/2025 | Price change | $930,000-0.3%$311/sqft |
Source: IRES as distributed by MLS GRID #1040709 Report a problem | ||
| 9/20/2025 | Price change | $932,500-0.3%$312/sqft |
Source: IRES as distributed by MLS GRID #1040709 Report a problem | ||
| 9/4/2025 | Price change | $935,000-1.5%$312/sqft |
Source: IRES as distributed by MLS GRID #1040709 Report a problem | ||
| 8/5/2025 | Listed for sale | $949,000-1.1%$317/sqft |
Source: IRES as distributed by MLS GRID #1040709 Report a problem | ||
| 8/5/2025 | Listing removed | $960,000$321/sqft |
Source: IRES as distributed by MLS GRID #1024924 Report a problem | ||
| 6/20/2025 | Price change | $960,000-0.5%$321/sqft |
Source: IRES as distributed by MLS GRID #1024924 Report a problem | ||
| 5/24/2025 | Price change | $965,000-1%$322/sqft |
Source: IRES as distributed by MLS GRID #1024924 Report a problem | ||
| 4/24/2025 | Price change | $975,000-1%$326/sqft |
Source: IRES as distributed by MLS GRID #1024924 Report a problem | ||
| 1/26/2025 | Listed for sale | $985,000+63.2%$329/sqft |
Source: IRES as distributed by MLS GRID #1024924 Report a problem | ||
| 6/5/2020 | Sold | $603,500-2.7%$202/sqft |
Source: IRES as distributed by MLS GRID #907243 Report a problem | ||
| 6/5/2020 | Listed for sale | $620,000$207/sqft |
Source: 8z Real Estate #1830860 Report a problem | ||
| 5/4/2020 | Pending sale | $620,000$207/sqft |
Source: 8z Real Estate #907243 Report a problem | ||
| 3/20/2020 | Listed for sale | $620,000+45.9%$207/sqft |
Source: 8z Real Estate #907243 Report a problem | ||
| 7/10/2014 | Sold | $425,000-5.5%$142/sqft |
Source: Public Record Report a problem | ||
| 4/26/2014 | Listed for sale | $449,900$150/sqft |
Source: The Bernardi Real Estate Group #733785 Report a problem | ||
Public tax history
| Year | Property taxes | Tax assessment |
|---|---|---|
| 2025 | $4,863 +1.7% | $52,581 -6.4% |
| 2024 | $4,783 +16.1% | $56,193 -1% |
| 2023 | $4,119 +4.9% | $56,738 +34.6% |
| 2022 | $3,928 +9.1% | $42,138 -2.8% |
| 2021 | $3,600 | $43,350 +10.4% |
| 2020 | $3,600 +12.2% | $39,275 |
| 2019 | $3,208 | $39,275 +11.8% |
| 2018 | $3,208 | $35,129 -9.5% |
| 2017 | $3,208 +17.4% | $38,837 +29.9% |
| 2016 | $2,732 +5.3% | $29,906 +14.2% |
| 2015 | $2,595 +1% | $26,189 |
| 2014 | $2,570 +4.9% | $26,189 |
| 2013 | $2,451 +1% | $26,189 -9.6% |
| 2012 | $2,426 +0.6% | $28,975 |
| 2011 | $2,412 +6% | -- |
| 2010 | $2,276 +10.8% | $29,170 |
| 2009 | $2,053 +2.5% | $29,170 -5.7% |
| 2008 | $2,003 -6.4% | $30,940 |
| 2007 | $2,141 +8.9% | $30,940 -4.3% |
| 2006 | $1,965 +2.1% | $32,340 |
| 2005 | $1,924 +0.5% | $32,340 +7.1% |
| 2004 | $1,915 -9.4% | $30,190 |
| 2003 | $2,114 +9% | $30,190 |
| 2002 | $1,940 | -- |
| 2001 | -- | $317,700 |
Find assessor info on the county website
Neighborhood: Gunbarrel
Nearby homes
- $992,5005 bd3 ba3.3k sqft4679 Ashfield Dr, Boulder, CO 80301Sold

- $1,325,0004 bd4 ba3.1k sqft4655 Ashfield Dr, Boulder, CO 80301Sold
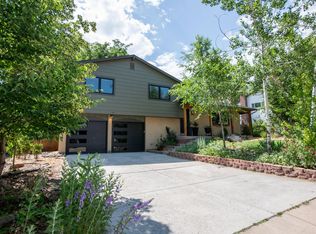
- $955,1004 bd2 ba1.5k sqft4691 Ashfield Ct, Boulder, CO 80301Off Market
- $823,3004 bd3 ba2.9k sqft4643 Ashfield Dr, Boulder, CO 80301Off Market

- $685,8003 bd1 ba1.6k sqft4680 Ashfield Dr, Boulder, CO 80301Off Market
- $816,8004 bd3 ba2k sqft4656 Ashfield Dr, Boulder, CO 80301Off Market
- $965,3006 bd4 ba3k sqft4707 Ashfield Ct, Boulder, CO 80301Off Market
- $730,5003 bd3 ba2.8k sqft4631 Ashfield Dr, Boulder, CO 80301Sold
Nearby schools
GreatSchools rating
- 7/10Heatherwood Elementary SchoolGrades: PK-5Distance: 0.3 mi
- 6/10Nevin Platt Middle SchoolGrades: 6-8Distance: 4.3 mi
- 10/10Boulder High SchoolGrades: 9-12Distance: 6.2 mi
Schools provided by the listing agent
- Elementary: Heatherwood
- Middle: Platt
- High: Fairview
Source: IRES as distributed by MLS GRID. This data may not be complete. We recommend contacting the local school district to confirm school assignments for this home.
Get a cash offer in 3 minutes
Find out how much your home could sell for in as little as 3 minutes with a no-obligation cash offer.
Estimated market value
$791,700
Get a cash offer in 3 minutes
Find out how much your home could sell for in as little as 3 minutes with a no-obligation cash offer.
Estimated market value
$791,700
- Colorado
- Boulder County
- Boulder
- 80301
- Gunbarrel
- 4667 Ashfield Dr
Nearby cities
Nearby neighborhoods
Nearby zip codes
Other Boulder Topics
