Home sweet home in Heatherwood! This charming ranch on a rare oversized lot with mountain views is truly a find! The main floor features 2 ample bedrooms & bath in their own hallway plus the luxurious primary suite which is situated at the back of the home overlooking the backyard. Enjoy time in the family room or cozy den with its new electric fireplace. The kitchen is updated with new cabinets with the soft closing feature, stainless appliances, custom backsplash & granite countertops. The kitchen & dining room flow to a large covered deck with plumbed SS gas grill perfect for hosting family and friends! There is endless room to garden, play a game of basketball, park your RV (35' x 12') or just enjoy a stunning Colorado sunset from your deck. The lower level features two additional bedrooms, 3/4 bath, new carpet, game room/family room and ample storage. Neutral paint in and out, flooring and carpet make this home move in ready. Enjoy peace of mind knowing that every aspect has been tastefully updated or improved over the last 10 years including a newer roof (2018) windows/sliding glass door, water heater, furnace, A/C, main floor bathrooms with heated tile floors, newer concrete front porch/driveway/garage floor, radon mitigation installed and LED lighting throughout. Explore your new neighborhood, just a short distance to Heatherwood Elementary, Parker Park, Boulder Reservoir, Open Space, and multiple trails. Plus this home is perfectly situated for an easy access to Boulder or Longmont for shopping & dining. This is truly a special property, don't miss out!
Sold for $992,500
$992,500
4679 Ashfield Dr, Boulder, CO 80301
5beds
3,354sqft
Single Family Residence
Built in 1967
0.42 Acres Lot
$1,190,700 Zestimate®
$296/sqft
$6,403 Estimated rent
Home value
$1,190,700
$1.08M - $1.32M
$6,403/mo
Zestimate® history
Owner options
List your home for rent
$6,403/mo
Rent Zestimate®
Find your next renter with Zillow Rental Manager. Plus, with online applications, you can quickly screen prospective tenants – for free.
$6,403/mo
Rent Zestimate®
Refinance and save
$5,710/mo
Est. payment
Refinancing to a lower rate could help reduce your monthly payments and save thousands over the life of the loan.
$5,710/mo
Est. payment
Explore your selling options
Work with a Zillow partner agent
Leverage their expertise and Zillow's premium Showcase listings to get your home seen by more buyers.
Get startedList with your own agent
Get your home in front of millions of buyers by listing it on Zillow.
Learn how to do itSell it yourself
Take full control of how buyers see your home on Zillow by listing For Sale by Owner (FSBO).
List your homeWhat's special
Zillow last checked:
Listing updated:
Listed by:
Lydia Creasey 303-800-8439,
RE/MAX Alliance-Olde Town,
Sheri Brown 720-217-2188,
RE/MAX Alliance-Olde Town
Bought with:
Kurt Jalbert, 100098158
RE/MAX Professionals
Source: IRES as distributed by MLS GRID,MLS#: 1008048
Facts & features
Interior
Bedrooms & bathrooms
- Bedrooms: 5
- Bathrooms: 3
- Full bathrooms: 1
- 3/4 bathrooms: 2
- Main level bathrooms: 2
Primary bedroom
- Description: Carpet
- Features: 3/4 Primary Bath
- Level: Main
- Area: 176 Square Feet
- Dimensions: 11 x 16
Bedroom 2
- Description: Carpet
- Level: Main
- Area: 110 Square Feet
- Dimensions: 10 x 11
Bedroom 3
- Description: Carpet
- Level: Main
- Area: 140 Square Feet
- Dimensions: 10 x 14
Bedroom 4
- Description: Carpet
- Level: Main
- Area: 169 Square Feet
- Dimensions: 13 x 13
Bedroom 5
- Description: Carpet
- Level: Main
- Area: 182 Square Feet
- Dimensions: 14 x 13
Dining room
- Description: Wood
- Level: Main
- Area: 108 Square Feet
- Dimensions: 9 x 12
Family room
- Description: Wood
- Level: Main
- Area: 204 Square Feet
- Dimensions: 17 x 12
Great room
- Description: Carpet
- Level: Basement
- Area: 870 Square Feet
- Dimensions: 29 x 30
Kitchen
- Description: Wood
- Level: Main
- Area: 144 Square Feet
- Dimensions: 12 x 12
Laundry
- Level: Main
- Area: 64 Square Feet
- Dimensions: 8 x 8
Living room
- Description: Carpet
- Level: Main
- Area: 420 Square Feet
- Dimensions: 21 x 20
Heating
- Forced Air
Appliances
- Included: Gas Range, Down Draft, Dishwasher, Refrigerator, Washer, Dryer, Microwave
Features
- Eat-in Kitchen
- Basement: Full
- Has fireplace: Yes
- Fireplace features: Electric
Interior area
- Total structure area: 1,677
- Total interior livable area: 3,354 sqft
- Finished area above ground: 1,677
Property
Parking
- Total spaces: 2
- Parking features: Garage - Attached
- Attached garage spaces: 2
- Details: Attached
Features
- Levels: One
- Stories: 1
- Patio & porch: Deck
- Fencing: Fenced,Wood
- Has view: Yes
- View description: Hills
Lot
- Size: 0.42 Acres
- Features: Paved, Curbs, Gutters, Sidewalks
Details
- Parcel number: R0038278
- Zoning: RES
- Special conditions: Private Owner
Construction
Type & style
- Home type: SingleFamily
- Property subtype: Single Family Residence
Materials
- Frame, Brick, Stone
- Roof: Composition
Condition
- New construction: No
- Year built: 1967
Utilities & green energy
- Sewer: Public Sewer
- Water: City
- Utilities for property: Natural Gas Available
Community & HOA
Community
- Subdivision: Heatherwood
HOA
- Has HOA: No
Location
- Region: Boulder
Financial & listing details
- Price per square foot: $296/sqft
- Tax assessed value: $925,400
- Annual tax amount: $4,755
- Date on market: 4/25/2024
- Listing terms: Cash,Conventional,FHA,VA Loan
- Exclusions: Staging items and seller's personal property
- Road surface type: Concrete
Price history
| Date | Event | Price |
|---|---|---|
| 5/30/2024 | Sold | $992,500+1.8%$296/sqft |
Source:  IRES as distributed by MLS GRID #1008048 Report a problem IRES as distributed by MLS GRID #1008048 Report a problem | ||
| 5/1/2024 | Pending sale | $975,000$291/sqft |
Source:  REcolorado as distributed by MLS GRID #9572420 Report a problem REcolorado as distributed by MLS GRID #9572420 Report a problem | ||
| 4/25/2024 | Listed for sale | $975,000$291/sqft |
Source: IRES as distributed by MLS GRID #1008048 Report a problem | ||
Public tax history
| Year | Property taxes | Tax assessment |
|---|---|---|
| 2025 | $3,495 +1.7% | $57,838 +20.4% |
| 2024 | $3,438 +19.7% | $48,026 -1% |
| 2023 | $2,871 +4.8% | $48,491 +33.9% |
| 2022 | $2,739 -13.8% | $36,223 -2.8% |
| 2021 | $3,176 | $37,266 +7.7% |
| 2020 | $3,176 +12.4% | $34,614 |
| 2019 | $2,827 | $34,614 +12% |
| 2018 | $2,827 | $30,917 -9.5% |
| 2017 | $2,827 +16.5% | $34,180 +28.9% |
| 2016 | $2,427 +5.3% | $26,523 +11.6% |
| 2015 | $2,305 -2.4% | $23,769 |
| 2014 | $2,361 +6.5% | $23,769 |
| 2013 | $2,218 +1% | $23,769 -9.2% |
| 2012 | $2,195 +1% | $26,188 |
| 2011 | $2,175 +5.9% | -- |
| 2010 | $2,053 +2% | $26,270 |
| 2009 | $2,012 +2.5% | $26,270 -13.3% |
| 2008 | $1,962 +6.1% | $30,310 |
| 2007 | $1,850 +8.9% | $30,310 +8.6% |
| 2006 | $1,700 -1.3% | $27,910 |
| 2005 | $1,722 +0.5% | $27,910 +3.5% |
| 2004 | $1,713 -1.9% | $26,960 |
| 2003 | $1,746 +9% | $26,960 +12.6% |
| 2002 | $1,603 | $23,950 -90.9% |
| 2001 | -- | $261,800 |
Find assessor info on the county website
Neighborhood: Gunbarrel
Nearby homes
- $795,0004 bd3 ba2.9k sqft4667 Ashfield Dr, Boulder, CO 80301Sold
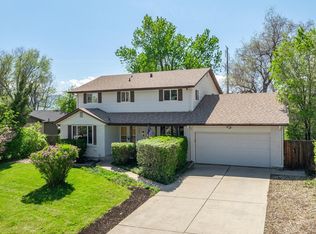
- $958,1004 bd2 ba1.5k sqft4691 Ashfield Ct, Boulder, CO 80301Off Market
- $1,325,0004 bd4 ba3.1k sqft4655 Ashfield Dr, Boulder, CO 80301Sold
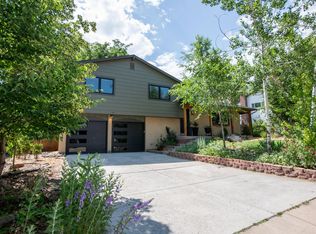
- $965,3006 bd4 ba3k sqft4707 Ashfield Ct, Boulder, CO 80301Off Market
- $689,0003 bd1 ba1.6k sqft4680 Ashfield Dr, Boulder, CO 80301Off Market
- $675,0003 bd3 ba2.2k sqft4700 Ashfield Ct, Boulder, CO 80301For Sale
- $823,3004 bd3 ba2.9k sqft4643 Ashfield Dr, Boulder, CO 80301Off Market
- $819,6004 bd3 ba2k sqft4656 Ashfield Dr, Boulder, CO 80301Off Market
Nearby schools
GreatSchools rating
- 7/10Heatherwood Elementary SchoolGrades: PK-5Distance: 0.3 mi
- 6/10Nevin Platt Middle SchoolGrades: 6-8Distance: 4.3 mi
- 10/10Boulder High SchoolGrades: 9-12Distance: 6.2 mi
Schools provided by the listing agent
- Elementary: Heatherwood
- Middle: Platt
- High: Fairview
Source: IRES as distributed by MLS GRID. This data may not be complete. We recommend contacting the local school district to confirm school assignments for this home.
Get a cash offer in 3 minutes
Find out how much your home could sell for in as little as 3 minutes with a no-obligation cash offer.
Estimated market value
$1,190,700
Get a cash offer in 3 minutes
Find out how much your home could sell for in as little as 3 minutes with a no-obligation cash offer.
Estimated market value
$1,190,700
- Colorado
- Boulder County
- Boulder
- 80301
- Gunbarrel
- 4679 Ashfield Dr
Nearby cities
Nearby neighborhoods
Nearby zip codes
Other Boulder Topics
