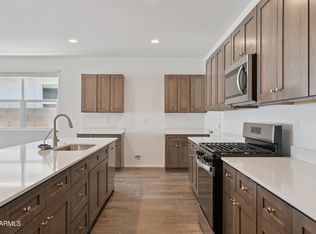
Welcome to Telesto at Moonlight, a brand-new master planned community. Featuring luxurious amenities including resort style pool, pickleball courts, sand volleyball court, playground, bike paths and green spaces. The Pelican floorplan expands over 1,884 square feet, this remarkable 3-bed, 2-bath offers a spacious and inviting atmosphere. The oversized kitchen island and huge pantry cater to culinary enthusiasts. Modern soft close cabinets with dovetail drawer construction, granite countertops in kitchen and bath, porcelain shower surround at primary, spray foam insulation, and tankless water heater. This home is complete with front yard landscape, window coverings, gutters and a smart home technology package.
New construction
$399,990
46552 W Stellar Drive, Maricopa, AZ 85139
3beds
1,884sqft
Single Family Residence
Built in 2026
5,400 Square Feet Lot
$-- Zestimate®
$212/sqft
$120/mo HOA
What's special
Resort style poolSand volleyball courtPickleball courtsFront yard landscapeHuge pantryGreen spacesOversized kitchen island
- 23 hours |
- 37 |
- 0 |
Zillow last checked:
Listing updated:
Listed by:
Valerie Bonsonto 480-298-3884,
DRH Properties Inc,
Nicolette Lum Lee 480-330-8168,
DRH Properties Inc
Source: ARMLS,MLS#: 7070452
Facts & features
Interior
Bedrooms & bathrooms
- Bedrooms: 3
- Bathrooms: 2
- Full bathrooms: 2
Heating
- Electric
Cooling
- HVAC SEER Rating, Central Air, Programmable Thmstat
Appliances
- Included: Gas Stub for Range, Reverse Osmosis, Built-in Microwave, Dishwasher, Disposal, Gas Range, Electric Oven, Gas Cooktop
- Laundry: Inside
Features
- Pantry, Non-laminate Counter, Quartz Countertops, Granite Counters, Double Vanity, Eat-in Kitchen, Breakfast Bar, 9+ Flat Ceilings, Kitchen Island, Full Bth Master Bdrm
- Flooring: Carpet, Tile
- Windows: Low Emissivity Windows, Double Pane Windows, Tinted Windows, Vinyl Frame
- Has basement: No
- Has fireplace: No
Interior area
- Total structure area: 1,884
- Total interior livable area: 1,884 sqft
Video & virtual tour
Property
Parking
- Total spaces: 4
- Parking features: Attached, Garage Door Opener, Direct Access
- Attached garage spaces: 2
- Uncovered spaces: 2
Features
- Stories: 1
- Patio & porch: Covered, Patio
- Exterior features: Private Yard
- Spa features: None
- Fencing: Block,Partial,Wrought Iron
Lot
- Size: 5,400 Square Feet
- Features: Borders Common Area, Sprinklers In Front, Desert Front, Dirt Back, Gravel/Stone Front, Auto Timer H2O Front, Irrigation Front
Details
- Parcel number: 51015234
Construction
Type & style
- Home type: SingleFamily
- Architectural style: Ranch,Spanish
- Property subtype: Single Family Residence
Materials
- Spray Foam Insulation, Stucco, Wood Frame, Painted
- Foundation: Slab
- Roof: Tile,Concrete
Condition
- Under Construction,New Construction
- New construction: Yes
- Year built: 2026
Details
- Builder name: D.R. Horton
Utilities & green energy
- Electric: 220 Volts in Kitchen
- Sewer: Private Sewer
- Water: City Water, Pvt Water Company
Green energy
- Water conservation: Tankless Ht Wtr Heat
Community & HOA
Community
- Features: Pool, Pickleball, Biking/Walking Path
- Subdivision: Moonlight
HOA
- Has HOA: Yes
- Services included: Maintenance Grounds
- HOA fee: $120 monthly
- HOA name: Moonlight HOA
- HOA phone: 602-437-4777
Location
- Region: Maricopa
Financial & listing details
- Price per square foot: $212/sqft
- Annual tax amount: $363
- Date on market: 8/23/2026
- Listing terms: Cash,Conventional,1031 Exchange,FHA,VA Loan
- Ownership: Fee Simple
- Electric utility on property: Yes
- Road surface type: Asphalt
Estimated market value
Not available
Estimated sales range
Not available
Not available
Price history
| Date | Event | Price |
|---|---|---|
| 8/23/2026 | Listed for sale | $399,990$212/sqft |
Source:  ARMLS #7070452 Report a problem ARMLS #7070452 Report a problem | ||
Public tax history
Tax history is unavailable.
Monthly payment
Est. payment
Payment breakdown
Explore the cost of this home by adjusting the details. Changes won't be saved.Climate risks
Neighborhood: 85139
Nearby schools
GreatSchools rating
- 3/10Butterfield Elementary SchoolGrades: PK-5Distance: 2.2 mi
- 4/10Maricopa Wells Middle SchoolGrades: 6-8Distance: 1.8 mi
- 4/10Maricopa High SchoolGrades: 6-12Distance: 1.9 mi
Schools provided by the listing agent
- Elementary: Butterfield Elementary School
- Middle: Maricopa Wells Middle School
- High: Maricopa High School
- District: Maricopa Unified School District
Source: ARMLS. This data may not be complete. We recommend contacting the local school district to confirm school assignments for this home.
- $344,9903 bd2 ba1.8k sqft46538 W Stellar Dr, Maricopa, AZ 85139New Construction

- $389,9904 bd2 ba1.6k sqft46549 W Skyline Dr, Maricopa, AZ 85139Sold

- $389,9905 bd3 ba2k sqft46563 W Skyline Dr, Maricopa, AZ 85139Sold

- $409,9905 bd3 ba2k sqft46535 W Skyline Dr, Maricopa, AZ 85139Pending

- $419,9903 bd2 ba1.8k sqft46577 W Skyline Dr, Maricopa, AZ 85139New Construction
- $408,9905 bd3 ba2k sqft46523 W Skyline Dr, Maricopa, AZ 85139New Construction
- $379,9903 bd2 ba1.8k sqft46507 W Skyline Dr, Maricopa, AZ 85139Sold
- $379,9903 bd2 ba1.8k sqft46591 W Skyline Dr, Maricopa, AZ 85139New Construction
A local agent can set up tours, give advice and negotiate with sellers.
Similar homes
- $417,9905 bd3 ba2k sqft46607 W STELLAR Drive, Maricopa, AZ 85139New Construction
 MLS ID #7070426, Valerie Bonsonto, DRH Properties Inc. ARMLS
 - $419,9903 bd2 ba1.8k sqft46577 W SKYLINE Drive, Maricopa, AZ 85139New Construction
 MLS ID #7050221, Nicolette Lum Lee, DRH Properties Inc. ARMLS
 - $408,9905 bd3 ba2k sqft46523 W SKYLINE Drive, Maricopa, AZ 85139New Construction
 ARMLS
ARMLS - $344,9903 bd2 ba1.8k sqft46538 W Stellar Drive, Maricopa, AZ 85139New ConstructionARMLS
- $329,9903 bd2 ba1.5k sqft46368 W Lander Lane, Maricopa, AZ 85139New ConstructionARMLS
- $388,0004 bd3 ba2.2k sqft37783 W SAN SISTO Avenue, Maricopa, AZ 85138For SaleMLS ID #7069264, Germaine Roberson, A.Z. & Associates. ARMLS
- $399,9003 bd3 ba2.1k sqft41346 W ARVADA Lane, Maricopa, AZ 85138For SaleMLS ID #7062211, Stacie Neumann, Russ Lyon Sotheby's International Realty. ARMLS
- $399,9004 bd2 ba1.9k sqft39949 W AGAVE Road, Maricopa, AZ 85138For SaleMLS ID #7067624, Donna A. Gilbert, West USA Realty. ARMLS
- $390,0003 bd2 ba2.1k sqft44318 W PALO OLMO Road, Maricopa, AZ 85138For SaleMLS ID #7057049, Peg E Bauer, Cactus Mountain Properties, LLC. ARMLS
- $399,9002 bd2 ba1.5k sqft42560 W NORTH STAR Drive, Maricopa, AZ 85138For SaleMLS ID #7065053, Robert H Rowe, Limitless Real Estate. ARMLS
- $299,9003 bd2 ba1.5k sqft21508 N SUNSET Drive, Maricopa, AZ 85139For SaleMLS ID #7063699, Rachael Richards, RHouse Realty. ARMLS
- $399,9002 bd2 ba1.8k sqft19833 N MONTE Lane, Maricopa, AZ 85138For SaleMLS ID #7022996, Jill K Dames, Realty ONE Group. ARMLS
- $399,9904 bd3 ba2k sqft40055 W WOLF Drive, Maricopa, AZ 85138New ConstructionARMLS
- $415,0005 bd3 ba2.2k sqft43760 W MAGNOLIA Road, Maricopa, AZ 85138For SaleMLS ID #7051652, Alison M Gilmore, Keller Williams Realty Sonoran Living. ARMLS
- $390,0003 bd3 ba2k sqft18813 N RAVELLO Road, Maricopa, AZ 85138For SaleMLS ID #7028009, Addyson Golembiewski, DeLex Realty. ARMLS
- $450,0003 bd2 ba1.9k sqft40885 W AGAVE Road, Maricopa, AZ 85138For SaleMLS ID #7063614, Diana No, HomeSmart Lifestyles. ARMLS
- $375,0005 bd3 ba2.3k sqft41284 W COLBY Drive, Maricopa, AZ 85138For SaleMLS ID #7062639, Renee Hollingsworth, West USA Realty. ARMLS
- $385,0004 bd3 ba2.2k sqft40927 W SUNLAND Drive, Maricopa, AZ 85138For SaleMLS ID #7038805, Sandy Lemley, West USA Realty. ARMLS
- $399,9004 bd3 ba2.2k sqft37803 W SANTA MONICA Avenue, Maricopa, AZ 85138For SaleMLS ID #7057369, Danielle M. Nichols, The Maricopa Real Estate Company. ARMLS
- $399,9005 bd3 ba2k sqft40285 W CHAMBERS Drive, Maricopa, AZ 85138For SaleMLS ID #7033377, Shannon LeAnn Reindl, West USA Realty. ARMLS
